One can imagine, through the mist of the Cotswolds on a crisp Autumn day, the outline of Valley Run Farm. The stone work is stunning and imported materials, such as small slender bricks, imported from Belgium, are used extensively from walkways to patios. Once the gate opens, rolling green hills and meadows are punctuated by a pond and lawn sculpture. The main drive delivers you to an auto court with a sinuous walkway that ends at the front door. Once you open the Bronze, vault-like door, the entrance foyer leads to a powder room covered in a mural and wooden brick wall covering. The unique and beautiful kitchen was installed by the prestigious “Small Bone” British company. The kitchen offers a complete ceiling of skylights and the finest appliances. The main floor houses the library/T.V. room that could be a formal in-house office. The opposite side of the floor is where the formal living room with fireplace is located and a perfect “nook” where afternoon coffee can be served. The nucleus of the home is the Great Room that was totally and structurally redone. The two -story room enjoys a dramatic double height stone fireplace, beautiful solid wood flooring and floor to ceiling walls of glass. The exterior of this room has an intimate patio with wood burning fireplace. A stone path leads from this patio through well planned gardens, to a totally refurbished pool and hot tub. A small pool house with bath and kitchenette serves all of your needs. The house has an impressive main bedroom with beamed double height ceiling, an all marble ensuite and a separate large dressing room that can easily work as an additional bedroom. Another bedroom is one half flight up with its own bath. The 18-acre property features a stone barn that has been refitted as a complete entertainment space with caretaker’s apartment. The barn contains a stage, balconies, A/C, heat and walls of glass. Alongside this space is a large open concept living space with full bath, kitchenette and room for a studio. Across the open patio space is an additional two bedroom guest house with living room, kitchen and 2 baths. The house has beautiful balconies and a dramatic pergola. Valley Run Farm is truly a special “find” where one would expect the “unexpected.” The home is waiting for coaches to arrive and bring the ladies and gentlemen to a gathering at a beautiful Country estate. Special Note: Proof of funds will be required before a showing is approved. This is special property which could serv as a family compound/retreat. This is special property which could serv as a family compound/retreat.
For sale
$7,200,000
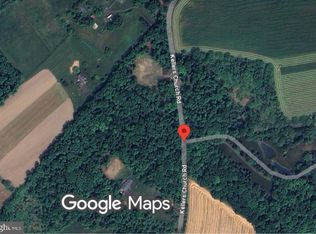
565 Kellers Church Rd, Ottsville, PA 18942
2beds
3,985sqft
Single Family Residence
Built in 1850
18 Acres Lot
$6,493,200 Zestimate®
$1,807/sqft
$-- HOA
What's special
Stone work is stunningBeautiful balconiesAll marble ensuiteFinest appliancesDramatic pergolaPond and lawn sculptureWalkways to patios
- 47 days
- 1,823
- 173
Zillow last checked:
Listing updated:
Listed by:
Art Mazzei 215-862-5500,
Addison Wolfe Real Estate 2158625500
Source: Bright MLS,MLS#: PABU2128638
Facts & features
Interior
Bedrooms & bathrooms
- Bedrooms: 2
- Bathrooms: 3
- Full bathrooms: 3
- Main level bathrooms: 1
Basement
- Area: 0
Heating
- Hot Water, Geothermal
Cooling
- Central Air, Electric
Appliances
- Included: Electric Water Heater
Features
- 9'+ Ceilings, Cathedral Ceiling(s)
- Basement: Full
- Number of fireplaces: 4
Interior area
- Total structure area: 3,985
- Total interior livable area: 3,985 sqft
- Finished area above ground: 3,985
- Finished area below ground: 0
Property
Parking
- Parking features: Driveway
- Has uncovered spaces: Yes
Accessibility
- Accessibility features: None
Features
- Levels: Two
- Stories: 2
- Has private pool: Yes
- Pool features: Private
Lot
- Size: 18 Acres
Details
- Additional structures: Above Grade, Below Grade
- Parcel number: 01012034
- Zoning: S
- Special conditions: Standard
Construction
Type & style
- Home type: SingleFamily
- Architectural style: Other,Farmhouse/National Folk,Contemporary
- Property subtype: Single Family Residence
Materials
- Masonry
- Foundation: Concrete Perimeter
- Roof: Slate
Condition
- New construction: No
- Year built: 1850
Utilities & green energy
- Sewer: On Site Septic
- Water: Well
Community & HOA
Community
- Subdivision: None Available
HOA
- Has HOA: No
Location
- Region: Ottsville
- Municipality: BEDMINSTER TWP
Financial & listing details
- Price per square foot: $1,807/sqft
- Tax assessed value: $130,370
- Annual tax amount: $23,119
- Date on market: 9/8/2026
- Listing agreement: Exclusive Right To Sell
- Ownership: Fee Simple
Estimated market value
$6,493,200
$6.17M - $6.82M
Not available
Price history
| Date | Event | Price |
|---|---|---|
| 9/8/2026 | Listed for sale | $7,200,000+121.2%$1,807/sqft |
Source:  Bright MLS #PABU2128638 Report a problem Bright MLS #PABU2128638 Report a problem | ||
| 4/28/2017 | Sold | $3,255,000-18.1%$817/sqft |
Source: Public Record Report a problem | ||
| 2/10/2017 | Pending sale | $3,975,000$997/sqft |
Source: Addison Wolfe Real Estate #6898020 Report a problem | ||
| 12/5/2016 | Listed for sale | $3,975,000-20.4%$997/sqft |
Source: Addison Wolfe Real Estate #6898020 Report a problem | ||
| 9/24/2016 | Listing removed | $4,995,000$1,253/sqft |
Source: Addison Wolfe Real Estate #6757222 Report a problem | ||
| 7/12/2016 | Price change | $4,995,000-9.1%$1,253/sqft |
Source: Addison Wolfe Real Estate #6757222 Report a problem | ||
| 3/28/2016 | Listed for sale | $5,495,000-8.3%$1,379/sqft |
Source: Addison Wolfe Real Estate #6757222 Report a problem | ||
| 6/15/2015 | Listed for sale | $5,995,000+142.2%$1,504/sqft |
Source: Addison Wolfe Real Estate #6593673 Report a problem | ||
| 1/18/2008 | Sold | $2,475,000$621/sqft |
Source: Public Record Report a problem | ||
Public tax history
| Year | Property taxes | Tax assessment |
|---|---|---|
| 2026 | $23,120 +4.2% | $130,370 |
| 2025 | $22,190 | $130,370 |
| 2024 | $22,190 +1.2% | $130,370 |
| 2023 | $21,929 | $130,370 |
| 2022 | $21,929 | $130,370 |
| 2021 | $21,929 | $130,370 |
| 2020 | $21,929 +0.6% | $130,370 |
| 2018 | $21,799 +0.8% | $130,370 |
| 2017 | $21,636 | $130,370 |
| 2016 | $21,636 | $130,370 |
| 2015 | -- | $130,370 |
| 2014 | -- | $130,370 |
| 2013 | -- | $130,370 |
| 2012 | -- | $130,370 |
| 2011 | -- | $130,370 |
| 2010 | -- | $130,370 |
| 2009 | -- | -- |
| 2008 | -- | -- |
| 2007 | -- | $84,080 |
| 2006 | -- | $84,080 |
| 2005 | -- | -- |
| 2004 | -- | -- |
| 2003 | -- | -- |
| 2002 | -- | -- |
| 2000 | -- | -- |
Find assessor info on the county website
Monthly payment
Est. payment
Payment breakdown
Explore the cost of this home by adjusting the details. Changes won't be saved.Climate risks
Neighborhood: 18942
Nearby schools
Schools provided by the listing agent
- District: Pennridge
Source: Bright MLS. This data may not be complete. We recommend contacting the local school district to confirm school assignments for this home.

Similar homes
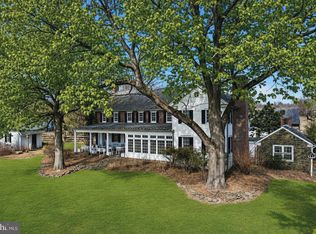
- $6,500,0005 bd4 ba5.4k sqft1315 Pineville Rd, New Hope, PA 18938For Sale

 MLS ID #PABU2131414, Angie Haug, Kurfiss Sotheby's International Realty. Bright MLS
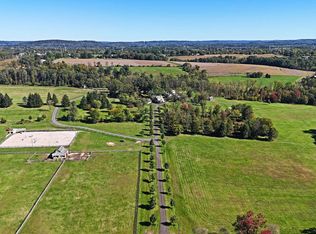
 - $3,950,0005 bd6 ba4.3k sqft6693 Groveland Rd, Pipersville, PA 18947For Sale
 MLS ID #PABU2124678, Gina Spaziano, Gina Spaziano Real Estate & Concierge Services. Bright MLS
 - $3,950,0004 bd5 ba2.3k sqft3212 Comfort Rd, New Hope, PA 18938For Sale
 MLS ID #PABU2130530, Jay Spaziano, Jay Spaziano Real Estate. Bright MLS
 - $4,880,0005 bd4 ba4.7k sqft1515 Sugar Bottom Rd, Furlong, PA 18925For Sale
 MLS ID #PABU2133096, Perry Epstein, BHHS Fox & Roach -Yardley/Newtown. Bright MLS
 - $4,950,0004 bd3 ba3k sqft7031 Phillips Mill Rd, New Hope, PA 18938For SaleMLS ID #PABU2120686, Maureen Reynolds, SERHANT PENNSYLVANIA LLC. Bright MLS
- $9,995,0004 bd6 ba4k sqft2710 River Rd, New Hope, PA 18938For SaleMLS ID #PABU2120192, Caryn Black, B&B Luxury Properties. Bright MLS
- $4,850,0004 bd4 ba5.2k sqft372 Brownsburg Rd, Newtown, PA 18940For SaleMLS ID #PABU2117086, Maureen Reynolds, SERHANT PENNSYLVANIA LLC. Bright MLS
- $4,395,0004 bd3 ba5.5k sqft2564 Skippack Pike, Lansdale, PA 19446For SaleMLS ID #PAMC2143652, Joseph Bograd, Elite Realty Group Unl. Inc.. Bright MLS
- $3,682,8094 bd5 ba4.6k sqft6 Augusta Dr, Newtown, PA 18940New ConstructionMLS ID #PABU2127738, Jackie Youngers, Toll Brothers Real Estate, Inc.. Bright MLS
