Discover the impressive space and everyday versatility of this inviting five-bedroom, two-bath home offering approximately 3,366 finished square feet in a desirable Detroit Lakes setting. Built in 2015, this thoughtfully designed residence combines a comfortable one-level layout with an expansive finished lower level, creating abundant room to relax, entertain, work, and recharge. Generously proportioned living areas provide flexibility for memorable gatherings, quiet evenings, a private home office, fitness area, recreation room, or welcoming guest accommodations. Outside, the manageable 0.31-acre lot offers room to enjoy the outdoors without demanding excessive upkeep. Private views with no neighbors behind. Ideally positioned near the lakes, shopping, dining, schools, and year-round recreation that make Detroit Lakes such an appealing place to call home, this spacious property offers a rare combination of modern construction, functional living space, and outstanding potential.
Active
Price cut: $50.9K (9/17)
$349,000
565 Pelican River Rd, Detroit Lakes, MN 56501
5beds
3,366sqft
Single Family
Built in 2015
0.31 Acres Lot
$-- Zestimate®
$104/sqft
$-- HOA
What's special
Comfortable one-level layoutFitness areaInviting five-bedroom two-bath homeWelcoming guest accommodationsPrivate home officeExpansive finished lower levelFlexibility for memorable gatherings
- 20 days
- 841
- 25
Zillow last checked:
Listing updated:
Listed by:
Gregory W Lawrence 612-716-9473,
Home Avenue Flat Fee Realty
Source: NorthstarMLS as distributed by MLS GRID,MLS#: 7141406
Facts & features
Interior
Bedrooms & bathrooms
- Bedrooms: 5
- Bathrooms: 2
- Full bathrooms: 2
Bathroom
- Description: Bathroom Ensuite,Private Primary,Main Floor Full Bath,Separate Tub & Shower,Upper Level Full Bath,Walk-In Shower Stall
Dining room
- Description: Kitchen/Dining Room,Living/Dining Room
Heating
- Forced Air
Cooling
- Central Air
Appliances
- Included: Cooktop, Dishwasher, Disposal, Dryer, Electric Water Heater, Microwave, Range, Refrigerator, Washer
- Laundry: Electric Dryer Hookup, Lower Level, Main Level, Washer Hookup
Features
- Basement: Block
- Has fireplace: No
Interior area
- Total structure area: 3,472
- Total interior livable area: 3,366 sqft
- Finished area above ground: 1,736
- Finished area below ground: 1,630
Property
Parking
- Total spaces: 3
- Parking features: Attached, Asphalt, Garage Door Opener
- Attached garage spaces: 3
- Has uncovered spaces: Yes
- Details: Garage Dimensions (24x30)
Accessibility
- Accessibility features: No Stairs External
Features
- Levels: One
- Stories: 1
- Patio & porch: Deck
- Fencing: None
Lot
- Size: 0.31 Acres
- Dimensions: 89 x 150 x 90 x 152
- Features: Cleared
Details
- Foundation area: 1736
- Parcel number: 492471036
- Zoning description: Residential-Single Family
Construction
Type & style
- Home type: SingleFamily
- Property subtype: Single Family
Materials
- Block, Post and Beam, Brick, Concrete, Frame
- Foundation: Wood
- Roof: Age Over 8 Years,Asphalt
Condition
- New construction: No
- Year built: 2015
Utilities & green energy
- Electric: Circuit Breakers, 200+ Amp Service, Power Company: City of Detroit Lakes
- Gas: Natural Gas
- Sewer: City Sewer/Connected
- Water: City Water/Connected
- Utilities for property: Underground Utilities
Community & HOA
Community
- Subdivision: Pelican River Heights
HOA
- Has HOA: No
Location
- Region: Detroit Lakes
Financial & listing details
- Price per square foot: $104/sqft
- Tax assessed value: $389,200
- Annual tax amount: $3,571
- Date on market: 9/9/2026
- Road surface type: Paved
Estimated market value
Not available
Estimated sales range
Not available
Not available
Price history
| Date | Event | Price |
|---|---|---|
| 9/17/2026 | Price change | $349,000-12.7%$104/sqft |
Source:  NorthstarMLS as distributed by MLS GRID #7141406 Report a problem NorthstarMLS as distributed by MLS GRID #7141406 Report a problem | ||
| 9/9/2026 | Listed for sale | $399,900+77.8%$119/sqft |
Source: NorthstarMLS as distributed by MLS GRID #7141406 Report a problem | ||
| 11/1/2016 | Sold | $224,970$67/sqft |
Source: Public Record Report a problem | ||
Public tax history
| Year | Property taxes | Tax assessment |
|---|---|---|
| 2025 | $3,724 +1.6% | $389,200 -0.2% |
| 2024 | $3,666 +3.7% | $389,800 +2.7% |
| 2023 | $3,536 +3.8% | $379,400 +11.1% |
| 2022 | $3,408 +18.4% | $341,600 +14% |
| 2021 | $2,878 -1.7% | $299,600 +19.4% |
| 2020 | $2,928 +12.2% | $251,000 -1% |
| 2019 | $2,610 | $253,500 +16.9% |
| 2018 | $2,610 +14.9% | $216,800 +2.4% |
| 2017 | $2,272 +78.1% | $211,700 +86.8% |
| 2016 | $1,276 +398.4% | $113,300 +490.1% |
| 2015 | $256 -6.6% | $19,200 |
| 2014 | $274 +3.8% | $19,200 |
| 2012 | $264 -2.2% | -- |
| 2011 | $270 +8% | -- |
| 2010 | $250 | -- |
Find assessor info on the county website
Monthly payment
Est. payment
Payment breakdown
Explore the cost of this home by adjusting the details. Changes won't be saved.Climate risks
Neighborhood: 56501
- $304,300-- bd2 ba1.2k sqft561 Pelican River Rd, Detroit Lakes, MN 56501Off Market
- $355,3002 bd2 ba1.3k sqft573 Pelican River Rd, Detroit Lakes, MN 56501Off Market
- $405,600-- bd4 ba2k sqft557 Pelican River Rd, Detroit Lakes, MN 56501Off Market
- $340,0004 bd3 ba2.7k sqft531 Riverwood Dr, Detroit Lakes, MN 56501Sold
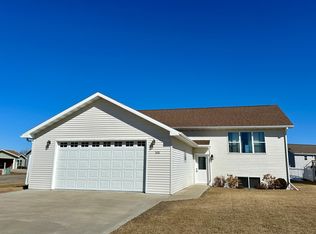
Similar homes
- $349,9005 bd3 ba2.3k sqft403 Richwood Rd, Detroit Lakes, MN 56501For Sale

 MLS ID #7146854, Kris Lindahl, Kris Lindahl Real Estate. NorthstarMLS as distributed by MLS GRID
 - $336,0004 bd2 ba2k sqft364 Homestead St, Detroit Lakes, MN 56501For Sale
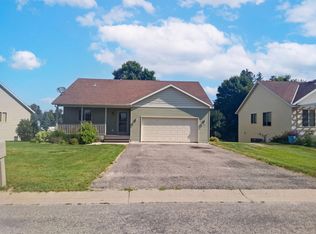 MLS ID #7111106, Amber N Broadway, Opendoor Brokerage, LLC. NorthstarMLS as distributed by MLS GRID
 - $375,0004 bd3 ba3k sqft2257 Long Lake Rd, Detroit Lakes, MN 56501For Sale
 MLS ID #7141175, Grant Briard, The Real Estate Company of Detroit Lakes. NorthstarMLS as distributed by MLS GRID
 - $349,9004 bd4 ba3.5k sqft1315 Loring Ave, Detroit Lakes, MN 56501For Sale
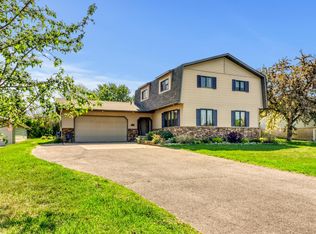 MLS ID #7084053, Lief Rogstad, Action Realty of Detroit Lakes. NorthstarMLS as distributed by MLS GRID
 - $364,9004 bd3 ba2.4k sqft1317 Loring Ave, Detroit Lakes, MN 56501For SaleMLS ID #7145063, Holly Okeson, HomeSmart Adventure Realty. NorthstarMLS as distributed by MLS GRID
- $357,5003 bd2 ba2.3k sqft800 Willow Springs Rd, Detroit Lakes, MN 56501For SaleMLS ID #7072295, Kara Schumann, The Real Estate Company of Detroit Lakes. NorthstarMLS as distributed by MLS GRID
- $319,9003 bd3 ba2.4k sqft17409 Highland Dr, Detroit Lakes, MN 56501For SaleMLS ID #7070224, Nicholas Dockter, Real Estate Results. NorthstarMLS as distributed by MLS GRID
- $349,0003 bd2 ba2.6k sqft21779 Us Highway 59, Detroit Lakes, MN 56501For SaleMLS ID #7144740, Kayla Ulschmid, Keller Williams Realty Profess. NorthstarMLS as distributed by MLS GRID
- $359,9004 bd2 ba2.2k sqft323 Sherman St, Detroit Lakes, MN 56501For SaleMLS ID #7127626, Robb Johnson, HomeSmart Adventure Realty (DL). NorthstarMLS as distributed by MLS GRID
- $374,0004 bd3 ba2.4k sqft1101 Summit Ave, Detroit Lakes, MN 56501For SaleMLS ID #7127324, Kayla Ulschmid, Keller Williams Realty Profess. NorthstarMLS as distributed by MLS GRID
- $359,9003 bd3 ba3.2k sqft331 Willow St E, Detroit Lakes, MN 56501For SaleMLS ID #7094604, Lief Rogstad, Action Realty of Detroit Lakes. NorthstarMLS as distributed by MLS GRID
- $349,9007 bd2 ba3.3k sqft25842 County Highway 21, Detroit Lakes, MN 56501For SaleMLS ID #7057296, Sharon Hilgers, Park Co., REALTORS®. NorthstarMLS as distributed by MLS GRID
- $298,0004 bd2 ba1.7k sqft353 Willow St E, Detroit Lakes, MN 56501For SaleMLS ID #7118496, Paula Okeson, Counselor Realty Detroit Lakes. NorthstarMLS as distributed by MLS GRID
- $389,9003 bd3 ba2k sqft1832 Nodaway Dr, Detroit Lakes, MN 56501For SaleMLS ID #7125591, Judy Ostgarden, The Real Estate Company of Detroit Lakes. NorthstarMLS as distributed by MLS GRID
- $299,9004 bd3 ba1.8k sqft420 James St, Detroit Lakes, MN 56501For SaleMLS ID #7079849, Melissa Watson, The Real Estate Company of Detroit Lakes. NorthstarMLS as distributed by MLS GRID
- $309,9004 bd2 ba1.8k sqft1221 Roosevelt Ave, Detroit Lakes, MN 56501For SaleMLS ID #7101415, Holly Okeson, HomeSmart Adventure Realty. NorthstarMLS as distributed by MLS GRID
- $415,0004 bd2 ba2.7k sqft11096 County Highway 17, Detroit Lakes, MN 56501For SaleMLS ID #7142241, Harrietta Kalberer, Better Homes and Gardens Real. NorthstarMLS as distributed by MLS GRID
- $465,9004 bd3 ba2.6k sqft863 Whitetail Ln, Detroit Lakes, MN 56501For SaleMLS ID #7131981, Rochella Larson, The Real Estate Company of Detroit Lakes. NorthstarMLS as distributed by MLS GRID
- $460,0005 bd2 ba2.5k sqft26324 Paradise Point Rd, Detroit Lakes, MN 56501For SaleMLS ID #7094049, Lisa Piche, Better Homes and Gardens Real. NorthstarMLS as distributed by MLS GRID
- $299,0003 bd2 ba2.1k sqft1417 Long Ave, Detroit Lakes, MN 56501For SaleMLS ID #7081149, Kayla Ulschmid, Keller Williams Realty Profess. NorthstarMLS as distributed by MLS GRID
