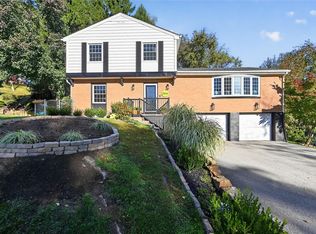
Welcome to this beautifully updated and maintained 4-bedroom, 3.5-bath home located in the heart of Shaler! Thoughtfully designed with plenty of space for everyday living and entertaining, this home features a convenient main-level laundry, a beautiful family room, and a spacious kitchen. The finished lower level adds even more versatility with a full bathroom, additional den, and a separate finished space that was previously used as a salon—ideal for a home office, studio, gym, or hobby space. An additional living area on the main floor provides even more room to spread out. The 3 spacious bedrooms plus a huge primary bedroom featuring two closets, offer plenty of room for comfortable living and storage. Car enthusiasts, hobbyists, and those needing extra storage will appreciate the impressive 30x40 detached garage, complemented by an integral 2-car garage, offering an abundance of parking, workspace, and storage. A rare combination of updated living space, flexibility, and garage capacity in a convenient Shaler location!
Contingent
$424,900
565 Wible Run Rd, Pittsburgh, PA 15209
4beds
2,148sqft
Single Family Residence
Built in 1900
0.58 Acres Lot
$425,500 Zestimate®
$198/sqft
$-- HOA
What's special
Beautiful family roomAdditional denFinished lower levelConvenient main-level laundrySpacious kitchen
- 25 days
- 850
- 35
Zillow last checked:
Listing updated:
Listed by:
Erin Berg 724-776-3686,
BERKSHIRE HATHAWAY THE PREFERRED REALTY 724-776-3686
Source: WPMLS,MLS#: 1776690 Originating MLS: West Penn Multi-List
Facts & features
Interior
Bedrooms & bathrooms
- Bedrooms: 4
- Bathrooms: 4
- Full bathrooms: 3
- 1/2 bathrooms: 1
Primary bedroom
- Level: Upper
- Dimensions: 16X17
Bedroom 2
- Level: Upper
- Dimensions: 16X11
Bedroom 3
- Level: Main
- Dimensions: 12X17
Bedroom 4
- Level: Main
- Dimensions: 12X17
Den
- Level: Basement
- Dimensions: 17X16
Family room
- Level: Main
- Dimensions: 26X12
Kitchen
- Level: Main
- Dimensions: 16x17
Laundry
- Level: Main
- Dimensions: 9x7
Living room
- Level: Main
- Dimensions: 16x17
Heating
- Forced Air, Gas
Cooling
- Central Air
Appliances
- Included: Some Gas Appliances, Cooktop, Dishwasher
Features
- Flooring: Ceramic Tile, Hardwood, Carpet
- Basement: Finished,Walk-Out Access
Interior area
- Total structure area: 2,148
- Total interior livable area: 2,148 sqft
Video & virtual tour
Property
Parking
- Total spaces: 6
- Parking features: Built In, Detached, Garage, Off Street, Garage Door Opener
- Has attached garage: Yes
Features
- Levels: Two
- Stories: 2
- Pool features: None
Lot
- Size: 0.58 Acres
- Dimensions: 0.5763
Details
- Parcel number: 0283C00240000000
Construction
Type & style
- Home type: SingleFamily
- Architectural style: Colonial,Two Story
- Property subtype: Single Family Residence
Materials
- Frame
- Roof: Asphalt
Condition
- Resale
- Year built: 1900
Details
- Warranty included: Yes
Utilities & green energy
- Sewer: Public Sewer
- Water: Public
Community & HOA
Location
- Region: Pittsburgh
Financial & listing details
- Price per square foot: $198/sqft
- Tax assessed value: $175,300
- Annual tax amount: $5,704
- Date on market: 9/29/2026
Estimated market value
$425,500
$404,000 - $447,000
$3,006/mo
Price history
| Date | Event | Price |
|---|---|---|
| 10/5/2026 | Contingent | $424,900$198/sqft |
Source:  WPMLS #1776690 Report a problem | ||
| 9/29/2026 | Listed for sale | $424,900+923.9%$198/sqft |
Source: WPMLS #1776690 Report a problem | ||
| 11/15/1993 | Sold | $41,500$19/sqft |
Source: Agent Provided Report a problem | ||
Public tax history
| Year | Property taxes | Tax assessment |
|---|---|---|
| 2025 | $5,683 +9.7% | $157,300 |
| 2024 | $5,180 +596.2% | $157,300 |
| 2023 | $744 | $157,300 |
| 2022 | $744 | $157,300 |
| 2021 | $744 +2% | $157,300 |
| 2020 | $729 +18.6% | $157,300 +21% |
| 2019 | $615 -84.5% | $130,000 |
| 2018 | $3,965 +2.4% | $130,000 |
| 2017 | $3,871 +529.6% | $130,000 |
| 2016 | $615 -83.4% | $130,000 |
| 2015 | $3,713 +774.7% | $130,000 |
| 2014 | $424 | $130,000 -2.3% |
| 2013 | -- | $133,000 +47% |
| 2012 | -- | $90,500 |
| 2011 | -- | $90,500 |
| 2010 | -- | $90,500 |
| 2009 | -- | $90,500 |
| 2008 | -- | $90,500 |
| 2007 | -- | $90,500 |
| 2006 | -- | $90,500 +40.3% |
| 2005 | -- | $64,500 +10.3% |
| 2004 | -- | $58,500 -20.4% |
| 2003 | -- | $73,500 |
| 2002 | -- | $73,500 |
Find assessor info on the county website
Monthly payment
Est. payment
Payment breakdown
Explore the cost of this home by adjusting the details. Changes won't be saved.Climate risks
Neighborhood: 15209
Nearby schools
Schools provided by the listing agent
- District: Shaler Area
Source: WPMLS. This data may not be complete. We recommend contacting the local school district to confirm school assignments for this home.
Similar homes
- $449,0004 bd3 ba2.6k sqft10 Barrington Dr, Pittsburgh, PA 15209For Sale
 MLS ID #1776702, Jason Barber. WPMLS
- $449,0004 bd3 ba2.1k sqft2514 Springwood Dr, Glenshaw, PA 15116For Sale
 MLS ID #1779807, Jennifer Rausch. WPMLS
- $379,5004 bd3 ba2.6k sqft228 Houston Rd, Pittsburgh, PA 15237For Sale
 MLS ID #1780290, Christopher Carr. WPMLS
- $372,5004 bd3 ba2.3k sqft909 Stanton Avenue Ext, Pittsburgh, PA 15209For Sale
 MLS ID #1772013, Gabriella Germinaro. WPMLS
