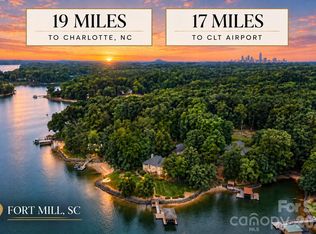
Unique custom-built waterfront home on Lake Wylie, perfect for a large family or those who love to entertain. This exceptional property offers beautiful lake views throughout and includes two private docks (one with a boat lift), a private boat ramp, and a boathouse featuring its own kitchen area. Enjoy the beautiful Gunite pool overlooking the lake and relaxing outdoor fireplace to relax and enjoy.
The main residence boasts an open great room with a fireplace, a gourmet kitchen with commercial-grade stainless appliances and a hibachi stovetop, a wet bar, and a walk-in butler’s pantry that leads to a large Trek deck overlooking the water. The primary suite offers vaulted skylights, a private balcony, dual walk-in closets, a fireplace, and a private sitting room with a wet bar. Additionally, the walk-out finished basement includes a separate bedroom and full bathroom leading to a private brick patio.
The property also features two distinct wings:
- Guest/In-law Suite: Attached to the main home with a private entrance, featuring a large living area, bedroom, bathroom, and full kitchen.
- Extended Wing: Includes a custom library/office with a fireplace, theater room, a second great room, a full kitchen, and a bathroom with a sauna. This wing leads to a Gunite pool, outdoor kitchen, and fireplace, as well as a lounge and private theater room.
Ample storage is provided by several garages. One garage includes built-in cabinets, while the larger attached garage wing features a 50-AMP RV/camper hookup and extensive space for multiple vehicles, hobbies, and work.
Active
$2,985,000
5650 Riverfront Rd, Clover, SC 29710
5beds
9,944sqft
Single Family Residence
Built in 2002
1 Acres Lot
$2,829,000 Zestimate®
$300/sqft
$-- HOA
What's special
Outdoor fireplacePrivate boat rampPrivate brick patioWalk-out finished basementTheater roomPrivate theater roomHibachi stovetop
- 325 days
- 940
- 54
Zillow last checked:
Listing updated:
Listed by:
Greta Metker gmetker.realestate@gmail.com,
NorthGroup Real Estate LLC
Source: Canopy MLS as distributed by MLS GRID,MLS#: 4310458
Facts & features
Interior
Bedrooms & bathrooms
- Bedrooms: 5
- Bathrooms: 8
- Full bathrooms: 7
- 1/2 bathrooms: 1
Primary bedroom
- Features: Cathedral Ceiling(s), Ceiling Fan(s), Walk-In Closet(s), Wet Bar, See Remarks
- Level: Upper
Bedroom s
- Level: Upper
Bathroom full
- Level: Main
Bathroom full
- Level: Upper
Bathroom full
- Level: Upper
Bathroom full
- Level: Basement
Bathroom half
- Level: Upper
Bathroom full
- Level: Main
Other
- Features: Kitchen Island, See Remarks
- Level: Upper
Other
- Features: Open Floorplan, See Remarks
- Level: Upper
Bar entertainment
- Features: Built-in Features
- Level: Main
Other
- Features: See Remarks
- Level: Basement
Den
- Features: Built-in Features, Cathedral Ceiling(s), See Remarks
- Level: Upper
Dining area
- Level: Main
Flex space
- Level: Third
Great room
- Features: Open Floorplan
- Level: Main
Other
- Level: Main
Kitchen
- Features: Kitchen Island, Open Floorplan, Walk-In Pantry, Wet Bar, See Remarks
- Level: Main
Kitchen
- Level: Main
Laundry
- Level: Upper
Media room
- Level: Third
Recreation room
- Level: Upper
Heating
- Central
Cooling
- Central Air
Appliances
- Included: Bar Fridge, Convection Oven, Dishwasher, Disposal, Gas Cooktop, Ice Maker, Microwave, Oven, Propane Water Heater, Refrigerator, Tankless Water Heater, Wine Refrigerator
- Laundry: Inside, Laundry Room
Features
- Soaking Tub, Kitchen Island, Open Floorplan, Pantry, Sauna, Storage, Walk-In Closet(s), Wet Bar, Other - See Remarks, Total Primary Heated Living Area: 8970
- Flooring: Carpet, Tile, Wood
- Windows: Insulated Windows, Skylight(s)
- Basement: Exterior Entry,Finished,Partially Finished,Walk-Out Access
- Fireplace features: Den, Family Room, Gas, Gas Log, Great Room, Living Room, Outside, Primary Bedroom
Interior area
- Total structure area: 6,306
- Total interior livable area: 9,944 sqft
- Finished area above ground: 8,088
- Finished area below ground: 882
Property
Parking
- Total spaces: 4
- Parking features: Attached Garage, Garage Door Opener, Garage Shop, RV Access/Parking, Other - See Remarks, Garage on Main Level
- Attached garage spaces: 4
Features
- Levels: Three Or More
- Stories: 3
- Patio & porch: Awning(s), Balcony, Covered, Deck, Front Porch, Patio
- Exterior features: In-Ground Irrigation, Outdoor Kitchen, Other - See Remarks
- Has private pool: Yes
- Pool features: In Ground, Outdoor Pool
- Fencing: Privacy
- Has view: Yes
- View description: Water, Year Round
- Has water view: Yes
- Water view: Water
- Waterfront features: Boat Lift, Boat Ramp, Dock, Personal Watercraft Lift, Waterfront
- Body of water: Lake Wylie
Lot
- Size: 1 Acres
- Features: Views
Living quarters
- Secondary living space: 974 sqft
- Secondary features: Exterior Connected,Interior Connected,Room w/ Private Bath,Separate Entrance,Separate Kitchen Facilities,Separate Living Quarters
Details
- Additional structures: Boat House, Other
- Parcel number: 5620301034
- Zoning: PD
- Special conditions: Standard
- Other equipment: Surround Sound
Construction
Type & style
- Home type: SingleFamily
- Property subtype: Single Family Residence
Materials
- Brick Partial, Stucco, Vinyl
- Foundation: Crawl Space
Condition
- New construction: No
- Year built: 2002
Utilities & green energy
- Sewer: Septic Installed
- Water: Well
Community & HOA
Community
- Security: Intercom, Security System, Smoke Detector(s)
- Subdivision: Riverfront
Location
- Region: Clover
Financial & listing details
- Price per square foot: $300/sqft
- Tax assessed value: $1,450,965
- Annual tax amount: $7,946
- Date on market: 11/21/2025
- Cumulative days on market: 325 days
- Listing terms: Cash,Conventional
- Road surface type: Concrete, Paved
Estimated market value
$2,829,000
$2.69M - $2.97M
$4,041/mo
Price history
| Date | Event | Price |
|---|---|---|
| 4/14/2026 | Price change | $2,985,000-0.5%$300/sqft |
Source:  Canopy MLS as distributed by MLS GRID #4310458 Report a problem Canopy MLS as distributed by MLS GRID #4310458 Report a problem | ||
| 11/21/2025 | Listed for sale | $3,000,000+20%$302/sqft |
Source: Canopy MLS as distributed by MLS GRID #4310458 Report a problem | ||
| 8/8/2022 | Listing removed | -- |
Source: Owner Report a problem | ||
| 3/21/2022 | Listed for sale | $2,500,000$251/sqft |
Source: Owner Report a problem | ||
| 1/2/2022 | Listing removed | -- |
Source: Canopy MLS as distributed by MLS GRID #3757940 Report a problem | ||
| 7/1/2021 | Listed for sale | $2,500,000$251/sqft |
Source: Canopy MLS as distributed by MLS GRID #3757940 Report a problem | ||
| 6/7/2021 | Listing removed | -- |
Source: Owner Report a problem | ||
| 3/9/2021 | Listed for sale | $2,500,000+1512.9%$251/sqft |
Source: Owner Report a problem | ||
| 5/22/2002 | Sold | $155,000$16/sqft |
Source: Public Record Report a problem | ||
Public tax history
| Year | Property taxes | Tax assessment |
|---|---|---|
| 2025 | $7,946 +11.4% | $58,038 +15% |
| 2024 | $7,131 -2.5% | $50,468 +0% |
| 2023 | $7,311 +21.4% | $50,452 |
| 2022 | $6,024 -33.8% | $50,452 |
| 2021 | $9,105 | $50,452 |
| 2020 | -- | $50,452 +14.5% |
| 2019 | -- | $44,080 |
| 2018 | -- | $44,080 |
| 2017 | $3,662 | $44,080 |
| 2016 | $3,662 | $44,080 |
| 2014 | $3,662 | $44,080 -1.7% |
| 2013 | $3,662 | $44,860 |
| 2012 | -- | $44,860 +49.8% |
| 2010 | -- | $29,940 |
| 2009 | -- | $29,940 |
| 2008 | -- | $29,940 |
| 2007 | -- | $29,940 +171.2% |
| 2006 | -- | $11,040 +46.4% |
| 2005 | -- | $7,540 |
| 2004 | -- | $7,540 -32.3% |
| 2003 | -- | $11,130 |
Find assessor info on the county website
Monthly payment
Est. payment
Payment breakdown
Explore the cost of this home by adjusting the details. Changes won't be saved.Climate risks
Neighborhood: 29710
Nearby schools
Schools provided by the listing agent
- Elementary: Crowders Creek
- Middle: Oakridge
- High: Clover
Source: Canopy MLS as distributed by MLS GRID. This data may not be complete. We recommend contacting the local school district to confirm school assignments for this home.
- $1,349,6003 bd5 ba3.4k sqft5665 Riverfront Rd, Lake Wylie, SC 29710Off Market

- $1,323,100-- bd2 ba3.9k sqft5638 Riverfront Rd, Lake Wylie, SC 29710Off Market
- $1,341,9003 bd3 ba3.8k sqft5661 Riverfront Rd, Clover, SC 29710Off Market
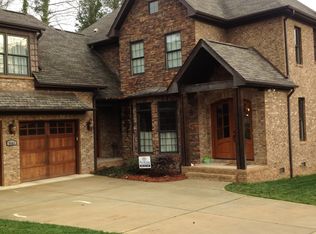
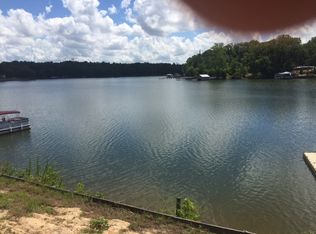
- $763,200-- bd2 ba1.1k sqft5630 Riverfront Rd, Lake Wylie, SC 29710Off Market
Similar homes
- $2,695,0005 bd7 ba8k sqft10930 Green Heron Ct, Charlotte, NC 28278For Sale

 MLS ID #4419107, Tanya Brown, Berkshire Hathaway HomeServices Carolinas Realty. Canopy MLS as distributed by MLS GRID
 - $2,595,0004 bd5 ba5k sqft5907 Kiowa Rd, Clover, SC 29710For Sale
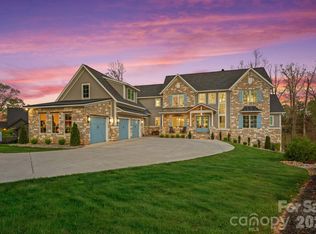 MLS ID #4368732, Bradley Hampton, COMPASS. Canopy MLS as distributed by MLS GRID
 - $2,990,0005 bd6 ba6.9k sqft3452 Sharon Rd, Charlotte, NC 28211For Sale
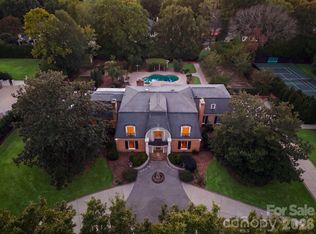 MLS ID #4427402, Liza Caminiti, Ivester Jackson Christie's. Canopy MLS as distributed by MLS GRID
 - $2,950,0004 bd5 ba6.4k sqft2161 Windy Oaks Rd, Fort Mill, SC 29708For Sale
 MLS ID #4392621, Rachel Cost, Corcoran HM Properties. Canopy MLS as distributed by MLS GRID
 - $2,500,0005 bd10 ba9k sqft2354 Valelake Rd, York, SC 29745For SaleMLS ID #4376112, Andy Reynolds, Keller Williams Connected. Canopy MLS as distributed by MLS GRID
- $2,750,0006 bd7 ba6.2k sqft16312 Cozy Cove Rd, Charlotte, NC 28278For SaleMLS ID #4321861, Robyn Riordan, COMPASS. Canopy MLS as distributed by MLS GRID
- $4,195,0004 bd6 ba5.7k sqft5204 Masons Ferry Rd, Clover, SC 29710For SaleMLS ID #4390360, Brittany Jackson, Southern Nest Realty Inc. Canopy MLS as distributed by MLS GRID
- $2,650,0004 bd7 ba7.4k sqft10310 Wildlife Rd, Charlotte, NC 28278For SaleMLS ID #4414606, Kevin Malcolm, Howard Hanna Allen Tate Charlotte South. Canopy MLS as distributed by MLS GRID
- $2,400,0004 bd5 ba7k sqft2159 Mingus Ln, York, SC 29745For SaleMLS ID #4426084, Jenna Davis, Ivester Jackson Christie's. Canopy MLS as distributed by MLS GRID
- $2,999,0005 bd5 ba5.3k sqft5307 Mirabell Rd, Charlotte, NC 28226For SaleMLS ID #4424407, Kim Grace, Coldwell Banker Realty. Canopy MLS as distributed by MLS GRID
- $2,250,0005 bd5 ba5k sqft5019 Titanic Rd, Rock Hill, SC 29732For SaleMLS ID #4404503, Meghan Reynolds, COMPASS. Canopy MLS as distributed by MLS GRID
- $3,250,0005 bd7 ba7.9k sqft6323 Saint Stephen Ln, Charlotte, NC 28210For SaleMLS ID #4422911, Valerie Mitchener, Corcoran HM Properties. Canopy MLS as distributed by MLS GRID
- $2,890,0005 bd7 ba6.4k sqft808 Huntington Park Dr, Charlotte, NC 28211For SaleMLS ID #4369492, Liz Khodak, Helen Adams Realty. Canopy MLS as distributed by MLS GRID
- $3,100,0004 bd5 ba6.3k sqft2611 Oakmeade Dr, Charlotte, NC 28270For SaleMLS ID #4416855, Susan May, Corcoran HM Properties. Canopy MLS as distributed by MLS GRID
- $2,750,0005 bd5 ba6.9k sqft312 Old Hickory Ct, Fort Mill, SC 29715For SaleMLS ID #4358551, Kim Trouten, Howard Hanna Allen Tate SouthPark. Canopy MLS as distributed by MLS GRID
- $1,699,0004 bd5 ba5.2k sqft4872 Liberty Hill Rd E, York, SC 29745For SaleMLS ID #4397290, Drew Choate, Keller Williams Connected. Canopy MLS as distributed by MLS GRID
- $3,250,0004 bd5 ba5.5k sqft925 Harvard Pl, Charlotte, NC 28207For SaleMLS ID #4423557, Anne Bell, Helen Adams Realty. Canopy MLS as distributed by MLS GRID
- $3,500,0005 bd6 ba6k sqft18304 Rosapenny Rd, Charlotte, NC 28278New ConstructionMLS ID #4329867, Robert MacLeod, Boston MacLeod Realty. Canopy MLS as distributed by MLS GRID
