This pristine three-family home is truly move-in ready and offers a wonderful opportunity for an owner-occupant, investor, or multi-generational household. Light, bright, and exceptionally clean throughout, the property has been thoughtfully updated and beautifully maintained—so much has been done! The spacious first-floor unit features three bedrooms, one full bath, and additional finished recreation space in the basement, providing plenty of room to spread out. The second-floor unit offers three bedrooms, while the charming third-floor unit features one bedroom with an office and an open-concept living and dining area. All three units feature granite countertops and updated bathrooms, combining modern convenience with comfortable living. Outside, low-maintenance vinyl siding makes upkeep easy, and six off-street parking spaces provide ample parking for residents and guests. Conveniently located with easy highway access and plenty of nearby shopping, this impressive three-family property offers flexibility, space, and exceptional condition. Nothing to do but move in and enjoy!
For sale
$930,000
179 Chestnut St, Marlborough, MA 01752
7beds
3,339sqft
3 Family - 3 Units Up/Down
Built in 1925
-- sqft lot
$899,200 Zestimate®
$279/sqft
$-- HOA
What's special
Granite countertopsUpdated bathroomsSix off-street parking spacesCharming third-floor unitLow-maintenance vinyl sidingSpacious first-floor unit
- 1 day |
- 141 |
- 12 |
Zillow last checked:
Listing updated:
Listed by:
Katie McBride 508-277-9600,
REMAX Executive Realty 508-435-6700
Source: MLS PIN,MLS#: 73563635
Facts & features
Interior
Bedrooms & bathrooms
- Bedrooms: 7
- Bathrooms: 3
- Full bathrooms: 3
Heating
- Electric
Cooling
- None
Appliances
- Included: Range, Dishwasher, Disposal, Microwave, Refrigerator, Washer, Dryer, Range Hood
- Laundry: Electric Dryer Hookup, Washer Hookup
Features
- Storage, Stone/Granite/Solid Counters, Bathroom with Shower Stall, Remodeled, Pantry, Bathroom With Tub, Open Floorplan, Living Room, Dining Room, Kitchen, Laundry Room, Living RM/Dining RM Combo
- Flooring: Tile, Vinyl, Laminate, Hardwood, Stone/Ceramic Tile
- Doors: Insulated Doors
- Windows: Insulated Windows, Screens
- Basement: Full,Partially Finished,Interior Entry,Bulkhead,Sump Pump,Concrete
- Has fireplace: No
Interior area
- Total structure area: 3,339
- Total interior livable area: 3,339 sqft
- Finished area above ground: 2,855
- Finished area below ground: 484
Property
Parking
- Total spaces: 6
- Parking features: Paved Drive, Off Street
- Uncovered spaces: 6
Features
- Patio & porch: Deck
- Exterior features: Rain Gutters
Lot
- Size: 5,660 Square Feet
- Features: Level
Details
- Foundation area: 0
- Parcel number: 613849
- Zoning: RA-2
Construction
Type & style
- Home type: MultiFamily
- Property subtype: 3 Family - 3 Units Up/Down
Materials
- Frame
- Foundation: Irregular
Condition
- Year built: 1925
Utilities & green energy
- Electric: Circuit Breakers, 100 Amp Service, 150 Amp Service, Individually Metered
- Sewer: Public Sewer
- Water: Public
- Utilities for property: for Electric Range, for Electric Dryer, Washer Hookup
Community & HOA
Location
- Region: Marlborough
Financial & listing details
- Price per square foot: $279/sqft
- Tax assessed value: $662,500
- Annual tax amount: $6,532
- Date on market: 8/14/2026
- Listing terms: Contract
- Exclusions: See Exclusions Under Firm Remarks, Please.
- Total actual rent: 1200
Estimated market value
$899,200
$854,000 - $944,000
$3,507/mo
Price history
| Date | Event | Price |
|---|---|---|
| 8/14/2026 | Listed for sale | $930,000+342.9%$279/sqft |
Source: MLS PIN #73563635 Report a problem | ||
| 8/8/2000 | Sold | $210,000$63/sqft |
Source: Public Record Report a problem | ||
Public tax history
| Year | Property taxes | Tax assessment |
|---|---|---|
| 2025 | $6,532 +7.6% | $662,500 +11.8% |
| 2024 | $6,069 -3.3% | $592,700 +9% |
| 2023 | $6,273 +1.5% | $543,600 +15.4% |
| 2022 | $6,180 +2.9% | $471,000 +8.2% |
| 2021 | $6,007 +6.6% | $435,300 +9.5% |
| 2020 | $5,635 +5.2% | $397,400 +4.3% |
| 2019 | $5,359 +19.1% | $380,900 +23.8% |
| 2018 | $4,500 +2.4% | $307,600 +7.2% |
| 2017 | $4,395 +3% | $286,900 +3.1% |
| 2016 | $4,269 +24.1% | $278,300 +27.5% |
| 2015 | $3,440 +2.1% | $218,300 +4.3% |
| 2014 | $3,370 +0.2% | $209,200 -6.6% |
| 2013 | $3,362 -2.6% | $224,100 -3.9% |
| 2012 | $3,453 +0.3% | $233,300 -5.5% |
| 2011 | $3,442 -3.7% | $246,900 -7.4% |
| 2010 | $3,576 -30.4% | $266,700 -33.8% |
| 2009 | $5,137 -3.1% | $402,600 -3.4% |
| 2008 | $5,302 +0.5% | $416,800 |
| 2007 | $5,273 +6.3% | $416,800 +3.1% |
| 2006 | $4,962 +16% | $404,100 +30.1% |
| 2005 | $4,279 +19.9% | $310,500 +12.2% |
| 2004 | $3,569 +16.7% | $276,700 +18.6% |
| 2003 | $3,059 +13.4% | $233,300 +28.9% |
| 2001 | $2,697 +5.7% | $181,000 +15.7% |
| 2000 | $2,551 +25.2% | $156,400 +29.9% |
| 1998 | $2,038 | $120,400 |
Find assessor info on the county website
Monthly payment
Est. payment
Payment breakdown
Explore the cost of this home by adjusting the details. Changes won't be saved.Climate risks
Neighborhood: French Hill
Nearby schools
GreatSchools rating
- 2/10Richer Elementary SchoolGrades: K-5Distance: 0.9 mi
- 5/101 Lt Charles W. Whitcomb SchoolGrades: 6-8Distance: 1.1 mi
- 4/10Marlborough High SchoolGrades: 9-12Distance: 1.5 mi
- $525,0003 bd2 ba1.6k sqft177 Chestnut St, Marlborough, MA 01752Sold
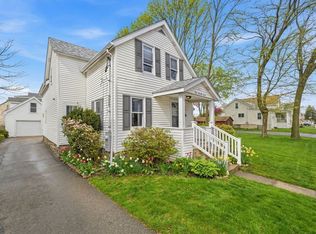
- $478,7005 bd2 ba2.3k sqft181 Chestnut St, Marlborough, MA 01752Off Market
- $--2 bd1 ba1k sqft189 Chestnut St #3, Marlborough, MA 01752Off Market

- $--4 bd1 ba1.2k sqft189 Chestnut St APT 1, Marlborough, MA 01752Off Market

- $--2 bd1 ba800 sqft189 Chestnut St #B, Marlborough, MA 01752Off Market
- $530,0005 bd3 ba2.3k sqft189 Chestnut St, Marlborough, MA 01752Sold
- $433,1003 bd2 ba1.2k sqft169 Chestnut St, Marlborough, MA 01752Off Market
- $527,1003 bd3 ba2.2k sqft32 Belmont St, Marlborough, MA 01752Off Market
A local agent can set up tours, give advice and negotiate with sellers.
Similar homes
- $799,9004 bd3 ba2.3k sqft6 Rogers Ave, Marlborough, MA 01752For Sale
 MLS ID #73563105, The Roach & Sherman Team, Compass. MLS PIN
 - $825,0004 bd3 ba2.5k sqft40 Gibbon St, Marlborough, MA 01752For Sale
 MLS ID #73555579, Dave DiGregorio, Coldwell Banker Realty - Waltham. MLS PIN
 - $799,9005 bd3 ba2.5k sqft39 Orchard St, Marlborough, MA 01752For Sale
 MLS ID #73550888, Ann Marie Silva, Redfin Corp.. MLS PIN
 - $725,5005 bd2 ba3.1k sqft117 Cook Ln, Marlborough, MA 01752For Sale
 MLS ID #73562785, Nicole Esposito, Keller Williams Boston MetroWest. MLS PIN
 - $1,199,0008 bd5 ba4.7k sqft47 Houde St, Marlborough, MA 01752For SaleMLS ID #73562276, John Kokocinski, The Neighborhood Realty Group. MLS PIN
- $850,0004 bd3 ba3.2k sqft48 Fitchburg St, Marlborough, MA 01752For SaleMLS ID #73555759, Winter Properties Realty Group, Century 21 Custom Home Realty. MLS PIN
- $739,0007 bd2 ba2.7k sqft58 Stevens St, Marlborough, MA 01752For SaleMLS ID #73554141, Sergio Froes Oliveira, Settlers Realty Group, LLC. MLS PIN
- $749,9004 bd3 ba2.5k sqft12 Brook St, Marlborough, MA 01752For SaleMLS ID #73559634, Lilian Regia Davis, Dell Realty Inc.. MLS PIN
- $619,0004 bd2 ba1.9k sqft638 Pleasant St, Marlborough, MA 01752For SaleMLS ID #73563015, Michelle Gillespie, Keller Williams Pinnacle MetroWest. MLS PIN
- $519,0004 bd2 ba2k sqft5 Pleasant St, Marlborough, MA 01752For SaleMLS ID #73563913, Lisa Batista, Coldwell Banker Realty - Wellesley. MLS PIN
- $739,9006 bd2 ba2.4k sqft17-19 Chestnut St, Marlborough, MA 01752For SaleMLS ID #73515082, Nicholas Andre, Zaharias Real Estate, LLC. MLS PIN
- $920,0004 bd3 ba2.3k sqft73 Maynard St, Northborough, MA 01532For SaleMLS ID #73563340, Dave White, OwnerEntry.com. MLS PIN
- $899,9004 bd3 ba2.7k sqft41 Farrington Ln, Marlborough, MA 01752For SaleMLS ID #73550575, Rosemary Comrie, Comrie Real Estate, Inc.. MLS PIN
- $975,0004 bd3 ba4.4k sqft88 Andrews Rd, Marlborough, MA 01752For SaleMLS ID #73540706, Andrea Austin, Aprilian Inc.. MLS PIN
- $699,0006 bd2 ba2.1k sqft86 Brimsmead St, Marlborough, MA 01752For SaleMLS ID #73551674, Didier Lopez, RE/MAX One Call Realty. MLS PIN
- $889,0005 bd4 ba3.4k sqft52 Phelps St, Marlborough, MA 01752For SaleMLS ID #73543085, Marvens Francois, Henry RE. MLS PIN
- $1,319,9008 bd7 ba4.8k sqft86 Chandler St, Marlborough, MA 01752For SaleMLS ID #73516468, Sergio Froes Oliveira, Settlers Realty Group, LLC. MLS PIN
- $679,9006 bd2 ba1.8k sqft28 Beach St, Marlborough, MA 01752For SaleMLS ID #73493670, Richard Wilcox, Distinctly New England. MLS PIN
- $785,0004 bd3 ba2.5k sqft7 Corey Rd, Marlborough, MA 01752For SaleMLS ID #73512265, Sergio Froes Oliveira, Settlers Realty Group, LLC. MLS PIN
- $669,9004 bd2 ba1.9k sqft55 Rice St, Marlborough, MA 01752For SaleMLS ID #73548267, Rodrigo Azevedo, Pablo Maia Realty. MLS PIN
