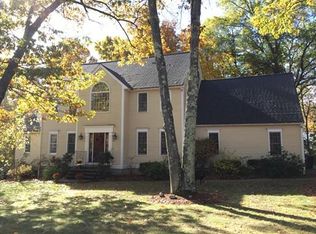
Welcome to this spacious and well-maintained home offering approximately 4,427 square feet of living space on over 3 wooded acres. Conveniently located near the high school, shopping, dining, and everyday amenities, this home offers the best of both worlds—plenty of space and privacy while remaining close to everything you need. Featuring 4 bedrooms, 2.5 bathrooms, and central ac, the home has been thoughtfully updated and meticulously cared for. Renovated bathrooms provide modern style and comfort, while numerous recent improvements offer peace of mind, including a newer roof, expanded driveway, recently painted exterior with new PVC trim, two new sliding glass doors, and a detached shed for additional storage. The finished walk-out lower level adds valuable flexible living space, perfect for a family room, home office, gym, playroom, or recreation area. A 2-car garage and versatile floor plan add to the home's functionality and appeal. With over 3 acres, more than 4,400 square feet of living space, and a long list of updates, this home offers plenty of room to spread out and make it your own. The motivated sellers have made a significant price improvement, making this a great opportunity for buyers looking for space, privacy, and convenience in a desirable location.
For sale
Price cut: $20.9K (10/5)
$929,000
88 Andrews Rd, Marlborough, MA 01752
4beds
4,427sqft
Single Family Residence
Built in 1993
3.41 Acres Lot
$912,200 Zestimate®
$210/sqft
$-- HOA
What's special
Central air conditioningNewer roofNew expanded drivewaySpacious and well-maintained homeVersatile floor plan
- 107 days
- 1,341
- 61
Zillow last checked:
Listing updated:
Listed by:
Andrea Austin 508-989-1888,
Aprilian Inc. 508-271-7151
Source: MLS PIN,MLS#: 73540706
Facts & features
Interior
Bedrooms & bathrooms
- Bedrooms: 4
- Bathrooms: 3
- Full bathrooms: 2
- 1/2 bathrooms: 1
Primary bedroom
- Level: Second
Bedroom 2
- Level: Second
Bedroom 3
- Level: Second
Bedroom 4
- Level: Second
Primary bathroom
- Features: Yes
Bathroom 1
- Level: First
Bathroom 2
- Level: Second
Bathroom 3
- Level: Second
Dining room
- Level: First
Family room
- Level: First
Kitchen
- Level: First
Living room
- Level: First
Heating
- Forced Air, Natural Gas
Cooling
- Central Air
Appliances
- Included: Gas Water Heater, Range, Dishwasher, Disposal, Microwave, Refrigerator, Washer, Dryer, Plumbed For Ice Maker
- Laundry: First Floor, Gas Dryer Hookup, Washer Hookup
Features
- Bonus Room, Central Vacuum, Wet Bar, High Speed Internet
- Flooring: Wood, Tile
- Doors: Insulated Doors, Storm Door(s)
- Windows: Insulated Windows, Screens
- Basement: Full,Finished,Walk-Out Access,Interior Entry
- Number of fireplaces: 1
Interior area
- Total structure area: 4,427
- Total interior livable area: 4,427 sqft
- Finished area above ground: 2,923
- Finished area below ground: 1,504
Property
Parking
- Total spaces: 10
- Parking features: Attached, Garage Door Opener, Paved Drive, Off Street, Paved
- Attached garage spaces: 2
- Uncovered spaces: 8
Accessibility
- Accessibility features: No
Features
- Patio & porch: Deck
- Exterior features: Deck, Rain Gutters, Storage, Sprinkler System, Screens
Lot
- Size: 3.41 Acres
- Features: Wooded
Details
- Parcel number: M:044 B:147 L:000,3480513
- Zoning: Residentia
Construction
Type & style
- Home type: SingleFamily
- Architectural style: Colonial
- Property subtype: Single Family Residence
Materials
- Frame
- Foundation: Concrete Perimeter
- Roof: Shingle
Condition
- Year built: 1993
Utilities & green energy
- Electric: 200+ Amp Service
- Sewer: Public Sewer
- Water: Public
- Utilities for property: for Gas Range, for Gas Dryer, Washer Hookup, Icemaker Connection
Green energy
- Energy efficient items: Thermostat
Community & HOA
Community
- Features: Shopping, Walk/Jog Trails, Golf, Medical Facility, Bike Path, Highway Access, Public School
HOA
- Has HOA: No
Location
- Region: Marlborough
Financial & listing details
- Price per square foot: $210/sqft
- Tax assessed value: $826,300
- Annual tax amount: $8,147
- Date on market: 6/24/2026
Estimated market value
$912,200
$867,000 - $958,000
$4,805/mo
Price history
| Date | Event | Price |
|---|---|---|
| 10/5/2026 | Price change | $929,000-2.2%$210/sqft |
Source: MLS PIN #73540706 Report a problem | ||
| 9/16/2026 | Price change | $949,900-0.9%$215/sqft |
Source: MLS PIN #73540706 Report a problem | ||
| 8/17/2026 | Price change | $959,000-1.6%$217/sqft |
Source: MLS PIN #73540706 Report a problem | ||
| 6/24/2026 | Listed for sale | $975,000+89.3%$220/sqft |
Source: MLS PIN #73540706 Report a problem | ||
| 9/11/2015 | Sold | $515,000-3.7%$116/sqft |
Source: Public Record Report a problem | ||
| 8/3/2015 | Pending sale | $535,000$121/sqft |
Source: Comrie Real Estate, Inc. #71860688 Report a problem | ||
| 6/19/2015 | Listed for sale | $535,000$121/sqft |
Source: Comrie Real Estate, Inc. #71860688 Report a problem | ||
Public tax history
| Year | Property taxes | Tax assessment |
|---|---|---|
| 2025 | $8,147 +4% | $826,300 +8% |
| 2024 | $7,835 -3.8% | $765,100 +8.4% |
| 2023 | $8,141 +3.8% | $705,500 +18% |
| 2022 | $7,844 +2.1% | $597,900 +7.4% |
| 2021 | $7,681 +1.1% | $556,600 +3.9% |
| 2020 | $7,596 +3.5% | $535,700 +2.7% |
| 2019 | $7,339 -0.5% | $521,600 +3.4% |
| 2018 | $7,379 -1.3% | $504,400 +3.3% |
| 2017 | $7,478 +1.9% | $488,100 +2.1% |
| 2016 | $7,336 -2.4% | $478,200 +0.3% |
| 2015 | $7,514 +2.2% | $476,800 +4.5% |
| 2014 | $7,351 +3.9% | $456,300 -3.2% |
| 2013 | $7,074 +8.1% | $471,600 +6.7% |
| 2012 | $6,543 +4% | $442,100 -2% |
| 2011 | $6,290 +2.2% | $451,200 -1.7% |
| 2010 | $6,157 -1.8% | $459,100 -6.6% |
| 2009 | $6,269 -7.3% | $491,300 -7.6% |
| 2008 | $6,763 -1% | $531,700 -1.6% |
| 2007 | $6,834 +5.8% | $540,200 +2.7% |
| 2006 | $6,462 -7.4% | $526,200 +4% |
| 2005 | $6,975 +10.3% | $506,200 +3.3% |
| 2004 | $6,322 +0.7% | $490,100 +2.4% |
| 2003 | $6,277 +23.4% | $478,800 +53.5% |
| 2000 | $5,087 +4% | $311,900 +7.9% |
| 1998 | $4,893 | $289,000 |
Find assessor info on the county website
Monthly payment
Est. payment
Payment breakdown
Explore the cost of this home by adjusting the details. Changes won't be saved.Climate risks
Neighborhood: Apple Hill
Similar homes

- $979,4004 bd3 ba2.9k sqft73 Minehan Ln, Marlborough, MA 01752For Sale
 MLS ID #73569664, Robert Tunnera, Tunnera Real Estate. MLS PIN
 - $1,110,0004 bd3 ba4.3k sqft66 Farrington Ln, Marlborough, MA 01752For Sale
 MLS ID #73575654, Sable Homes Metro-West Team, William Raveis R.E. & Home Services. MLS PIN
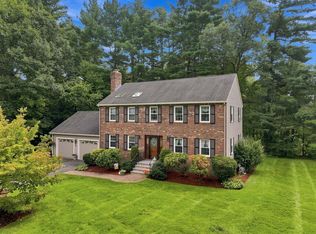
 - $819,9004 bd3 ba2.5k sqft7 Doucette Dr, Marlborough, MA 01752For Sale
 MLS ID #73576069, S. Elaine McDonald, REMAX Executive Realty. MLS PIN
 - $920,0004 bd3 ba3.9k sqft93 Birch Hill Rd, Stow, MA 01775For Sale
 MLS ID #73568527, Linda Van Emburgh, Barrett Sotheby's International Realty. MLS PIN
