Strong west side location near Vinson-Owen Elementary School and the Winchester Swim & Tennis Club. An exceptional opportunity to establish roots in Winchester. 2021 Natural Gas Brute FT Floor Standing Boiler. Replacement windows.Central cooling. 200 amp electric. Updated Kitchen w Double oven. Prefinished hardwood floors. A window-lined bonus room off the dining room provides flexible year-round living space. In-ground swimming pool.
For sale
$1,499,995
110 Thornberry Rd, Winchester, MA 01890
3beds
2,459sqft
Single Family Residence
Built in 1974
0.46 Acres Lot
$1,474,900 Zestimate®
$610/sqft
$-- HOA
What's special
Replacement windowsCentral coolingPrefinished hardwood floorsIn-ground swimming pool
- 3 days |
- 554 |
- 18 |
Zillow last checked:
Listing updated:
Listed by:
Mark Kiklis 781-933-2500,
Kiklis Real Estate, LLC 781-933-2500
Source: MLS PIN,MLS#: 73562273
Facts & features
Interior
Bedrooms & bathrooms
- Bedrooms: 3
- Bathrooms: 3
- Full bathrooms: 2
- 1/2 bathrooms: 1
Primary bedroom
- Features: Bathroom - 3/4, Closet, Flooring - Hardwood
- Level: First
- Area: 188.38
- Dimensions: 16.5 x 11.42
Bedroom 2
- Features: Closet, Flooring - Hardwood
- Level: First
- Area: 177.91
- Dimensions: 11.42 x 15.58
Bedroom 3
- Features: Closet, Flooring - Hardwood
- Level: First
- Area: 131
- Dimensions: 10.92 x 12
Primary bathroom
- Features: Yes
Bathroom 1
- Features: Bathroom - 3/4, Bathroom - Tiled With Shower Stall
- Level: First
- Area: 32.38
- Dimensions: 5.25 x 6.17
Bathroom 2
- Features: Bathroom - Full, Bathroom - Tiled With Tub & Shower
- Level: First
- Area: 62.79
- Dimensions: 5.5 x 11.42
Bathroom 3
- Features: Bathroom - Half, Closet - Linen, Flooring - Stone/Ceramic Tile
- Level: Basement
- Area: 54.39
- Dimensions: 7.33 x 7.42
Dining room
- Features: Flooring - Hardwood, French Doors
- Level: First
- Area: 131.29
- Dimensions: 11.5 x 11.42
Family room
- Features: Flooring - Stone/Ceramic Tile
- Level: Basement
- Area: 249.67
- Dimensions: 19.08 x 13.08
Kitchen
- Features: Flooring - Stone/Ceramic Tile, Countertops - Stone/Granite/Solid, Stainless Steel Appliances
- Level: First
- Area: 150.32
- Dimensions: 13.17 x 11.42
Living room
- Features: Flooring - Hardwood
- Level: First
- Area: 273.38
- Dimensions: 20.25 x 13.5
Heating
- Baseboard, Natural Gas
Cooling
- Central Air
Appliances
- Included: Gas Water Heater, Range, Microwave, Refrigerator, Washer, Dryer
- Laundry: Bathroom - Half, Linen Closet(s), Flooring - Stone/Ceramic Tile, In Basement, Electric Dryer Hookup
Features
- Recessed Lighting, Bonus Room
- Flooring: Tile, Hardwood, Flooring - Stone/Ceramic Tile
- Windows: Insulated Windows
- Basement: Full,Finished,Walk-Out Access,Interior Entry,Garage Access
- Number of fireplaces: 2
- Fireplace features: Family Room, Living Room
Interior area
- Total structure area: 2,459
- Total interior livable area: 2,459 sqft
- Finished area above ground: 1,597
- Finished area below ground: 862
Property
Parking
- Total spaces: 6
- Parking features: Under, Garage Door Opener, Heated Garage, Garage Faces Side, Off Street, Paved
- Attached garage spaces: 2
- Uncovered spaces: 4
Accessibility
- Accessibility features: No
Features
- Patio & porch: Patio
- Exterior features: Patio, Pool - Inground, Rain Gutters, Sprinkler System, Fenced Yard
- Has private pool: Yes
- Pool features: In Ground
- Fencing: Fenced
- Frontage length: 125.00
Lot
- Size: 0.46 Acres
- Features: Sloped
Details
- Parcel number: 901583
- Zoning: RDA
Construction
Type & style
- Home type: SingleFamily
- Architectural style: Split Entry
- Property subtype: Single Family Residence
Materials
- Frame
- Foundation: Concrete Perimeter
- Roof: Shingle
Condition
- Year built: 1974
Utilities & green energy
- Electric: Circuit Breakers, 200+ Amp Service
- Sewer: Public Sewer
- Water: Public
- Utilities for property: for Gas Range, for Electric Dryer
Green energy
- Energy efficient items: Thermostat
Community & HOA
Community
- Features: Pool, Tennis Court(s), Public School
- Security: Security System
- Subdivision: West Side
HOA
- Has HOA: No
Location
- Region: Winchester
Financial & listing details
- Price per square foot: $610/sqft
- Tax assessed value: $1,486,900
- Annual tax amount: $16,475
- Date on market: 8/12/2026
- Road surface type: Paved
Estimated market value
$1,474,900
$1.40M - $1.55M
$6,102/mo
Price history
| Date | Event | Price |
|---|---|---|
| 8/12/2026 | Listed for sale | $1,499,995+156.4%$610/sqft |
Source: MLS PIN #73562273 Report a problem | ||
| 10/18/2001 | Sold | $585,000$238/sqft |
Source: Public Record Report a problem | ||
Public tax history
| Year | Property taxes | Tax assessment |
|---|---|---|
| 2025 | $15,870 +3.8% | $1,431,000 +6% |
| 2024 | $15,296 +11.1% | $1,350,000 +15.7% |
| 2023 | $13,768 +1% | $1,166,800 +7% |
| 2022 | $13,636 -2.5% | $1,090,000 |
| 2021 | $13,985 +7.5% | $1,090,000 +3.8% |
| 2020 | $13,010 +10.8% | $1,050,000 +8.2% |
| 2019 | $11,747 +2.2% | $970,000 +2.9% |
| 2018 | $11,494 +1.4% | $942,900 +2.2% |
| 2017 | $11,333 +12.8% | $922,900 +7.3% |
| 2016 | $10,044 +6.7% | $859,900 +10.9% |
| 2015 | $9,410 +8.5% | $775,100 +13.2% |
| 2014 | $8,670 -0.1% | $684,800 +0.8% |
| 2013 | $8,678 +1.7% | $679,600 |
| 2012 | $8,529 +4% | $679,600 +0.3% |
| 2011 | $8,200 -0.6% | $677,700 -5.5% |
| 2010 | $8,252 +2.1% | $716,900 |
| 2009 | $8,079 +3.4% | $716,900 -3% |
| 2008 | $7,810 +4.8% | $738,900 +2.4% |
| 2007 | $7,454 +4.8% | $721,600 +5.2% |
| 2006 | $7,112 +4.5% | $685,800 +5% |
| 2005 | $6,804 +1.9% | $653,000 +11.3% |
| 2004 | $6,678 +4% | $586,800 +4% |
| 2003 | $6,424 +9.8% | $564,500 +6.7% |
| 2002 | $5,853 +21.3% | $529,200 +38.9% |
| 2000 | $4,827 -5.6% | $380,900 +9% |
| 1999 | $5,114 | $349,300 |
Find assessor info on the county website
Monthly payment
Est. payment
Payment breakdown
Explore the cost of this home by adjusting the details. Changes won't be saved.Climate risks
Neighborhood: 01890
Nearby schools
GreatSchools rating
- 9/10Vinson-Owen Elementary SchoolGrades: PK-5Distance: 0.3 mi
- 9/10McCall Middle SchoolGrades: 6-8Distance: 2.3 mi
- 10/10Winchester High SchoolGrades: 9-12Distance: 2.4 mi
Schools provided by the listing agent
- Elementary: Vinson-Owen
- Middle: Mccall
- High: Winchester Hs
Source: MLS PIN. This data may not be complete. We recommend contacting the local school district to confirm school assignments for this home.
- $1,661,8004 bd2 ba2.3k sqft108 Thornberry Rd, Winchester, MA 01890Off Market
- $1,364,9004 bd2 ba2k sqft53 Squire Rd, Winchester, MA 01890Off Market
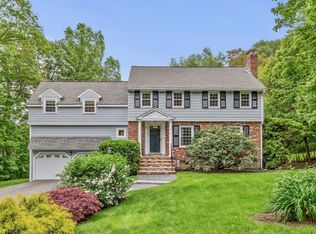
- $1,820,0004 bd4 ba3.7k sqft109 Thornberry Rd, Winchester, MA 01890Sold
- $1,270,2003 bd2 ba1.9k sqft20 Thornberry Rd, Winchester, MA 01890Off Market
- $1,827,0004 bd3 ba3.3k sqft51 Squire Rd, Winchester, MA 01890Off Market
- $1,365,2004 bd2 ba2.6k sqft57 Squire Rd, Winchester, MA 01890Off Market
- $1,420,6003 bd3 ba2.1k sqft22 Thornberry Rd, Winchester, MA 01890Off Market
- $1,383,5004 bd2 ba2.9k sqft18 Thornberry Rd, Winchester, MA 01890Off Market
A local agent can set up tours, give advice and negotiate with sellers.
Similar homes
- $1,475,0003 bd3 ba2.1k sqft6 Edmonds Rd #6, Concord, MA 01742For Sale
 MLS ID #73560799, Barbra Weisman, Compass. MLS PIN
 - $1,350,0004 bd3 ba2.6k sqft423 Washington St, Winchester, MA 01890For Sale
 MLS ID #73541775, Danielle Fleming, MA Properties. MLS PIN
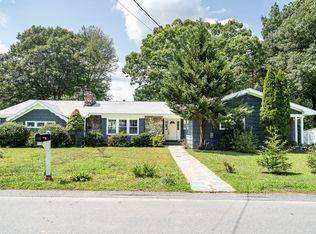
 - $1,150,0004 bd4 ba2.3k sqft3 Cathy Rd, Burlington, MA 01803For Sale
 MLS ID #73562218, Alina Wang Team, Coldwell Banker Realty - Lexington. MLS PIN
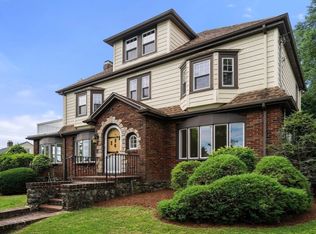
 - $1,795,0004 bd4 ba2.5k sqft16 Douglas Rd, Belmont, MA 02478For Sale
 MLS ID #73561878, Barbara Nolan, Coldwell Banker Realty - Belmont. MLS PIN
 - $1,199,0003 bd3 ba2.4k sqft15 Chatham Way, Lynnfield, MA 01940For SaleMLS ID #73561900, Jayne Sacco, Aluxety. MLS PIN
- $1,499,0004 bd3 ba3.5k sqft1 Toms Way, Stoneham, MA 02180For SaleMLS ID #73539800, Mary Kelly, Century 21 Property Central Inc.. MLS PIN
- $969,9004 bd2 ba2.7k sqft299 Concord Rd, Bedford, MA 01730For SaleMLS ID #73561890, Vanessa Valido, Fiv Realty Co.. MLS PIN
- $1,675,0004 bd4 ba2k sqft29 Cottage St, Wellesley, MA 02482For SaleMLS ID #73562667, Paula Carens, Paula Carens. MLS PIN
- $1,250,0004 bd3 ba2.9k sqft25 Russett Hill Rd, Sherborn, MA 01770For SaleMLS ID #73562201, The Powissett Group, Compass. MLS PIN
- $1,299,0004 bd3 ba2.8k sqft21 Wayland Hills Rd, Wayland, MA 01778For SaleMLS ID #73559923, Guozhen Dong, Keller Williams Realty-Merrimack. MLS PIN
- $799,9003 bd2 ba1.7k sqft40 Bradford Rd, Tewksbury, MA 01876For SaleMLS ID #73561642, Rogers Realty Team, Berkshire Hathaway HomeServices Verani Realty Haverhill. MLS PIN
- $1,295,0003 bd2 ba2.2k sqft45 Grandview Rd, Arlington, MA 02476For SaleMLS ID #73540667, Swapna Singh, StartPoint Realty. MLS PIN
- $1,849,9005 bd4 ba3.4k sqft14 Stratford Rd, Melrose, MA 02176For SaleMLS ID #73561868, Zach Horgan, LAER Realty Partners. MLS PIN
- $1,395,0004 bd3 ba3.2k sqft131 Prospect St, Wakefield, MA 01880For SaleMLS ID #73543056, Carolyn Goodman, RE/MAX Encore. MLS PIN
- $1,599,0004 bd3 ba2.6k sqft83 Bound Brook Rd, Newton, MA 02461For SaleMLS ID #73553660, Jamie Genser, Coldwell Banker Realty - Brookline. MLS PIN
- $1,199,5003 bd2 ba2.1k sqft12 Chester St, Arlington, MA 02476For SaleMLS ID #73549579, Darin Thompson, Stuart St James, Inc.. MLS PIN
- $1,650,0004 bd4 ba3.2k sqft10 Bakers Hill Rd, Weston, MA 02493For SaleMLS ID #73528181, Mizner + Montero, Gibson Sotheby's International Realty. MLS PIN
- $1,295,0003 bd3 ba2.6k sqft138 Tolman St, Newton, MA 02465For SaleMLS ID #73537789, Gohar Meliksetyan, Coldwell Banker Realty - Waltham. MLS PIN
- $1,285,0004 bd3 ba2.1k sqft20 Parsons Dr, Swampscott, MA 01907For SaleMLS ID #73559079, Paula Pickett, Coldwell Banker Realty - Marblehead. MLS PIN
- $1,262,0005 bd3 ba3.2k sqft106 Concord Rd, Bedford, MA 01730For SaleMLS ID #73556281, Team Suzanne and Company, Compass. MLS PIN
