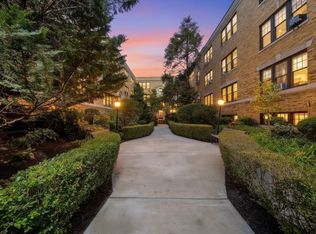
Come see this beautiful, immaculate, and move-in-ready condo in an amazing Coolidge Corner location! Freshly painted and thoughtfully updated, this spacious five-room, upper-floor home is located in a charming brownstone building and offers a wonderful blend of character and modern convenience.The inviting layout features two generously sized bedrooms, high ceilings, beautiful hardwood floors throughout, a gracious foyer and dining area, ample closet space, and a private porch. The renovated eat-in kitchen features granite countertops, stainless-steel appliances, and white cabinetry. Additional highlights include in-unit laundry, extra basement storage, and the potential for rental parking. The pet-friendly, professionally managed building also offers free laundry facilities in the basement.Ideally situated just steps from everything Coolidge Corner has to offer, including Trader Joe’s, the Green Line T stop, shops, restaurants, playgrounds, the Longwood Medical Area, and Ridley School. A wonderful opportunity to enjoy classic Brookline charm in a highly convenient location!
For sale
$799,000
36 Dwight St APT 4, Brookline, MA 02446
2beds
964sqft
Condominium, Rowhouse
Built in 1927
-- sqft lot
$787,800 Zestimate®
$829/sqft
$632/mo HOA
What's special
Private porchIn-unit laundryRenovated eat-in kitchenTwo generously sized bedroomsGranite countertopsCharming brownstone buildingAmple closet space
- 1 day
- 182
- 7
Zillow last checked:
Listing updated:
Listed by:
Sheila Goddess 508-662-7903,
Coldwell Banker Realty - Newton 617-969-2447,
Adam Goddess 857-498-2448
Source: MLS PIN,MLS#: 73586765
Facts & features
Interior
Bedrooms & bathrooms
- Bedrooms: 2
- Bathrooms: 1
- Full bathrooms: 1
Primary bathroom
- Features: No
Heating
- Baseboard, Hot Water, Oil
Cooling
- Window Unit(s)
Appliances
- Included: Range, Dishwasher, Disposal, Microwave, Washer, Dryer
- Laundry: Common Area, In Unit, Electric Dryer Hookup, Washer Hookup
Features
- Flooring: Wood, Tile, Hardwood
- Windows: Insulated Windows
- Has basement: Yes
- Has fireplace: No
- Common walls with other units/homes: 2+ Common Walls
Interior area
- Total structure area: 964
- Total interior livable area: 964 sqft
- Finished area above ground: 964
Property
Features
- Entry location: Unit Placement(Upper,Front)
- Patio & porch: Porch
- Exterior features: Porch
Details
- Parcel number: M:0047 B:0012 L:0003,29891
- Zoning: residentia
Construction
Type & style
- Home type: Condo
- Property subtype: Condominium, Rowhouse
Materials
- Frame, Brick
- Roof: Rubber
Condition
- Year built: 1927
Utilities & green energy
- Electric: 110 Volts
- Sewer: Public Sewer
- Water: Public
- Utilities for property: for Gas Range, for Electric Dryer, Washer Hookup
Community & HOA
Community
- Features: Public Transportation, Shopping, Pool, Tennis Court(s), Park, Walk/Jog Trails, Golf, Medical Facility, Laundromat, Bike Path, Conservation Area, Highway Access, House of Worship, Private School, Public School, T-Station, University
- Security: Intercom
HOA
- Amenities included: Hot Water, Laundry, Storage
- Services included: Heat, Water, Sewer, Insurance, Maintenance Structure, Trash, Reserve Funds
- HOA fee: $632 monthly
Location
- Region: Brookline
Financial & listing details
- Price per square foot: $829/sqft
- Tax assessed value: $694,700
- Annual tax amount: $7,114
- Date on market: 10/5/2026
Estimated market value
$787,800
$748,000 - $827,000
$3,735/mo
Price history
| Date | Event | Price |
|---|---|---|
| 10/5/2026 | Listed for sale | $799,000+37.8%$829/sqft |
Source: MLS PIN #73586765 Report a problem | ||
| 8/18/2021 | Listing removed | -- |
Source:  Engel & Volkers Report a problem Engel & Volkers Report a problem | ||
| 8/11/2021 | Listed for rent | $2,900$3/sqft |
Source: Engel & Volkers #72879660 Report a problem | ||
| 10/5/2016 | Listing removed | $579,900$602/sqft |
Source: Coldwell Banker Residential Brokerage - Chestnut Hill #72073292 Report a problem | ||
| 9/27/2016 | Listed for sale | $579,900+45.3%$602/sqft |
Source: Coldwell Banker Residential Brokerage - Chestnut Hill #72073292 Report a problem | ||
| 11/6/2009 | Sold | $399,000$414/sqft |
Source: Public Record Report a problem | ||
| 10/3/2009 | Listed for sale | $399,000+6.4%$414/sqft |
Source: Joe Stallone #70982856 Report a problem | ||
| 5/31/2002 | Sold | $375,000+294.7%$389/sqft |
Source: Public Record Report a problem | ||
| 3/23/1989 | Sold | $95,000+5.6%$99/sqft |
Source: Public Record Report a problem | ||
| 10/30/1987 | Sold | $90,000$93/sqft |
Source: Public Record Report a problem | ||
Public tax history
| Year | Property taxes | Tax assessment |
|---|---|---|
| 2025 | $7,039 +3% | $713,200 +2% |
| 2024 | $6,831 +0.5% | $699,200 +2.6% |
| 2023 | $6,796 -0.2% | $681,600 +2% |
| 2022 | $6,810 +5% | $668,300 +1% |
| 2021 | $6,485 +4.7% | $661,700 +1% |
| 2020 | $6,191 +5.9% | $655,100 +5% |
| 2019 | $5,846 +8.9% | $623,900 +9.9% |
| 2018 | $5,369 +3.4% | $567,600 +8% |
| 2017 | $5,192 +4.3% | $525,500 +10% |
| 2016 | $4,979 +7.4% | $477,800 +10% |
| 2015 | $4,638 +2% | $434,300 +8.8% |
| 2014 | $4,546 +2.7% | $399,100 +5% |
| 2013 | $4,428 +2.2% | $380,100 |
| 2012 | $4,333 +3.1% | $380,100 +2.2% |
| 2011 | $4,202 +8.7% | $371,900 +5.5% |
| 2010 | $3,867 +2.6% | $352,500 |
| 2009 | $3,768 +8.3% | $352,500 +3.2% |
| 2008 | $3,479 +1.6% | $341,700 -2.9% |
| 2007 | $3,425 | $352,000 |
Find assessor info on the county website
Monthly payment
Est. payment
Payment breakdown
Explore the cost of this home by adjusting the details. Changes won't be saved.Climate risks
Neighborhood: 02446
Nearby schools
Schools provided by the listing agent
- Elementary: Ridley
- High: Brookline High
Source: MLS PIN. This data may not be complete. We recommend contacting the local school district to confirm school assignments for this home.
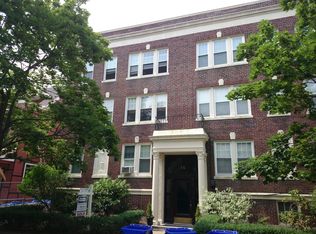
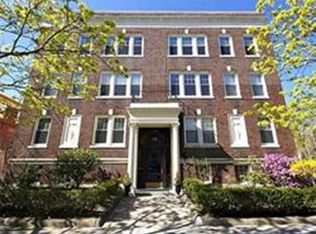
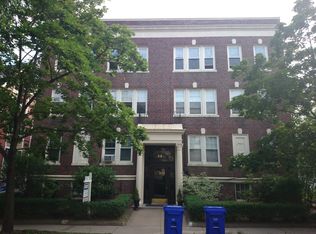
Similar homes
- $779,0002 bd1 ba955 sqft461 Washington St APT 1, Brookline, MA 02446For Sale
 MLS ID #73581060, Matt Montgomery Group, Compass. MLS PIN
 - $865,0002 bd2 ba687 sqft58 Pleasant St APT 2, Brookline, MA 02446For Sale
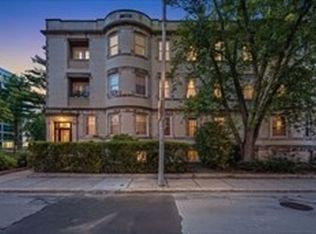 MLS ID #73571471, Sandra Morgan, Amo Realty - Boston City Properties. MLS PIN
 - $799,0002 bd2 ba1.1k sqft159 Saint Paul St APT 1, Brookline, MA 02446For Sale
 MLS ID #73574468, Ron Ifrah, Longwood Residential, LLC. MLS PIN
 - $849,9002 bd1 ba1.1k sqftCourt Condominium Iii, Brookline, MA 02446For Sale
 MLS ID #73583336, Collin Bray, Century 21 Cityside. MLS PIN
