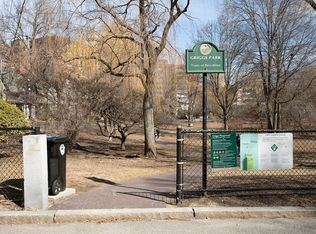
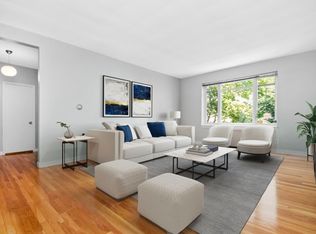
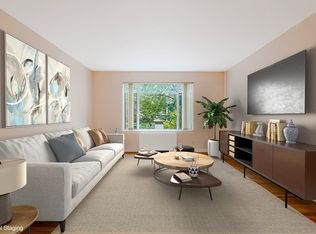
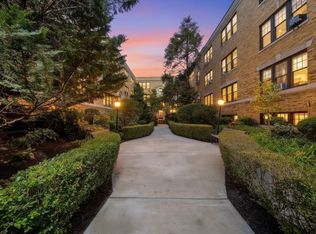
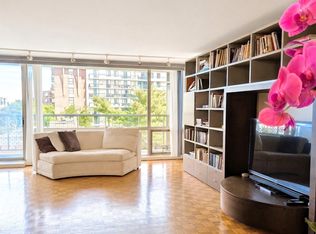
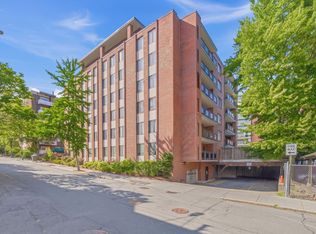
Welcome to 86 Griggs Rd #14! This desirable 2-bedroom/2-bathroom 2nd floor condominium unit offers a generous sized floor plan in a classic Brookline brick mid-rise building. The unit was fully renovated in 2024. The brand new kitchen offers ample cabinet space, under cabinet lighting, stone countertops, marble tile floor, stainless steel appliances and a breakfast bar. There are refinished hardwood floors throughout the unit along with a new electric panel and recessed lighting. Both full bathrooms feature new vanities, showers, tiles, and fixtures. The unit also features central air conditioning. Enjoy the luxury of deeded garage parking in Brookline! (2nd garage parking spot also available for rent). There is laundry in the building with an app to identify availability and operate machines. Additional storage unit in the building and bike storage in the garage. Located on a quiet tree-lined street in a beautiful Brookline neighborhood, you are a stone's throw from beautiful Griggs Park which offers off-leash dog hours, a walking path, picnic area, and playground. Enjoy being short distance to Coolidge Corner, Washington Square, Brookline Village, and Cleveland Circle, which offer various restaurant and shopping options. Easy access to Green ‘C’ Line on Beacon Street and to Green ‘D’ Line branch as well.The building is one of 5 total making up “Beacon Towers Condominiums”. Weekly professional cleaning, along with 3x/week trash removal and professional landscaping. Heat, air conditioning, and water INCLUDED in HOA. Also included is landscaping, building maintenance/repairs & master insurance.
For sale
$925,000
86 Griggs Rd APT 14, Brookline, MA 02446
2beds
1,064sqft
Condominium
Built in 1954
-- sqft lot
$912,200 Zestimate®
$869/sqft
$1,018/mo HOA
What's special
Central air conditioningBreakfast barMarble tile floorBrand new kitchenGenerous sized floor planRefinished hardwood floorsRecessed lighting
- 4 days
- 486
- 31
Zillow last checked:
Listing updated:
Listed by:
Eric Dumas 617-378-7782,
Charlesgate Realty Group, llc 617-587-0100
Source: MLS PIN,MLS#: 73583733
Facts & features
Interior
Bedrooms & bathrooms
- Bedrooms: 2
- Bathrooms: 2
- Full bathrooms: 2
Primary bedroom
- Features: Bathroom - Full, Closet, Flooring - Hardwood, Window(s) - Picture, Pocket Door
- Area: 240
- Dimensions: 20 x 12
Bedroom 2
- Features: Closet, Flooring - Hardwood, Window(s) - Picture
- Area: 180
- Dimensions: 15 x 12
Primary bathroom
- Features: Yes
Bathroom 1
- Features: Bathroom - Full, Flooring - Stone/Ceramic Tile, Remodeled
Bathroom 2
- Features: Bathroom - Full, Flooring - Stone/Ceramic Tile, Remodeled
Kitchen
- Features: Flooring - Marble, Countertops - Stone/Granite/Solid, Countertops - Upgraded, Breakfast Bar / Nook, Remodeled, Stainless Steel Appliances
- Area: 120
- Dimensions: 12 x 10
Living room
- Features: Closet, Flooring - Hardwood, Window(s) - Picture, Recessed Lighting
- Area: 330
- Dimensions: 22 x 15
Heating
- Natural Gas
Cooling
- Central Air
Appliances
- Included: Range, Dishwasher, Disposal, Refrigerator, Freezer
- Laundry: Common Area, In Building
Features
- Flooring: Wood, Tile, Marble
- Has basement: No
- Has fireplace: No
Interior area
- Total structure area: 1,064
- Total interior livable area: 1,064 sqft
- Finished area above ground: 1,064
Property
Parking
- Total spaces: 1
- Parking features: Under, Off Street, Assigned, Deeded
- Attached garage spaces: 1
Features
- Entry location: Unit Placement(Front)
Details
- Parcel number: 36759
- Zoning: res
Construction
Type & style
- Home type: Condo
- Property subtype: Condominium
- Attached to another structure: Yes
Condition
- Year built: 1954
Utilities & green energy
- Electric: 100 Amp Service
- Sewer: Public Sewer
- Water: Public
Community & HOA
Community
- Features: Public Transportation, Shopping, Tennis Court(s), Park, Walk/Jog Trails, Medical Facility, Laundromat, Bike Path, Private School, Public School, T-Station
HOA
- Amenities included: Hot Water, Storage
- Services included: Heat, Gas, Water, Sewer, Insurance, Maintenance Structure, Maintenance Grounds, Snow Removal, Trash
- HOA fee: $1,018 monthly
Location
- Region: Brookline
Financial & listing details
- Price per square foot: $869/sqft
- Tax assessed value: $914,300
- Annual tax amount: $6,112
- Date on market: 9/29/2026
Estimated market value
$912,200
$867,000 - $958,000
$4,098/mo
Price history
| Date | Event | Price |
|---|---|---|
| 9/29/2026 | Listed for sale | $925,000+8.1%$869/sqft |
Source: MLS PIN #73583733 Report a problem | ||
| 8/25/2022 | Sold | $856,000+3.8%$805/sqft |
Source: MLS PIN #72979512 Report a problem | ||
| 5/17/2022 | Contingent | $825,000$775/sqft |
Source: MLS PIN #72979512 Report a problem | ||
| 5/11/2022 | Listed for sale | $825,000+317.7%$775/sqft |
Source: MLS PIN #72979512 Report a problem | ||
| 8/27/1987 | Sold | $197,500$186/sqft |
Source: Public Record Report a problem | ||
Public tax history
| Year | Property taxes | Tax assessment |
|---|---|---|
| 2025 | $8,537 +9.3% | $864,900 +8.2% |
| 2024 | $7,812 +1.4% | $799,600 +3.5% |
| 2023 | $7,706 -0.2% | $772,900 +2% |
| 2022 | $7,722 +5% | $757,800 +1% |
| 2021 | $7,353 +4.7% | $750,300 +1% |
| 2020 | $7,020 +5.9% | $742,900 +5% |
| 2019 | $6,629 +5.7% | $707,500 +6.7% |
| 2018 | $6,271 +3.4% | $662,900 +8% |
| 2017 | $6,064 +4.3% | $613,800 +10% |
| 2016 | $5,814 +7.3% | $558,000 +10% |
| 2015 | $5,418 +3.4% | $507,300 +10.3% |
| 2014 | $5,239 +2.6% | $460,000 +5% |
| 2013 | $5,104 +2.2% | $438,100 |
| 2012 | $4,994 -0.6% | $438,100 -1.4% |
| 2011 | $5,022 +3% | $444,400 |
| 2010 | $4,875 +2.6% | $444,400 |
| 2009 | $4,751 +8.3% | $444,400 +3.2% |
| 2008 | $4,386 +1.6% | $430,800 -2.9% |
| 2007 | $4,317 | $443,700 |
Find assessor info on the county website
Monthly payment
Est. payment
Payment breakdown
Explore the cost of this home by adjusting the details. Changes won't be saved.Climate risks
Neighborhood: Griggs Park
Similar homes
- $899,9002 bd2 ba962 sqftWashington On The Square, Brookline, MA 02446For Sale
 MLS ID #73556341, Luan White, Coldwell Banker Realty - Brookline. MLS PIN
 - $849,9002 bd1 ba1.1k sqftCourt Condominium Iii, Brookline, MA 02446For Sale
 MLS ID #73583336, Collin Bray, Century 21 Cityside. MLS PIN
 - $1,007,0002 bd2 ba1.2k sqftThe Longwood, Brookline, MA 02446For Sale
 MLS ID #73578645, Eric Glassoff, Coldwell Banker Realty - Brookline. MLS PIN
 - $949,0002 bd2 ba1k sqftCrystal Tower Condominiums, Brookline, MA 02446For Sale
 MLS ID #73554266, Rose Hall, Blue Ocean Realty, LLC. MLS PIN
