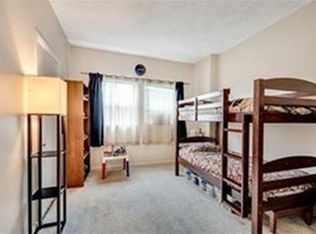
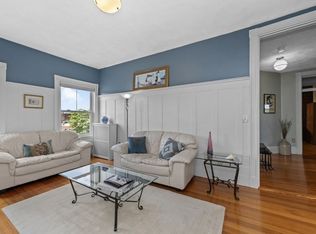
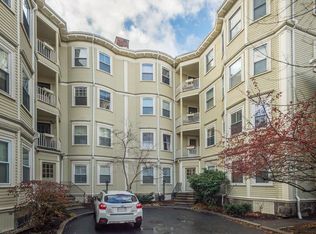
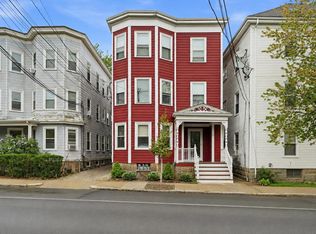
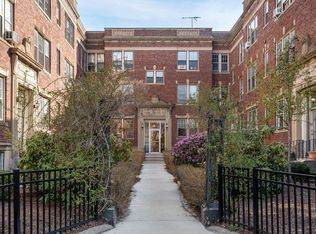
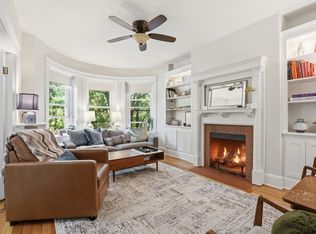
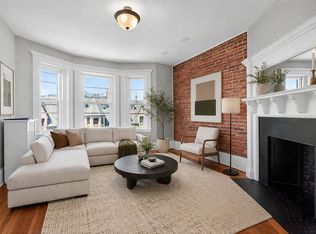
Welcome to Brookline Village! Sun filled 3 bedroom PH condo with private roof deck featuring skyline views. Large eat-in-kitchen, brand new stainless appliances, granite countertops, and maple cabinetry. Generously sized bedrooms, all with ample closet storage, and primary featuring walk-in-closet. Flexible layout allowing for 3 bedrooms or home office, gym space. Condo amenities include in-unit laundry, ceiling fans, recessed lighting, hardwood floors throughout, high ceilings, period detail, deeded basement storage, entire condo freshly painted, floors refinished, and private porch outside the unit door. Steps to D Line (Green Line), shops, restaurants, The Pierce School, Longwood Medical, Brookline High School, and directly across from Linden Park in one of Brookline's most beloved neighborhoods.
Under contract
$800,000
14 Linden St APT 7, Brookline, MA 02445
3beds
1,000sqft
Est.: Get pre-qualified
Condominium
Built in 1915
-- sqft lot
$837,400 Zestimate®
$800/sqft
$468/mo HOA
What's special
In-unit laundryPeriod detailPrimary featuring walk-in-closetGenerously sized bedroomsFloors refinishedGranite countertopsHardwood floors throughout
- 11 days |
- 1,328 |
- 59 |
Zillow last checked:
Listing updated:
Listed by:
Benjamin Snow 617-721-4182,
Coldwell Banker Realty - Boston 617-266-4430
Source: MLS PIN,MLS#: 73520809
Facts & features
Interior
Bedrooms & bathrooms
- Bedrooms: 3
- Bathrooms: 1
- Full bathrooms: 1
Primary bathroom
- Features: No
Heating
- Baseboard
Cooling
- Window Unit(s)
Appliances
- Included: Range, Dishwasher, Disposal, Microwave, Refrigerator, Freezer, Washer, Dryer
- Laundry: In Unit
Features
- Flooring: Hardwood
- Has basement: No
- Has fireplace: No
- Common walls with other units/homes: No One Above,Corner
Interior area
- Total structure area: 1,000
- Total interior livable area: 1,000 sqft
- Finished area above ground: 1,000
Property
Parking
- Parking features: Rented, On Street
- Has uncovered spaces: Yes
Accessibility
- Accessibility features: No
Features
- Patio & porch: Porch, Deck - Roof
- Exterior features: Porch, Deck - Roof
Details
- Parcel number: B:141 L:0012 S:0014,33968
- Zoning: Res
Construction
Type & style
- Home type: Condo
- Property subtype: Condominium
Materials
- Frame
- Roof: Rubber
Condition
- Year built: 1915
Utilities & green energy
- Sewer: Public Sewer
- Water: Public
- Utilities for property: for Gas Range
Community & HOA
Community
- Features: Public Transportation, Shopping, Park, Walk/Jog Trails, Medical Facility, Laundromat, Highway Access, House of Worship, Public School, T-Station
HOA
- Amenities included: Hot Water
- Services included: Heat, Water, Sewer, Insurance, Maintenance Structure, Maintenance Grounds, Snow Removal, Trash, Reserve Funds
- HOA fee: $468 monthly
Location
- Region: Brookline
Financial & listing details
- Price per square foot: $800/sqft
- Tax assessed value: $723,500
- Annual tax amount: $7,141
- Date on market: 5/19/2026
Estimated market value
$837,400
$796,000 - $879,000
$3,640/mo
Price history
| Date | Event | Price |
|---|---|---|
| 5/27/2026 | Contingent | $800,000$800/sqft |
Source: MLS PIN #73520809 Report a problem | ||
| 5/18/2026 | Listed for sale | $800,000+12.5%$800/sqft |
Source: MLS PIN #73520809 Report a problem | ||
| 7/22/2016 | Sold | $711,000+9.6%$711/sqft |
Source: Agent Provided Report a problem | ||
| 6/6/2016 | Pending sale | $649,000$649/sqft |
Source: Coldwell Banker Residential Brokerage - Brookline #72013881 Report a problem | ||
| 5/31/2016 | Listed for sale | $649,000+53.4%$649/sqft |
Source: Coldwell Banker Residential Brokerage - Brookline #72013881 Report a problem | ||
| 4/18/2007 | Sold | $423,000+51.3%$423/sqft |
Source: LINK #71485 Report a problem | ||
| 6/30/2000 | Sold | $279,500+40.5%$280/sqft |
Source: Public Record Report a problem | ||
| 8/12/1997 | Sold | $199,000$199/sqft |
Source: Public Record Report a problem | ||
Public tax history
| Year | Property taxes | Tax assessment |
|---|---|---|
| 2025 | $7,141 +3% | $723,500 +2% |
| 2024 | $6,931 +1.2% | $709,400 +3.3% |
| 2023 | $6,846 -0.2% | $686,700 +2% |
| 2022 | $6,860 +5% | $673,200 +1% |
| 2021 | $6,533 +4.7% | $666,600 +1% |
| 2020 | $6,237 +5.9% | $660,000 +5% |
| 2019 | $5,890 +3.9% | $628,600 +4.9% |
| 2018 | $5,668 +6.7% | $599,200 +11.5% |
| 2017 | $5,311 +4.3% | $537,500 +10% |
| 2016 | $5,091 +7.3% | $488,600 +10% |
| 2015 | $4,744 +4% | $444,200 +10.9% |
| 2014 | $4,563 +4.6% | $400,600 +7% |
| 2013 | $4,363 +2.2% | $374,500 |
| 2012 | $4,269 -1.3% | $374,500 -2.2% |
| 2011 | $4,327 +3% | $382,900 |
| 2010 | $4,200 +2.6% | $382,900 |
| 2009 | $4,093 +8.3% | $382,900 +3.2% |
| 2008 | $3,779 +1.6% | $371,200 -2.9% |
| 2007 | $3,721 | $382,400 |
Find assessor info on the county website
Monthly payment
Est. payment$--/mo
Payment breakdown
Explore the cost of this home by adjusting the details. Changes won't be saved.
All calculations are estimates and provided by Zillow, Inc. for informational purposes only. Actual amounts may vary.
HOA fees may include property taxes on listings classified as Co-Ops. Contact the listing agent and/or owner for fee details.
Mortgage interest rates are dependent on a number of factors, including credit score, down payment, and repayment length. Interest rate data provided by Zillow Group Marketplace, Inc. as of 1/1/1970 from various mortgage lenders with which we have lead or other similar arrangements; the Estimated Payment is an average of those rates.
See how much you could borrow to make a competitive offer.
Climate risks
Neighborhood: Central Village
Nearby schools
GreatSchools rating
- 9/10Pierce SchoolGrades: K-8Distance: 0.2 mi
- 8/10Brookline High SchoolGrades: 9-12Distance: 0.5 mi
Schools provided by the listing agent
- Elementary: Pierce
- High: Bhs
Source: MLS PIN. This data may not be complete. We recommend contacting the local school district to confirm school assignments for this home.
A local agent can set up tours, give advice and negotiate with sellers.
A local lender can help you make sure your offer is ready when you are.
- Massachusetts
- Norfolk County
- Brookline
- 02445
- Central Village
- 14 Linden St Apartment 7
Nearby cities
Nearby neighborhoods
Nearby zip codes
Other Brookline Topics
