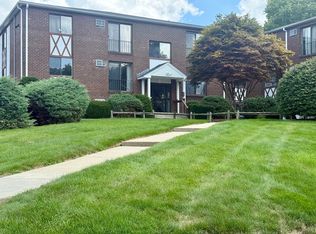
Convenient condo living in Franklin, just minutes from I-495, restaurants, shopping, and Franklin High School! Completely renovated in 2022, with new windows and a new patio door added in 2024, this mid-rise unit offers a fresh, move-in-ready interior with an open living area and sliders leading to a private balcony—perfect for relaxing or entertaining. The galley-style kitchen features stainless steel appliances, granite countertops, and ample cabinet space. A spacious bedroom and full bath complete the layout. Enjoy association amenities including a playground, tennis court, and basketball court, along with the convenience of exterior maintenance being taken care of. With two residential parking permits this is an easy opportunity to enjoy all that Franklin has to offer!
For sale
$325,000
405 Franklin Crossing Rd, Franklin, MA 02038
2beds
938sqft
Condominium
Built in 1985
-- sqft lot
$321,600 Zestimate®
$346/sqft
$562/mo HOA
What's special
- 4 days |
- 232 |
- 12 |
Zillow last checked:
Listing updated:
Listed by:
James Fisher 508-446-6910,
Lamacchia Realty, Inc. 508-425-7372
Source: MLS PIN,MLS#: 73561849
Facts & features
Interior
Bedrooms & bathrooms
- Bedrooms: 2
- Bathrooms: 1
- Full bathrooms: 1
Primary bedroom
- Features: Walk-In Closet(s), Closet, Flooring - Wall to Wall Carpet, Recessed Lighting
- Level: First
- Area: 198
- Dimensions: 18 x 11
Primary bathroom
- Features: No
Bathroom 1
- Features: Bathroom - Full, Bathroom - With Tub & Shower, Closet - Linen, Flooring - Stone/Ceramic Tile
- Level: First
- Area: 64
- Dimensions: 8 x 8
Dining room
- Features: Flooring - Laminate, Exterior Access, Open Floorplan
- Level: First
- Area: 72
- Dimensions: 8 x 9
Kitchen
- Features: Flooring - Stone/Ceramic Tile, Stainless Steel Appliances
- Level: First
- Area: 64
- Dimensions: 8 x 8
Living room
- Features: Flooring - Laminate, Cable Hookup, Deck - Exterior, Exterior Access, Open Floorplan, Slider
- Level: First
- Area: 234
- Dimensions: 18 x 13
Heating
- Forced Air, Electric
Cooling
- Central Air
Appliances
- Included: Range, Dishwasher, Refrigerator
- Laundry: Common Area
Features
- Flooring: Tile, Laminate
- Windows: Screens
- Has basement: No
- Has fireplace: No
- Common walls with other units/homes: 2+ Common Walls
Interior area
- Total structure area: 938
- Total interior livable area: 938 sqft
- Finished area above ground: 938
Video & virtual tour
Property
Parking
- Total spaces: 2
- Parking features: Paved
- Uncovered spaces: 2
Features
- Patio & porch: Porch
- Exterior features: Porch, Screens, Rain Gutters, Professional Landscaping, Stone Wall
- Pool features: Association
Details
- Parcel number: M:0270 B:0021 L:00000017,91950
- Zoning: R
- Other equipment: Intercom
Construction
Type & style
- Home type: Condo
- Property subtype: Condominium
- Attached to another structure: Yes
Materials
- Frame, Conventional (2x4-2x6)
- Roof: Shingle
Condition
- Year built: 1985
Utilities & green energy
- Electric: Circuit Breakers
- Sewer: Public Sewer
- Water: Public
Green energy
- Energy efficient items: Thermostat
Community & HOA
Community
- Features: Laundromat, Highway Access, House of Worship, Public School
HOA
- Amenities included: Pool, Tennis Court(s), Playground
- Services included: Insurance, Maintenance Structure, Road Maintenance, Maintenance Grounds, Snow Removal, Trash
- HOA fee: $562 monthly
Location
- Region: Franklin
Financial & listing details
- Price per square foot: $346/sqft
- Tax assessed value: $276,400
- Annual tax amount: $3,156
- Date on market: 8/11/2026
Estimated market value
$321,600
$306,000 - $338,000
$2,156/mo
Price history
| Date | Event | Price |
|---|---|---|
| 8/11/2026 | Listed for sale | $325,000+22.7%$346/sqft |
Source: MLS PIN #73561849 Report a problem | ||
| 2/28/2023 | Sold | $264,900$282/sqft |
Source: MLS PIN #73048003 Report a problem | ||
| 1/8/2023 | Contingent | $264,900$282/sqft |
Source: MLS PIN #73048003 Report a problem | ||
| 10/13/2022 | Listed for sale | $264,900+82.7%$282/sqft |
Source: MLS PIN #73048003 Report a problem | ||
| 8/7/2015 | Sold | $145,000-6.4%$155/sqft |
Source: Public Record Report a problem | ||
| 6/30/2015 | Pending sale | $154,900$165/sqft |
Source: City Realty Group #71846663 Report a problem | ||
| 6/26/2015 | Price change | $154,900-3.1%$165/sqft |
Source: City Realty Group #71846663 Report a problem | ||
| 6/12/2015 | Listed for sale | $159,900$170/sqft |
Source: City Realty Group #71846663 Report a problem | ||
| 6/8/2015 | Pending sale | $159,900$170/sqft |
Source: City Realty Group #71846663 Report a problem | ||
| 5/29/2015 | Listed for sale | $159,900+11.8%$170/sqft |
Source: City Realty Group #71846663 Report a problem | ||
| 8/29/2008 | Sold | $143,000-18.2%$152/sqft |
Source: Public Record Report a problem | ||
| 5/23/2008 | Listing removed | $174,900$186/sqft |
Source: Century 21 #70736289 Report a problem | ||
| 4/17/2008 | Listed for sale | $174,900+13.6%$186/sqft |
Source: Century 21 #70736289 Report a problem | ||
| 12/12/2002 | Sold | $154,000+34%$164/sqft |
Source: Public Record Report a problem | ||
| 6/28/2000 | Sold | $114,900+59.8%$122/sqft |
Source: Public Record Report a problem | ||
| 9/2/1997 | Sold | $71,900$77/sqft |
Source: Public Record Report a problem | ||
Public tax history
| Year | Property taxes | Tax assessment |
|---|---|---|
| 2025 | $2,992 -1% | $257,500 +0.4% |
| 2024 | $3,023 +28.4% | $256,400 +37% |
| 2023 | $2,355 +15.5% | $187,200 +29% |
| 2022 | $2,039 -27.8% | $145,100 -24.7% |
| 2021 | $2,825 +12.6% | $192,800 +11.5% |
| 2020 | $2,509 +7.5% | $172,900 +8.5% |
| 2019 | $2,335 +6.1% | $159,300 +6.1% |
| 2018 | $2,200 +8% | $150,200 +7.5% |
| 2017 | $2,037 +1.8% | $139,700 +1.3% |
| 2016 | $2,000 +8.2% | $137,900 +10.8% |
| 2015 | $1,848 +3.7% | $124,500 +1% |
| 2014 | $1,782 +6.5% | $123,300 +5.7% |
| 2013 | $1,673 -9.4% | $116,700 -13.2% |
| 2012 | $1,847 +6.3% | $134,500 +0.3% |
| 2011 | $1,737 +5.1% | $134,100 -2.3% |
| 2010 | $1,652 -10.8% | $137,300 -17.2% |
| 2009 | $1,852 +3% | $165,800 -5.7% |
| 2008 | $1,798 +5.1% | $175,800 -8.9% |
| 2007 | $1,710 +5.8% | $193,000 +7.7% |
| 2006 | $1,616 +9.6% | $179,200 +11.4% |
| 2005 | $1,475 +4% | $160,800 +25.2% |
| 2004 | $1,418 -0.2% | $128,400 |
| 2003 | $1,421 +31% | $128,400 +51.8% |
| 2001 | $1,085 +30.3% | $84,600 +44.4% |
| 1997 | $833 | $58,600 |
Find assessor info on the county website
Monthly payment
Est. payment
Payment breakdown
Explore the cost of this home by adjusting the details. Changes won't be saved.Climate risks
Neighborhood: 02038
Nearby schools
GreatSchools rating
- 8/10Oak Street Elementary SchoolGrades: K-5Distance: 0.7 mi
- 7/10Horace Mann Middle SchoolGrades: 6-8Distance: 0.7 mi
- 9/10Franklin High SchoolGrades: 9-12Distance: 0.5 mi
- $245,0001 bd1 ba726 sqft410 Franklin Crossing Rd UNIT 410, Franklin, MA 02038Sold
- $320,0002 bd1 ba883 sqft602 Franklin Crossing Rd, Franklin, MA 02038Sold
- $320,0002 bd1 ba937 sqft202 Franklin Crossing Rd, Franklin, MA 02038Sold
- $325,0002 bd1 ba937 sqft205 Franklin Crossing Rd, Franklin, MA 02038Sold
- $305,0002 bd1 ba943 sqft211 Franklin Crossing Rd, Franklin, MA 02038Sold
- $289,9002 bd1 ba948 sqft612 Franklin Crossing Rd #U612, Franklin, MA 02038Off Market
- $320,0002 bd1 ba941 sqft606 Franklin Crossing Rd #606, Franklin, MA 02038Sold
- $293,0002 bd1 ba888 sqft603 Franklin Crossing Rd, Franklin, MA 02038Off Market
A local agent can set up tours, give advice and negotiate with sellers.
A local lender can help you make sure your offer is ready when you are.
Similar homes
- $320,0002 bd1 ba974 sqftFranklin Crossing Condominiums, Franklin, MA 02038For Sale
 MLS ID #73540300, Eileen A. Mason, REMAX Executive Realty. MLS PIN
 - $299,9002 bd1 ba710 sqftClaremont, Franklin, MA 02038For Sale
 MLS ID #73561723, The Todaro Team, REMAX Executive Realty. MLS PIN
 - $315,0002 bd1 ba798 sqft14 - 18 Pleasant Street Condominium, Franklin, MA 02038For Sale
 MLS ID #73540073, Cara Champigny, Realty One Group Dream Makers. MLS PIN
 - $285,0002 bd1 ba840 sqft65 Milliken Ave APT 3, Franklin, MA 02038For Sale
 MLS ID #73554037, Christopher Perchard, Real Broker MA, LLC. MLS PIN
 - $339,9002 bd1 ba988 sqftPace Plaza, North Attleboro, MA 02760For SaleMLS ID #73561644, Stacey Susi, Keller Williams Elite. MLS PIN
- $315,0002 bd1 ba917 sqftHeritage Park, Northbridge, MA 01534For SaleMLS ID #73555102, Cindy Donati, Century 21 Custom Home Realty. MLS PIN
- $339,9002 bd2 ba1k sqftShadowbrook Lane, Milford, MA 01757For SaleMLS ID #73553445, Thiago Gomes, Keller Williams Realty Boston Northwest. MLS PIN
- $374,9002 bd1 ba1k sqft51 Hill St, Hopedale, MA 01747For SaleMLS ID #73561886, Timothy Harvey, From Boston South Realty LLC. MLS PIN
- $299,0002 bd1 ba1.1k sqftMumford River Condominium, Uxbridge, MA 01569For SaleMLS ID #73558097, Nicholas Tebo, Keller Williams Pinnacle Central. MLS PIN
- $385,0002 bd1 ba1.1k sqft30 Lloyd St, Blackstone, MA 01504For SaleMLS ID #73562112, Dana Claflin, REMAX Executive Realty. MLS PIN
- $299,9002 bd1 ba897 sqftSummerset Grove Condominium, Stoughton, MA 02072For SaleMLS ID #73559958, Emiel Barbosa, Vicente Realty, LLC. MLS PIN
- $399,9002 bd1 ba1k sqftWillow Farms, South Easton, MA 02375For SaleMLS ID #73561161, Evelyn Tomaszewski, RE/MAX Real Estate Center. MLS PIN
- $319,9002 bd2 ba999 sqftOak Terrace Condominiums, Framingham, MA 01701For SaleMLS ID #73546615, Colleen Crowley, Lamacchia Realty, Inc.. MLS PIN
- $295,9002 bd1 ba945 sqftCentrury States, Framingham, MA 01702For SaleMLS ID #73537157, Willene Koziara, Mega Realty Services. MLS PIN
- $329,9001 bd1 ba683 sqftDeerfield Forest Condominium, Natick, MA 01760For SaleMLS ID #73560227, Marc Joseph, Citylight Realty. MLS PIN
- $375,0002 bd1 ba1k sqftWillow Farm, South Easton, MA 02375For SaleMLS ID #73561327, Troy Jacques, William Raveis Inspire. MLS PIN
- $329,0002 bd1 ba1k sqftWoods Edge, Attleboro, MA 02703For SaleMLS ID #73540342, Kyle Seyboth, Century 21 Limitless. MLS PIN
- $410,0002 bd1 ba1k sqftShepard Pond Condominiums, Canton, MA 02021For SaleMLS ID #73561852, ME Collective Group, Compass. MLS PIN
- $350,0002 bd1 ba865 sqft1 Centre St APT 9, Canton, MA 02021For SaleMLS ID #73553581, Brendan Henry, Redfin Corp.. MLS PIN
- $329,0002 bd2 ba1k sqft7 Robert Rd, Plainville, MA 02762For SaleMLS ID #73555116, Tina Hartley, The Mello Group, Inc.. MLS PIN
