Welcome to carefree living at Oak Terrace Condominiums! This beautiful 2BR, 1.5BA condo delivers a mix of comfort & resort-style amenities. Upon entering, you’ll find a bright & sunny open floor plan where the kitchen, dining rm & living rm flow seamlessly. Great natural light enters from the living room slider that leads to your own private balcony. The kitchen is beautifully appointed with granite counters & stainless-steel appliances. The thoughtful layout includes 2 spacious BRs, w the primary BR featuring a private ½ BA. The full BA off the hallway is convenient to both BRs. Living in the highly desirable Towers at the Oak Terrace complex means enjoying exclusive access to an incredible suite of amenities, including an in-ground pool, gym, a relaxing sauna & a community room that can be rented for private functions. Situated in an unbeatable MetroWest location, this turnkey unit offers effortless access to major commuting routes, local restaurants, & premier shopping destinations.
Sold for $310,000
$310,000
1321 Worcester Rd APT 104, Framingham, MA 01701
2beds
999sqft
Condominium
Built in 1967
-- sqft lot
$309,900 Zestimate®
$310/sqft
$2,370 Estimated rent
Home value
$309,900
$291,000 - $332,000
$2,370/mo
Zestimate® history
Owner options
List your home for rent
$2,370/mo
Rent Zestimate®
Find your next renter with Zillow Rental Manager. Plus, with online applications, you can quickly screen prospective tenants – for free.
$2,370/mo
Rent Zestimate®
Refinance and save
$2,749/mo
Est. payment
Refinancing to a lower rate could help reduce your monthly payments and save thousands over the life of the loan.
$2,749/mo
Est. payment
Explore your selling options
Work with a Zillow partner agent
Leverage their expertise and Zillow's premium Showcase listings to get your home seen by more buyers.
Get startedList with your own agent
Get your home in front of millions of buyers by listing it on Zillow.
Learn how to do itSell it yourself
Take full control of how buyers see your home on Zillow by listing For Sale by Owner (FSBO).
List your homeWhat's special
Private balconyGreat natural light
Zillow last checked:
Listing updated:
Listed by:
Colleen Crowley 774-275-0720,
Lamacchia Realty, Inc. 508-290-0303
Bought with:
Minh Voduy
Thread Real Estate, LLC
Source: MLS PIN,MLS#: 73546615
Facts & features
Interior
Bedrooms & bathrooms
- Bedrooms: 2
- Bathrooms: 2
- Full bathrooms: 1
- 1/2 bathrooms: 1
Primary bedroom
- Features: Bathroom - Half, Ceiling Fan(s), Closet, Flooring - Wall to Wall Carpet
- Level: First
- Area: 210
- Dimensions: 15 x 14
Bedroom 2
- Features: Closet, Flooring - Wall to Wall Carpet
- Level: First
- Area: 210
- Dimensions: 15 x 14
Primary bathroom
- Features: Yes
Bathroom 1
- Features: Bathroom - Full, Bathroom - With Tub & Shower, Flooring - Stone/Ceramic Tile
- Level: First
- Area: 40
- Dimensions: 5 x 8
Bathroom 2
- Features: Bathroom - Half, Flooring - Stone/Ceramic Tile
- Level: First
- Area: 25
- Dimensions: 5 x 5
Dining room
- Features: Flooring - Laminate
- Level: First
- Area: 120
- Dimensions: 12 x 10
Kitchen
- Features: Flooring - Laminate, Countertops - Stone/Granite/Solid, Recessed Lighting, Stainless Steel Appliances
- Level: First
- Area: 90
- Dimensions: 9 x 10
Living room
- Features: Ceiling Fan(s), Flooring - Laminate, Balcony / Deck, Exterior Access, Slider
- Level: First
- Area: 255
- Dimensions: 15 x 17
Heating
- Electric Baseboard, Electric
Cooling
- Wall Unit(s)
Appliances
- Included: Range, Dishwasher, Microwave, Refrigerator
- Laundry: In Building
Features
- Flooring: Tile, Carpet, Laminate
- Has basement: No
- Has fireplace: No
Interior area
- Total structure area: 999
- Total interior livable area: 999 sqft
- Finished area above ground: 999
Property
Parking
- Total spaces: 2
- Parking features: Off Street, Common, Paved
- Uncovered spaces: 2
Features
- Entry location: Unit Placement(Ground)
- Exterior features: Balcony
- Pool features: Association, In Ground
Details
- Parcel number: M:098 B:83 L:9386 U:004,499175
- Zoning: R
- Other equipment: Intercom
Construction
Type & style
- Home type: Condo
- Property subtype: Condominium
- Attached to another structure: Yes
Materials
- Brick
Condition
- Year built: 1967
Utilities & green energy
- Electric: Circuit Breakers
- Sewer: Public Sewer
- Water: Public
- Utilities for property: for Electric Range
Green energy
- Energy efficient items: Thermostat
Community & HOA
Community
- Features: Public Transportation, Shopping, Pool, Tennis Court(s), Park, Golf, Medical Facility, Laundromat, Conservation Area, Highway Access, House of Worship, Public School, T-Station, University
- Security: Intercom
HOA
- Amenities included: Pool, Laundry, Elevator(s), Playground, Fitness Center, Sauna/Steam, Clubroom, Storage
- Services included: Water, Sewer, Insurance, Security, Maintenance Structure, Road Maintenance, Maintenance Grounds, Snow Removal, Trash
- HOA fee: $682 monthly
Location
- Region: Framingham
Financial & listing details
- Price per square foot: $310/sqft
- Tax assessed value: $280,800
- Annual tax amount: $3,353
- Date on market: 7/31/2026
- Exclusions: Seller's Personal Belongings.
Price history
| Date | Event | Price |
|---|---|---|
| 9/16/2026 | Sold | $310,000-3.1%$310/sqft |
Source: MLS PIN #73546615 Report a problem | ||
| 9/6/2026 | Pending sale | $319,900$320/sqft |
Source: MLS PIN #73546615 Report a problem | ||
| 8/27/2026 | Contingent | $319,900$320/sqft |
Source: MLS PIN #73546615 Report a problem | ||
| 8/12/2026 | Price change | $319,900-5.9%$320/sqft |
Source: MLS PIN #73546615 Report a problem | ||
| 7/8/2026 | Listed for sale | $340,000+74.4%$340/sqft |
Source: MLS PIN #73546615 Report a problem | ||
| 6/23/2010 | Sold | $195,000+59.2%$195/sqft |
Source: Public Record Report a problem | ||
| 12/2/1991 | Sold | $122,500$123/sqft |
Source: Public Record Report a problem | ||
| 9/18/1989 | Sold | $122,500$123/sqft |
Source: Public Record Report a problem | ||
Public tax history
| Year | Property taxes | Tax assessment |
|---|---|---|
| 2025 | $3,353 -9.3% | $280,800 -5.3% |
| 2024 | $3,696 +4% | $296,600 +9.2% |
| 2023 | $3,555 +4.8% | $271,600 +10% |
| 2022 | $3,391 +3.6% | $246,800 +5.9% |
| 2021 | $3,274 -3.5% | $233,000 +2.9% |
| 2020 | $3,391 +4% | $226,400 +6.7% |
| 2019 | $3,262 +2% | $212,100 +8.2% |
| 2018 | $3,199 +9.3% | $196,000 +11.9% |
| 2017 | $2,926 -3.8% | $175,100 |
| 2016 | $3,043 | $175,100 |
Find assessor info on the county website
Neighborhood: 01701
Nearby homes
- $245,0002 bd2 ba1k sqft1321 Worcester Rd APT 303, Framingham, MA 01701Sold

- $269,0001 bd1 ba759 sqft1321 Worcester Rd APT 506, Framingham, MA 01701Sold

- $255,0001 bd1 ba760 sqft1321 Worcester Rd #505, Framingham, MA 01702Sold
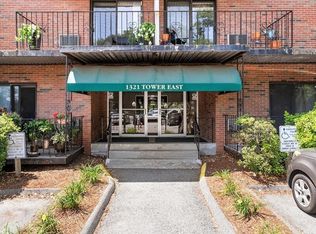
- $349,9002 bd2 ba1k sqft1321 Worcester Rd APT 109, Framingham, MA 01701Sold
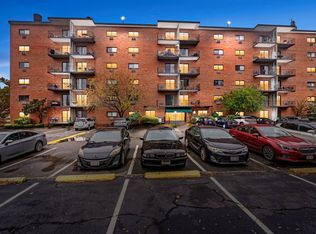
- $255,0001 bd1 ba874 sqft1321 Worcester Rd APT 201, Framingham, MA 01701Sold
- $355,0002 bd2 ba1k sqft1321 Worcester Rd APT 204, Framingham, MA 01701Sold
- $290,0001 bd1 ba756 sqft1321 Worcester Rd APT 208, Framingham, MA 01701Sold
- $344,9002 bd2 ba1k sqft1321 Worcester Rd APT 603, Framingham, MA 01701Sold
Nearby schools
GreatSchools rating
- 4/10Brophy Elementary SchoolGrades: K-5Distance: 0.9 mi
- 5/10Fuller Middle SchoolGrades: 6-8Distance: 1.8 mi
- 5/10Framingham High SchoolGrades: 9-12Distance: 2.9 mi
Get a cash offer in 3 minutes
Find out how much your home could sell for in as little as 3 minutes with a no-obligation cash offer.
Estimated market value
$309,900
Get a cash offer in 3 minutes
Find out how much your home could sell for in as little as 3 minutes with a no-obligation cash offer.
Estimated market value
$309,900
- Massachusetts
- Middlesex County
- Framingham
- 01701
- 1321 Worcester Rd Apartment 104
