Meticulously maintained and full of charm, this beautiful home is located in Quincy's highly sought-after Merrymount neighborhood. A freshly painted exterior, gleaming hardwood floors, and a new gas heating and hot water system provide lasting value and peace of mind. The inviting floor plan features a spacious eat-in kitchen with a convenient half bath, formal dining room, cozy den, and a warm living room complete with a gas fireplace. Upstairs you'll find four bedrooms and a full bath, with the fourth bedroom providing access to a finished walk-up third floor offering flexible space for a family room, home office, playroom, or guest retreat. Abundant storage throughout, plus an unfinished basement and detached two-car garage. Enjoy the private back patio, perfect for relaxing or entertaining. Ideally located less than a mile from Quincy Center's restaurants, shops, entertainment, the MBTA Red Line and Commuter Rail, and major highways for an easy commute. Close to Merrymount Elementary, Quincy High School, Wollaston Beach, and Quincy Shore Drive. A wonderful opportunity to own a classic home in one of Quincy's most desirable neighborhoods.
For sale
$769,000
79 Butler Rd, Quincy, MA 02169
4beds
1,786sqft
Single Family Residence
Built in 1900
4,938 Square Feet Lot
$758,500 Zestimate®
$431/sqft
$-- HOA
What's special
Gas fireplaceDetached two-car garagePrivate back patioFormal dining roomCozy denGleaming hardwood floorsUnfinished basement
- 3 days |
- 1,186 |
- 62 |
Zillow last checked:
Listing updated:
Listed by:
Kim Johnson 781-308-8699,
Redfin Corp. 617-340-7803
Source: MLS PIN,MLS#: 73562603
Facts & features
Interior
Bedrooms & bathrooms
- Bedrooms: 4
- Bathrooms: 2
- Full bathrooms: 1
- 1/2 bathrooms: 1
Primary bedroom
- Features: Ceiling Fan(s), Closet, Flooring - Hardwood
- Level: Second
Bedroom 2
- Features: Closet, Flooring - Hardwood
- Level: Second
Bedroom 3
- Features: Closet, Flooring - Hardwood
- Level: Second
Bedroom 4
- Features: Flooring - Hardwood
- Level: Second
Bathroom 1
- Features: Bathroom - Half, Flooring - Stone/Ceramic Tile
- Level: First
Bathroom 2
- Features: Bathroom - Full, Bathroom - Tiled With Tub & Shower, Flooring - Marble
- Level: Second
Dining room
- Features: Closet/Cabinets - Custom Built, Flooring - Hardwood
- Level: First
Kitchen
- Features: Bathroom - Half, Flooring - Stone/Ceramic Tile, Dining Area, Stainless Steel Appliances
- Level: First
Living room
- Features: Flooring - Hardwood
- Level: First
Heating
- Baseboard, Natural Gas
Cooling
- None
Appliances
- Included: Range, Dishwasher, Disposal, Microwave, Refrigerator
Features
- Ceiling Fan(s), Closet, Den, Bonus Room, Walk-up Attic
- Flooring: Tile, Hardwood, Flooring - Hardwood, Flooring - Wall to Wall Carpet
- Doors: French Doors
- Windows: Storm Window(s)
- Basement: Full,Unfinished
- Number of fireplaces: 1
- Fireplace features: Living Room
Interior area
- Total structure area: 1,786
- Total interior livable area: 1,786 sqft
- Finished area above ground: 1,786
Property
Parking
- Total spaces: 6
- Parking features: Detached, Paved Drive, Off Street, Paved
- Garage spaces: 2
- Uncovered spaces: 4
Features
- Patio & porch: Porch, Patio
- Exterior features: Porch, Patio
- Waterfront features: Ocean, 1/2 to 1 Mile To Beach, Beach Ownership(Public)
Lot
- Size: 4,938 Square Feet
Details
- Parcel number: M:1116 B:0024 L:000B,174745
- Zoning: RESB
Construction
Type & style
- Home type: SingleFamily
- Architectural style: Colonial
- Property subtype: Single Family Residence
Materials
- Frame
- Foundation: Block
- Roof: Shingle
Condition
- Year built: 1900
Utilities & green energy
- Sewer: Public Sewer
- Water: Public
- Utilities for property: for Gas Range, for Gas Oven
Community & HOA
Community
- Features: Public Transportation, Shopping, Tennis Court(s), Park, Walk/Jog Trails, Golf, Medical Facility, Laundromat, Bike Path, Conservation Area, Highway Access, House of Worship, Marina, Private School, Public School, T-Station, University
- Subdivision: Merrymount
HOA
- Has HOA: No
Location
- Region: Quincy
Financial & listing details
- Price per square foot: $431/sqft
- Tax assessed value: $679,900
- Annual tax amount: $8,009
- Date on market: 8/12/2026
Estimated market value
$758,500
$721,000 - $796,000
$3,863/mo
Price history
| Date | Event | Price |
|---|---|---|
| 8/12/2026 | Listed for sale | $769,000+107.8%$431/sqft |
Source: MLS PIN #73562603 Report a problem | ||
| 11/15/2002 | Sold | $370,000$207/sqft |
Source: Public Record Report a problem | ||
Public tax history
| Year | Property taxes | Tax assessment |
|---|---|---|
| 2025 | $7,234 +5.7% | $627,400 +3.3% |
| 2024 | $6,847 +9.8% | $607,500 +8.4% |
| 2023 | $6,236 +0.5% | $560,300 +8.2% |
| 2022 | $6,206 +0.9% | $518,000 +2.2% |
| 2021 | $6,153 +4.2% | $506,800 +6.7% |
| 2020 | $5,905 +4.2% | $475,100 +5.3% |
| 2019 | $5,665 -1.7% | $451,400 +4.5% |
| 2018 | $5,763 +1.4% | $432,000 +7.8% |
| 2017 | $5,681 +4.6% | $400,900 +6% |
| 2016 | $5,431 +2.9% | $378,200 +4.6% |
| 2015 | $5,279 +5.9% | $361,600 +7.7% |
| 2014 | $4,987 +1.6% | $335,600 -0.9% |
| 2013 | $4,910 +1.3% | $338,600 -3.9% |
| 2012 | $4,846 +1.1% | $352,400 -1.4% |
| 2011 | $4,795 +6.6% | $357,300 +5% |
| 2010 | $4,497 -0.5% | $340,200 -5.2% |
| 2009 | $4,521 +17.2% | $358,800 +0.7% |
| 2008 | $3,858 -1.6% | $356,200 -5.1% |
| 2007 | $3,919 +2.8% | $375,400 +1.8% |
| 2006 | $3,811 +0.2% | $368,900 +5.2% |
| 2005 | $3,803 -0.3% | $350,800 +15.5% |
| 2004 | $3,816 +19.7% | $303,800 +29.8% |
| 2003 | $3,188 +24.5% | $234,100 +45.8% |
| 2001 | $2,560 +4.6% | $160,600 |
| 1999 | $2,448 | $160,600 |
Find assessor info on the county website
Monthly payment
Est. payment
Payment breakdown
Explore the cost of this home by adjusting the details. Changes won't be saved.Climate risks
Neighborhood: 02169
Nearby schools
GreatSchools rating
- 7/10Merrymount Elementary SchoolGrades: K-5Distance: 0.7 mi
- 8/10Central Middle SchoolGrades: 6-8Distance: 0.4 mi
- 5/10Quincy High SchoolGrades: 9-12Distance: 0.4 mi
- $944,4004 bd1 ba2k sqft81 Butler Rd, Quincy, MA 02169Off Market
- $--2 bd1 ba1k sqft82 Butler Rd, Quincy, MA 02169Off Market
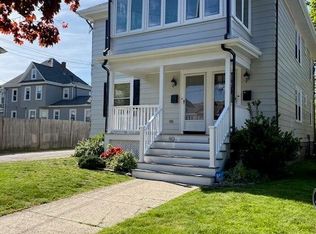
- $1,018,0004 bd2 ba2.2k sqft72 Putnam St, Quincy, MA 02169Off Market
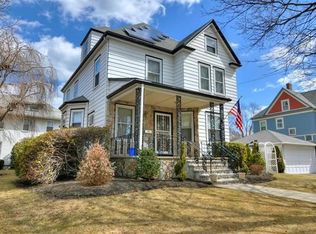
- $960,3004 bd3 ba1.9k sqft89 Butler Rd, Quincy, MA 02169Off Market
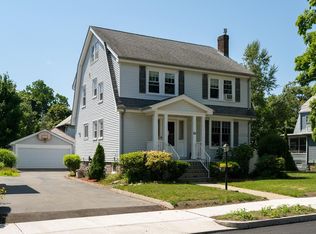
- $1,142,1004 bd1 ba2k sqft74-76 Butler Rd, Quincy, MA 02169Off Market
- $1,023,0003 bd2 ba2.2k sqft78 Putnam St, Quincy, MA 02169Off Market
- $1,472,7004 bd3 ba3k sqft94 Merrymount Rd, Quincy, MA 02169Off Market
- $870,9002 bd1 ba1k sqft80 Butler Rd, Quincy, MA 02169Off Market
A local agent can set up tours, give advice and negotiate with sellers.
A local lender can help you make sure your offer is ready when you are.
Similar homes
- $750,0003 bd2 ba2.1k sqft35 Malden St, Quincy, MA 02169For Sale
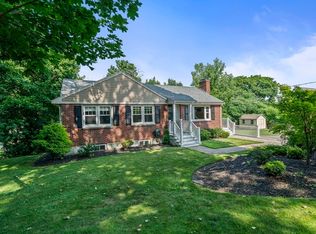 MLS ID #73562402, Amy Berardi, William Raveis R.E. & Home Services. MLS PIN
 - $699,9994 bd2 ba1.2k sqft63 Campbell St, Quincy, MA 02169For Sale
 MLS ID #73562530, Julia Hayes, Duhallow Real Estate. MLS PIN
 - $839,0003 bd2 ba1.5k sqft24 Minihans Ln, Quincy, MA 02169For Sale
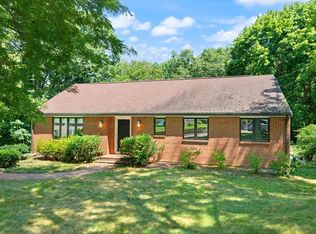 MLS ID #73561370, Suzanne Russo, Coldwell Banker Realty - Easton. MLS PIN
 - $829,9994 bd2 ba1.5k sqft20 Carle Rd, Quincy, MA 02170For Sale
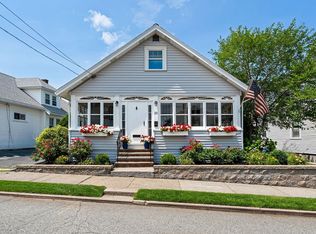 MLS ID #73563741, Rachel Schlager, Duhallow Real Estate. MLS PIN
 - $749,0003 bd2 ba2k sqft34 Bay View St, Quincy, MA 02169For SaleMLS ID #245105, Jason Highland, Keller Williams Back Bay. LINK
- $825,0004 bd2 ba1.5k sqft78 Arnold St, Quincy, MA 02169For SaleMLS ID #73554476, Johnny Ho, Kava Realty Group, Inc.. MLS PIN
- $720,0003 bd2 ba1.5k sqft86 Norfolk St, Quincy, MA 02170For SaleMLS ID #73562297, Lauren Greeley, Coldwell Banker Realty - Milton. MLS PIN
- $929,9004 bd3 ba2.4k sqft91 Elm St, Quincy, MA 02169For SaleMLS ID #73560459, Cody Rohland, The Firm. MLS PIN
- $705,0003 bd2 ba1.4k sqft19 Miller Stile Rd, Quincy, MA 02169For SaleMLS ID #73559347, Linglin Li, Hickory Brook Realty, LLC. MLS PIN
- $675,0002 bd1 ba1.1k sqft26 Oakwood Rd, Quincy, MA 02169For SaleMLS ID #73562136, Katherine Fallon, Gibson Sotheby's International Realty. MLS PIN
- $655,0002 bd2 ba1.6k sqftAtrium At Greenleaf Condominium, Quincy, MA 02169For SaleMLS ID #73562157, Maria Puleo, William Raveis R.E. & Home Services. MLS PIN
- $839,0003 bd2 ba1.4k sqft338 Sea St, Quincy, MA 02169For SaleMLS ID #73540305, Xiaoyu Ha, Central Real Estate. MLS PIN
- $799,0003 bd2 ba1.4k sqft3 Florence St, Quincy, MA 02170For SaleMLS ID #73558520, Grace Hui, Keller Williams Realty. MLS PIN
- $849,0004 bd2 ba1.9k sqft70 West St, Quincy, MA 02169For SaleMLS ID #73546458, Holly Pereira, William Raveis R.E. & Home Services. MLS PIN
- $999,9004 bd2 ba2.3k sqft18-20 Endicott St, Quincy, MA 02169For SaleMLS ID #73562731, Nicole Vermillion, Lamacchia Realty, Inc.. MLS PIN
- $559,0003 bd2 ba1.6k sqft198 School St #1, Quincy, MA 02169For SaleMLS ID #73562570, Shuting Chen, Space Realty. MLS PIN
- $1,085,0003 bd3 ba2.1k sqft275 Common St, Quincy, MA 02169For SaleMLS ID #73560660, Bebe Lagrotteria McCarron, Coldwell Banker Realty - Boston. MLS PIN
- $779,9004 bd3 ba1.6k sqft131 Farrington St, Quincy, MA 02170For SaleMLS ID #73557398, Derek Wong, V & E Realty. MLS PIN
- $699,0003 bd2 ba1.3k sqft94 Town Hill St, Quincy, MA 02169For SaleMLS ID #73547442, Jacob Sloane, Coldwell Banker Realty - Belmont. MLS PIN
- $699,9002 bd3 ba1.3k sqft36 Russell St, Quincy, MA 02171For SaleMLS ID #73562288, Colleen Foulsham, FC Realty Group. MLS PIN
