Discover the inviting bungalow at 63 Campbell Street in Quincy, MA. Built in 1940, this 1236 square foot single family residence is ready for you to move in and make it your own. This home offers a unique blend of classic charm and contemporary comfort, perfect for creating lasting memories. The kitchen is designed for both functionality and style, featuring stainless steel appliances, a convenient peninsula, and a custom range hood. In the living room, a welcoming fireplace provides a focal point, perfect for gathering and relaxation. The property also includes a one-car garage and a private yard, offering outdoor enjoyment and convenience. Embrace the opportunity to experience the lifestyle this charming Quincy residence offers. Lower level includes 2 rooms and 3/4 bathroom.
For sale
$699,999
63 Campbell St, Quincy, MA 02169
4beds
1,236sqft
Single Family Residence
Built in 1940
3,600 Square Feet Lot
$693,100 Zestimate®
$566/sqft
$-- HOA
What's special
Welcoming fireplaceInviting bungalowOne-car garagePrivate yardStainless steel appliancesConvenient peninsulaCustom range hood
- 3 days |
- 1,015 |
- 49 |
Zillow last checked:
Listing updated:
Listed by:
Julia Hayes 617-910-6035,
Duhallow Real Estate 617-698-5900
Source: MLS PIN,MLS#: 73562530
Facts & features
Interior
Bedrooms & bathrooms
- Bedrooms: 4
- Bathrooms: 2
- Full bathrooms: 2
Primary bedroom
- Area: 273
- Dimensions: 13 x 21
Bedroom 2
- Area: 104
- Dimensions: 13 x 8
Bedroom 3
- Area: 132
- Dimensions: 12 x 11
Bedroom 4
- Area: 120
- Dimensions: 12 x 10
Bathroom 1
- Features: Bathroom - 3/4
- Level: First
Bathroom 2
- Features: Bathroom - 3/4
- Level: Basement
Kitchen
- Area: 117
- Dimensions: 13 x 9
Living room
- Area: 253
- Dimensions: 23 x 11
Heating
- Baseboard
Cooling
- Window Unit(s)
Appliances
- Included: Gas Water Heater, Dishwasher, Microwave, Refrigerator
Features
- Sun Room, Bonus Room
- Windows: Insulated Windows
- Basement: Finished
- Number of fireplaces: 1
- Fireplace features: Living Room
Interior area
- Total structure area: 1,236
- Total interior livable area: 1,236 sqft
- Finished area above ground: 1,236
- Finished area below ground: 400
Property
Parking
- Total spaces: 3
- Parking features: Detached, Paved Drive, Off Street, Paved
- Garage spaces: 1
- Uncovered spaces: 2
Features
- Patio & porch: Porch, Porch - Enclosed, Deck, Patio
- Exterior features: Porch, Porch - Enclosed, Deck, Patio, Fenced Yard
- Fencing: Fenced
Lot
- Size: 3,600 Square Feet
Details
- Foundation area: 999
- Parcel number: 184164
- Zoning: RESA
Construction
Type & style
- Home type: SingleFamily
- Architectural style: Bungalow
- Property subtype: Single Family Residence
Materials
- Frame
- Foundation: Granite
- Roof: Shingle
Condition
- Year built: 1940
Utilities & green energy
- Electric: 110 Volts, Circuit Breakers
- Sewer: Public Sewer
- Water: Public
- Utilities for property: for Gas Range
Community & HOA
Community
- Features: Public Transportation, Park, Golf, Highway Access, Public School
HOA
- Has HOA: No
Location
- Region: Quincy
Financial & listing details
- Price per square foot: $566/sqft
- Tax assessed value: $537,300
- Annual tax amount: $6,329
- Date on market: 8/12/2026
Estimated market value
$693,100
$658,000 - $728,000
$3,427/mo
Price history
| Date | Event | Price |
|---|---|---|
| 8/12/2026 | Listed for sale | $699,999+101.1%$566/sqft |
Source: MLS PIN #73562530 Report a problem | ||
| 7/21/2020 | Sold | $348,000-2%$282/sqft |
Source: Public Record Report a problem | ||
| 7/26/2004 | Sold | $355,000+129%$287/sqft |
Source: Public Record Report a problem | ||
| 6/27/1996 | Sold | $155,000$125/sqft |
Source: Public Record Report a problem | ||
Public tax history
| Year | Property taxes | Tax assessment |
|---|---|---|
| 2025 | $5,941 +6.5% | $515,300 +4.1% |
| 2024 | $5,576 +3.1% | $494,800 +1.9% |
| 2023 | $5,407 +4% | $485,800 +12% |
| 2022 | $5,197 +5.3% | $433,800 +6.7% |
| 2021 | $4,936 +2.7% | $406,600 +5.1% |
| 2020 | $4,808 +5.8% | $386,800 +6.8% |
| 2019 | $4,546 +1.3% | $362,200 +7.7% |
| 2018 | $4,488 +2.4% | $336,400 +8.8% |
| 2017 | $4,383 +6.3% | $309,300 +7.7% |
| 2016 | $4,124 +4.4% | $287,200 +6.1% |
| 2015 | $3,951 +4.1% | $270,600 +6% |
| 2014 | $3,794 -1.1% | $255,300 -3.5% |
| 2013 | $3,835 -0.9% | $264,500 -6% |
| 2012 | $3,869 +6.8% | $281,400 +4.3% |
| 2011 | $3,621 +6.4% | $269,800 +4.9% |
| 2010 | $3,402 -3% | $257,300 -7.6% |
| 2009 | $3,509 +8.9% | $278,500 -6.4% |
| 2008 | $3,223 +10.8% | $297,600 +6.9% |
| 2007 | $2,908 +0.3% | $278,500 -0.7% |
| 2006 | $2,899 +1.7% | $280,600 +6.7% |
| 2005 | $2,851 -3.9% | $263,000 +11.3% |
| 2004 | $2,967 +16.8% | $236,200 +26.6% |
| 2003 | $2,540 +34.4% | $186,500 +57.3% |
| 2001 | $1,890 +4.6% | $118,600 |
| 1999 | $1,807 | $118,600 |
Find assessor info on the county website
Monthly payment
Est. payment
Payment breakdown
Explore the cost of this home by adjusting the details. Changes won't be saved.Climate risks
Neighborhood: 02169
Nearby schools
GreatSchools rating
- 5/10Charles A Bernazzani Elementary SchoolGrades: K-5Distance: 0.6 mi
- 8/10Central Middle SchoolGrades: 6-8Distance: 1.2 mi
- 8/10North Quincy High SchoolGrades: 9-12Distance: 1.7 mi
- $644,4004 bd3 ba1.6k sqft59 Campbell St, Quincy, MA 02169Off Market
- $681,1002 bd2 ba1.4k sqft67 Campbell St, Quincy, MA 02169Off Market
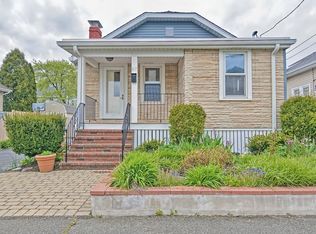
- $528,1002 bd2 ba996 sqft62 Shirley St, Quincy, MA 02169Off Market
- $731,0003 bd2 ba1.6k sqft57 Campbell St, Quincy, MA 02169Off Market
- $524,7002 bd1 ba912 sqft71 Campbell St, Quincy, MA 02169Off Market
- $556,5002 bd2 ba854 sqft58 Shirley St, Quincy, MA 02169Off Market
- $592,5003 bd1 ba1.1k sqft66 Shirley St, Quincy, MA 02169Off Market
- $667,5004 bd1 ba1.3k sqft62 Campbell St, Quincy, MA 02169Off Market
A local agent can set up tours, give advice and negotiate with sellers.
A local lender can help you make sure your offer is ready when you are.
Similar homes
- $769,0004 bd2 ba1.7k sqft79 Butler Rd, Quincy, MA 02169For Sale
 MLS ID #73562603, Kim Johnson, Redfin Corp.. MLS PIN
 - $720,0003 bd2 ba1.5k sqft86 Norfolk St, Quincy, MA 02170For Sale
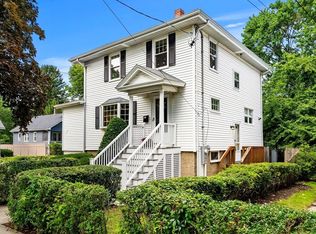 MLS ID #73562297, Lauren Greeley, Coldwell Banker Realty - Milton. MLS PIN
 - $705,0003 bd2 ba1.4k sqft19 Miller Stile Rd, Quincy, MA 02169For Sale
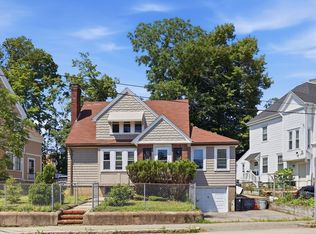 MLS ID #73559347, Linglin Li, Hickory Brook Realty, LLC. MLS PIN
 - $699,0003 bd1 ba1.5k sqft616 Adams St, Quincy, MA 02169For Sale
 MLS ID #73554728, Adam Burns, Burns Realty & Investments LLC. MLS PIN
 - $839,0003 bd2 ba1.5k sqft24 Minihans Ln, Quincy, MA 02169For SaleMLS ID #73561370, Suzanne Russo, Coldwell Banker Realty - Easton. MLS PIN
- $699,0003 bd2 ba1.3k sqft94 Town Hill St, Quincy, MA 02169For SaleMLS ID #73547442, Jacob Sloane, Coldwell Banker Realty - Belmont. MLS PIN
- $699,9002 bd3 ba1.3k sqft36 Russell St, Quincy, MA 02171For SaleMLS ID #73562288, Colleen Foulsham, FC Realty Group. MLS PIN
- $829,9994 bd2 ba1.5k sqft20 Carle Rd, Quincy, MA 02170For SaleMLS ID #73563741, Rachel Schlager, Duhallow Real Estate. MLS PIN
- $750,0004 bd2 ba1.4k sqft20 Fairbanks Rd, Milton, MA 02186For SaleMLS ID #73562044, Lisa Axios, Real Broker MA, LLC. MLS PIN
- $699,9993 bd2 ba1.6k sqft50 Dickerman Ln, Braintree, MA 02184For SaleMLS ID #73563030, Alice Tam, Nationwide Properties, LLC. MLS PIN
- $655,0002 bd2 ba1.6k sqftAtrium At Greenleaf Condominium, Quincy, MA 02169For SaleMLS ID #73562157, Maria Puleo, William Raveis R.E. & Home Services. MLS PIN
- $559,0003 bd2 ba1.6k sqft198 School St #1, Quincy, MA 02169For SaleMLS ID #73562570, Shuting Chen, Space Realty. MLS PIN
- $719,9003 bd2 ba1.3k sqft31 Birch St, Quincy, MA 02171For SaleMLS ID #73561834, Giselle Pajazetovic, P&Co Real Estate. MLS PIN
- $699,0004 bd2 ba1.6k sqft16-16A Patterson St, Dorchester Center, MA 02124For SaleMLS ID #73560367, Joseph McEachern, Paramount Properties. MLS PIN
- $800,0003 bd2 ba1.2k sqft39 Holmes St, Braintree, MA 02184For SaleMLS ID #73562121, Julie Molloy, William Raveis R.E. & Home Services. MLS PIN
- $729,9003 bd2 ba1.3k sqft35 Birch St, Quincy, MA 02171For SaleMLS ID #73561835, Giselle Pajazetovic, P&Co Real Estate. MLS PIN
- $599,0002 bd1 ba1.2k sqft87 Edwin St, Quincy, MA 02171For SaleMLS ID #73563054, Chris Yang, Metropolitan Realty. MLS PIN
- $825,0004 bd2 ba1.5k sqft78 Arnold St, Quincy, MA 02169For SaleMLS ID #73554476, Johnny Ho, Kava Realty Group, Inc.. MLS PIN
- $515,0002 bd2 ba1.2k sqft20 Westford St Unit A, Quincy, MA 02169For SaleMLS ID #73562681, Becky Davis, Coldwell Banker Realty - Milton. MLS PIN
- $839,0003 bd2 ba1.2k sqft37 Nahanton Ave, Milton, MA 02186For SaleMLS ID #73563860, Julie Joyce, Coldwell Banker Realty - Milton. MLS PIN
