OFFERS DUE 3PM SATURDAY 8/15. Welcome to 86 Norfolk Street, a handsome colonial proudly owned and lovingly maintained by the same family for over 60 years. Set on a corner lot in Quincy’s desirable Wollaston neighborhood and filled with delightful character, this inviting home features a fireplaced living room with hardwood floors, formal dining room, eat-in kitchen, and endless opportunity. A brand-new full bathroom with laundry on the first floor adds exceptional versatility and convenience for guests, multi-generational living, or those seeking accessible accommodations. Upstairs, the primary bedroom features hardwood floors, while the remaining second floor carpeting has hardwood flooring underneath, offering wonderful potential to reveal and refinish more of the home's original features. The unfinished basement provides additional possibilities for future living space, home office, playroom, or gym. Outside, enjoy a backyard patio for relaxing, entertaining, and summer gatherings, along with the convenience and additional storage of the detached garage. A newer boiler and hot water heater are among the home's important updates, providing added peace of mind for new owners. Exceptionally well cared for and comfortable as it is today, this home also presents a superb opportunity to personalize and update over time. With classic details, hardwood floors, a fireplace, flexible space and future expansion potential, 86 Norfolk Street is ready for it's next chapter. Conveniently located near Wollaston and East Milton amenities and Red Line access to Boston it's a special opportunity to create a home that is truly your own!
For sale
$720,000
86 Norfolk St, Quincy, MA 02170
3beds
1,502sqft
Single Family Residence
Built in 1925
5,000 Square Feet Lot
$706,800 Zestimate®
$479/sqft
$-- HOA
What's special
Classic detailsEat-in kitchenFlexible spaceCorner lotFormal dining roomHardwood floors
- 3 days |
- 1,354 |
- 76 |
Zillow last checked:
Listing updated:
Listed by:
Lauren Greeley 617-967-8539,
Coldwell Banker Realty - Milton 617-696-4430
Source: MLS PIN,MLS#: 73562297
Facts & features
Interior
Bedrooms & bathrooms
- Bedrooms: 3
- Bathrooms: 2
- Full bathrooms: 2
Heating
- Baseboard, Hot Water, Natural Gas
Cooling
- None
Appliances
- Included: Gas Water Heater
Features
- Flooring: Tile, Carpet, Hardwood
- Has basement: No
- Number of fireplaces: 1
Interior area
- Total structure area: 1,502
- Total interior livable area: 1,502 sqft
- Finished area above ground: 1,502
Property
Parking
- Total spaces: 4
- Parking features: Detached, Paved Drive, Off Street
- Garage spaces: 2
- Uncovered spaces: 2
Features
- Patio & porch: Patio
- Exterior features: Patio, Rain Gutters, Fenced Yard
- Fencing: Fenced
- Waterfront features: Bay, Beach Ownership(Public)
Lot
- Size: 5,000 Square Feet
- Features: Corner Lot, Level
Details
- Parcel number: M:5146 B:0038 L:000A,189002
- Zoning: RESA
Construction
Type & style
- Home type: SingleFamily
- Architectural style: Colonial
- Property subtype: Single Family Residence
Materials
- Frame
- Foundation: Concrete Perimeter
- Roof: Shingle
Condition
- Year built: 1925
Utilities & green energy
- Electric: 200+ Amp Service
- Sewer: Public Sewer
- Water: Public
Community & HOA
Community
- Features: Public Transportation, Shopping, Tennis Court(s), Park, Golf, Medical Facility, Laundromat, Highway Access, House of Worship, Private School, Public School, T-Station
HOA
- Has HOA: No
Location
- Region: Quincy
Financial & listing details
- Price per square foot: $479/sqft
- Tax assessed value: $674,900
- Annual tax amount: $7,950
- Date on market: 8/12/2026
- Listing terms: Contract
Estimated market value
$706,800
$671,000 - $742,000
$3,190/mo
Price history
| Date | Event | Price |
|---|---|---|
| 8/12/2026 | Listed for sale | $720,000$479/sqft |
Source: MLS PIN #73562297 Report a problem | ||
Public tax history
| Year | Property taxes | Tax assessment |
|---|---|---|
| 2025 | $7,406 +3.3% | $642,300 +0.9% |
| 2024 | $7,172 +7.4% | $636,400 +6.1% |
| 2023 | $6,678 +3.8% | $600,000 +11.7% |
| 2022 | $6,436 +3% | $537,200 +4.4% |
| 2021 | $6,246 +1.8% | $514,500 +4.2% |
| 2020 | $6,137 +6.7% | $493,700 +7.7% |
| 2019 | $5,753 +1.6% | $458,400 +8% |
| 2018 | $5,664 +1% | $424,600 +7.2% |
| 2017 | $5,610 +9.5% | $395,900 +11% |
| 2016 | $5,121 +7.6% | $356,600 +9.4% |
| 2015 | $4,760 +5.8% | $326,000 +7.7% |
| 2014 | $4,498 +4% | $302,700 +1.5% |
| 2013 | $4,325 +1.7% | $298,300 -3.5% |
| 2012 | $4,252 +2.3% | $309,200 -0.2% |
| 2011 | $4,158 +1.5% | $309,800 |
| 2010 | $4,096 +1.8% | $309,800 -3% |
| 2009 | $4,024 +12.4% | $319,400 -3.4% |
| 2008 | $3,580 -0.7% | $330,600 -4.2% |
| 2007 | $3,604 +2.7% | $345,200 +1.6% |
| 2006 | $3,510 -0.3% | $339,800 +4.7% |
| 2005 | $3,519 +2.2% | $324,600 +18.4% |
| 2004 | $3,443 +16.7% | $274,100 +26.5% |
| 2003 | $2,951 +27.7% | $216,700 +49.6% |
| 2001 | $2,310 +4.6% | $144,900 |
| 1999 | $2,208 | $144,900 |
Find assessor info on the county website
Monthly payment
Est. payment
Payment breakdown
Explore the cost of this home by adjusting the details. Changes won't be saved.Climate risks
Neighborhood: 02170
Nearby schools
GreatSchools rating
- 8/10Montclair Elementary SchoolGrades: K-5Distance: 0.5 mi
- 8/10Atlantic Middle SchoolGrades: 6-8Distance: 1 mi
- 8/10North Quincy High SchoolGrades: 9-12Distance: 0.9 mi
Schools provided by the listing agent
- Elementary: Quincy Ps
- Middle: Quincy Ps
- High: North Quincy High School
Source: MLS PIN. This data may not be complete. We recommend contacting the local school district to confirm school assignments for this home.
- $788,3003 bd2 ba1.4k sqft90 Norfolk St, Quincy, MA 02170Off Market
- $776,9003 bd2 ba1.1k sqft139 Sherman St, Quincy, MA 02170Off Market

- $500,0002 bd1 ba1k sqft134 Sherman St, Quincy, MA 02170Sold
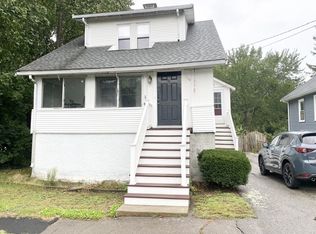
- $668,0003 bd1 ba994 sqft138 Sherman St, Quincy, MA 02170Sold
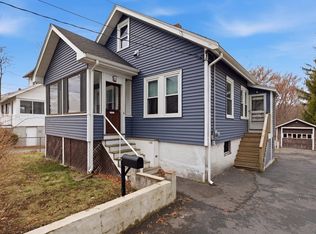
- $648,7002 bd1 ba915 sqft41 Exeter St, Quincy, MA 02170Off Market
- $767,5003 bd1 ba1.3k sqft85 Norfolk St, Quincy, MA 02170Off Market
- $897,0005 bd2 ba1.9k sqft37 Exeter St, Quincy, MA 02170Off Market
- $795,2002 bd1 ba2k sqft145 Sherman St, Quincy, MA 02170Off Market
A local agent can set up tours, give advice and negotiate with sellers.
Similar homes
- $829,9994 bd2 ba1.5k sqft20 Carle Rd, Quincy, MA 02170For Sale
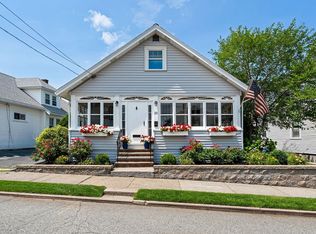 MLS ID #73563741, Rachel Schlager, Duhallow Real Estate. MLS PIN
 - $699,9994 bd2 ba1.2k sqft63 Campbell St, Quincy, MA 02169For Sale
 MLS ID #73562530, Julia Hayes, Duhallow Real Estate. MLS PIN
 - $699,9002 bd3 ba1.3k sqft36 Russell St, Quincy, MA 02171For Sale
 MLS ID #73562288, Colleen Foulsham, FC Realty Group. MLS PIN
 - $779,9004 bd3 ba1.6k sqft131 Farrington St, Quincy, MA 02170For Sale
 MLS ID #73557398, Derek Wong, V & E Realty. MLS PIN
 - $750,0003 bd2 ba2.1k sqft35 Malden St, Quincy, MA 02169For SaleMLS ID #73562402, Amy Berardi, William Raveis R.E. & Home Services. MLS PIN
- $799,0003 bd2 ba1.4k sqft3 Florence St, Quincy, MA 02170For SaleMLS ID #73558520, Grace Hui, Keller Williams Realty. MLS PIN
- $719,9003 bd2 ba1.3k sqft31 Birch St, Quincy, MA 02171For SaleMLS ID #73561834, Giselle Pajazetovic, P&Co Real Estate. MLS PIN
- $729,9003 bd2 ba1.3k sqft35 Birch St, Quincy, MA 02171For SaleMLS ID #73561835, Giselle Pajazetovic, P&Co Real Estate. MLS PIN
- $769,0004 bd2 ba1.7k sqft79 Butler Rd, Quincy, MA 02169For SaleMLS ID #73562603, Kim Johnson, Redfin Corp.. MLS PIN
- $685,0003 bd2 ba1.2k sqft35 Sewall St, Quincy, MA 02170For SaleMLS ID #73518616, Cody Chy, Escalate Real Estate. MLS PIN
- $705,0003 bd2 ba1.4k sqft19 Miller Stile Rd, Quincy, MA 02169For SaleMLS ID #73559347, Linglin Li, Hickory Brook Realty, LLC. MLS PIN
- $529,9002 bd1 ba1.1k sqft851 Quincy Shore Dr, Quincy, MA 02170For SaleMLS ID #73562532, Team ROVI, Real Broker MA, LLC. MLS PIN
- $599,0002 bd1 ba1.2k sqft87 Edwin St, Quincy, MA 02171For SaleMLS ID #73563054, Chris Yang, Metropolitan Realty. MLS PIN
- $599,0002 bd2 ba854 sqft222 Arlington St #2B, Quincy, MA 02170For SaleMLS ID #73562940, Rebecca Huang, William Raveis R.E. & Home Services. MLS PIN
- $839,0003 bd2 ba1.5k sqft24 Minihans Ln, Quincy, MA 02169For SaleMLS ID #73561370, Suzanne Russo, Coldwell Banker Realty - Easton. MLS PIN
- $699,0003 bd1 ba1.5k sqft616 Adams St, Quincy, MA 02169For SaleMLS ID #73554728, Adam Burns, Burns Realty & Investments LLC. MLS PIN
- $699,0003 bd2 ba1.3k sqft94 Town Hill St, Quincy, MA 02169For SaleMLS ID #73547442, Jacob Sloane, Coldwell Banker Realty - Belmont. MLS PIN
- $789,9003 bd2 ba1.2k sqft873 E Squantum St, Quincy, MA 02171For SaleMLS ID #73561091, Mary Collins, Realty Solutions Inc.. MLS PIN
- $999,0006 bd2 ba2.1k sqft134 Willow St, Quincy, MA 02170For SaleMLS ID #73562909, Tayana Antin, YPC Real Estate. MLS PIN
- $699,0004 bd2 ba1.6k sqft16-16A Patterson St, Dorchester Center, MA 02124For SaleMLS ID #73560367, Joseph McEachern, Paramount Properties. MLS PIN
