Log Cabin on 3.41 Acres — Country Living in Austin, Indiana! Morning coffee on the front porch, room for a few animals, and a log cabin to come home to—there’s a lot to like about this property in Austin, Indiana. This Log cabin type home offers 1,260 finished square feet, plus a full, partially finished basement, bringing the total space to almost 2,500 square feet. Whether you want room for hobbies, gatherings, or extra storage, the basement gives you options. But that front porch might become your favorite spot—a place to sit down with your coffee and let the day get started at its own pace. Outside, the fenced pasture offers room for cows or horses, while the detached garage provides space for the tractor and equipment. The garage also includes living quarters that could make a great guest space or offer Airbnb potential, subject to local requirements. Acreage, fenced pasture, and separate living quarters—all in one country setup. Come walk the property, spend a minute on the porch, and see how it fits your Dreams!! !
Active
$274,900
566 E Cutshall Rd, Austin, IN 47102
2beds
2,520sqft
Manufactured Home
Built in 1981
3.41 Acres Lot
$267,700 Zestimate®
$--/sqft
$-- HOA
What's special
Full partially finished basementLog cabin type homeDetached garageFront porchFenced pasture
- 5 days
- 345
- 34
Likely to sell faster than
Zillow last checked:
Listing updated:
Listed by:
Delmar W Wagler Office:812-636-5600,
Integrity Realty Group LLC
Source: IRMLS,MLS#: 202643343
Facts & features
Interior
Bedrooms & bathrooms
- Bedrooms: 2
- Bathrooms: 2
- Full bathrooms: 2
- Main level bedrooms: 2
Bedroom 1
- Level: Main
Bedroom 2
- Level: Main
Heating
- Electric
Cooling
- Central Air
Features
- Basement: Partially Finished
- Number of fireplaces: 1
- Fireplace features: Living Room, Electric
Interior area
- Total structure area: 2,520
- Total interior livable area: 2,520 sqft
- Finished area above ground: 1,260
- Finished area below ground: 1,260
Video & virtual tour
Property
Parking
- Total spaces: 3
- Parking features: Detached
- Garage spaces: 3
Features
- Levels: One
- Stories: 1
Lot
- Size: 3.41 Acres
- Features: Rolling Slope, Pasture
Details
- Additional structures: Outbuilding
- Parcel number: 720505420009.000002
Construction
Type & style
- Home type: MobileManufactured
- Property subtype: Manufactured Home
Materials
- Shingle Siding, Log
Condition
- New construction: No
- Year built: 1981
Utilities & green energy
- Sewer: Septic Tank
- Water: City
Community & HOA
Community
- Subdivision: None
Location
- Region: Austin
Financial & listing details
- Tax assessed value: $150,900
- Annual tax amount: $1,433
- Date on market: 10/20/2026
Estimated market value
$267,700
$254,000 - $281,000
$2,628/mo
Price history
| Date | Event | Price |
|---|---|---|
| 10/20/2026 | Listed for sale | $274,900+71.8% |
Source:  IRMLS #202643343 Report a problem | ||
| 12/13/2024 | Sold | $160,000+52.4%$63/sqft |
Source:  SIRA #2024010933 Report a problem | ||
| 7/10/2001 | Sold | $105,000$42/sqft |
Source: Public Record Report a problem | ||
Public tax history
| Year | Property taxes | Tax assessment |
|---|---|---|
| 2025 | $575 +7% | $150,900 +9.3% |
| 2024 | $538 -5% | $138,100 +1.1% |
| 2023 | $566 +15.2% | $136,600 -2.8% |
| 2022 | $491 -6.4% | $140,600 +4% |
| 2021 | $525 +11.7% | $135,200 +0.6% |
| 2020 | $470 -58.6% | $134,400 +3.4% |
| 2019 | $1,135 +6.9% | $130,000 +9.9% |
| 2018 | $1,062 -7.3% | $118,300 +1% |
| 2017 | $1,145 +3.9% | $117,100 -2.9% |
| 2016 | $1,103 +5.2% | $120,600 +8.7% |
| 2014 | $1,048 -7% | $110,900 -1.3% |
| 2013 | $1,127 +7.7% | $112,400 +0.3% |
| 2012 | $1,047 -5.8% | $112,100 -3.4% |
| 2011 | $1,111 -19.4% | $116,000 -7.6% |
| 2010 | $1,378 +28.2% | $125,600 +3.6% |
| 2009 | $1,075 +53.1% | $121,200 +6.2% |
| 2007 | $702 -47.1% | $114,100 +11.2% |
| 2006 | $1,327 | $102,600 +5.2% |
| 2005 | -- | $97,500 |
Find assessor info on the county website
Monthly payment
Climate risks
Neighborhood: 47102
Nearby schools
Schools provided by the listing agent
- Elementary: Austin
- Middle: Austin
- High: Austin
- District: Scott County S.D. 1
Source: IRMLS. This data may not be complete. We recommend contacting the local school district to confirm school assignments for this home.
Similar homes
- $255,0003 bd2 ba1.7k sqft2718 N Bethlehem Road, Austin, IN 47102For Sale
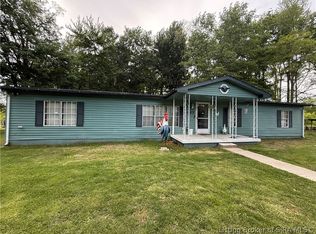 MLS ID #2026010484, Dana Harned, simpler.realestate. SIRA
- $329,9003 bd2 ba1.8k sqft2898 S Jimtown Ln, Scottsburg, IN 47170Active
 MLS ID #22133160, Tamara Barger, Kovener & Associates Real Esta. MIBOR as distributed by MLS GRID
- $294,5003 bd2 ba1.9k sqft6725 E State Road 56, Lexington, IN 47138For Sale
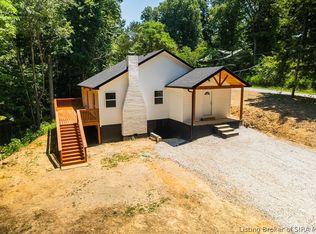 MLS ID #2026012401, Trevor Crafton, Coldwell Banker Harrell & Asso. SIRA
- $214,0003 bd2 ba3k sqft377 S 1st St, Austin, IN 47102Active
 MLS ID #22124839, Marta Szajek, F.C. Tucker Real Estate Experts. MIBOR as distributed by MLS GRID
