A modern farmhouse in Old Lake Highlands, walkable to White Rock Lake and zoned to acclaimed and just newly re-built Hexter Elementary. Built by EIB Custom Homes on a deep 130x60 treed lot with a solid cedar-post porch wrapping the front, fitting the neighborhood with classic styling.
Three living areas give the house real flexibility — one for company, one for everyday, and a third that makes a great home office off of the master. White oak floors, 5 8 inch thick, run throughout. Custom 8 foot doors, level-4 smooth drywall, custom iron stair rails, and an Edison-bulb iron chandelier at the entry. Walls are expansive and finished clean to highlight your art collection.
The kitchen runs on Jenn-Air: 48 inch built-in refrigerator, gas cooktop, double insulated convection wall ovens, hood with up lights, microwave, and a wine cooler. Custom cabinetry with soft-close throughout, an oversized island with storage on both sides, a farm sink, and a walk-in pantry that actually holds a week of groceries.
The primary suite is behind its own custom door — quartz double vanity, Jacuzzi tub, Kohler fixtures, and a closet the size of a bedroom. Every bedroom has bath access.
The fourth bedroom has a built-in Murphy bed, so between it and the third living area you have two real options for working from home — and the Murphy bed room still converts back to a guest room the week you need it.
The construction is the part you don't see and will feel every month: pier and slab foundation engineered to a geotechnical report for this specific lot, 4x6 framing, Zip sheathing, five-eighths inch Advantech subfloor, open-web joists, 5.5 inch of spray foam against a 3.5 inch standard, Carrier 16 SEER HVAC, tankless water heater, LED throughout, and Milgard windows. Out back, a covered cedar-post patio and a yard under mature trees. The lake, the trail, and the Arboretum are minutes away, with Lakewood shopping and Casa Linda just as close.
For sale
Price cut: $49K (9/23)
$1,150,000
566 Hambrick Rd, Dallas, TX 75218
4beds
3,449sqft
Single Family Residence
Built in 2018
7,797 Square Feet Lot
$1,125,100 Zestimate®
$333/sqft
$-- HOA
What's special
Milgard windowsCovered cedar-post patioJacuzzi tubWine coolerYard under mature treesHood with up lightsGas cooktop
- 19 days
- 901
- 65
Likely to sell faster than
Zillow last checked:
Listing updated:
Listed by:
Tucker Bomar 0614511 214-572-1400,
Dave Perry Miller Real Estate 214-572-1400,
Scott Jackson 0386078 469-939-9391,
Dave Perry Miller Real Estate
Source: NTREIS,MLS#: 21383068
Facts & features
Interior
Bedrooms & bathrooms
- Bedrooms: 4
- Bathrooms: 4
- Full bathrooms: 4
Primary bedroom
- Level: Second
- Dimensions: 20 x 15
Bedroom
- Level: First
- Dimensions: 14 x 12
Bedroom
- Level: Second
- Dimensions: 13 x 13
Bedroom
- Level: Second
- Dimensions: 14 x 12
Breakfast room nook
- Level: First
- Dimensions: 13 x 11
Dining room
- Level: First
- Dimensions: 13 x 10
Kitchen
- Features: Breakfast Bar, Built-in Features, Kitchen Island, Stone Counters, Walk-In Pantry
- Level: First
- Dimensions: 13 x 12
Living room
- Level: First
- Dimensions: 20 x 15
Living room
- Level: Second
- Dimensions: 16 x 16
Living room
- Level: First
- Dimensions: 13 x 12
Utility room
- Level: Second
- Dimensions: 7 x 6
Heating
- Central
Cooling
- Central Air
Appliances
- Included: Built-In Gas Range, Built-In Refrigerator
- Laundry: Washer Hookup, Dryer Hookup
Features
- Cable TV
- Flooring: Hardwood
- Has basement: No
- Has fireplace: No
Interior area
- Total interior livable area: 3,449 sqft
Video & virtual tour
Property
Parking
- Total spaces: 2
- Parking features: Electric Gate
- Garage spaces: 2
Features
- Levels: Two
- Stories: 2
- Pool features: None
- Fencing: Fenced
Lot
- Size: 7,797 Square Feet
- Dimensions: 130 x 60
Details
- Parcel number: 00000519835000000
Construction
Type & style
- Home type: SingleFamily
- Architectural style: Contemporary/Modern,Farmhouse,Modern,Detached
- Property subtype: Single Family Residence
Materials
- Roof: Composition
Condition
- Year built: 2018
Utilities & green energy
- Sewer: Public Sewer
- Water: Public
- Utilities for property: Sewer Available, Water Available, Cable Available
Community & HOA
Community
- Subdivision: Lake Highlands Estates
HOA
- Has HOA: No
Location
- Region: Dallas
Financial & listing details
- Price per square foot: $333/sqft
- Tax assessed value: $1,284,530
- Annual tax amount: $28,603
- Date on market: 9/11/2026
- Cumulative days on market: 21 days
Estimated market value
$1,125,100
$1.07M - $1.18M
$5,506/mo
Price history
| Date | Event | Price |
|---|---|---|
| 9/23/2026 | Price change | $1,150,000-4.1%$333/sqft |
Source: NTREIS #21383068 Report a problem | ||
| 9/11/2026 | Listed for sale | $1,199,000+56.3%$348/sqft |
Source: NTREIS #21383068 Report a problem | ||
| 7/27/2018 | Sold | -- |
Source: Agent Provided Report a problem | ||
| 6/26/2018 | Price change | $767,000-3.5%$222/sqft |
Source: Michael Keegan Realty LLC #13769077 Report a problem | ||
| 3/23/2018 | Listed for sale | $795,000+189.2%$231/sqft |
Source: Michael Keegan Realty LLC #13769077 Report a problem | ||
| 7/11/2017 | Listing removed | $274,900$80/sqft |
Source: RE/MAX Dallas Suburbs #13608931 Report a problem | ||
| 6/25/2017 | Pending sale | $274,900$80/sqft |
Source: RE/MAX Dallas Suburbs #13608931 Report a problem | ||
| 6/24/2017 | Listed for sale | $274,900$80/sqft |
Source: RE/MAX Dallas Suburbs #13608931 Report a problem | ||
Public tax history
| Year | Property taxes | Tax assessment |
|---|---|---|
| 2025 | $15,599 -1.8% | $1,284,530 |
| 2024 | $15,885 -4.7% | $1,284,530 +11.7% |
| 2023 | $16,660 -2.9% | $1,149,820 +38% |
| 2022 | $17,165 +3.8% | $833,240 +10.5% |
| 2021 | $16,541 -2.8% | $753,990 |
| 2020 | $17,017 -0.8% | $753,990 |
| 2019 | $17,149 +197.2% | $753,990 +271.8% |
| 2018 | $5,770 +84.3% | $202,800 -25.8% |
| 2017 | $3,132 -0.3% | $273,220 +7.2% |
| 2016 | $3,141 +1.5% | $254,900 +23.1% |
| 2015 | $3,095 | $207,040 |
| 2014 | $3,095 | $207,040 |
| 2013 | -- | -- |
| 2012 | -- | -- |
| 2011 | -- | -- |
| 2010 | -- | -- |
| 2009 | -- | -- |
| 2008 | -- | -- |
| 2007 | -- | -- |
| 2005 | -- | -- |
| 2004 | -- | -- |
| 2003 | -- | -- |
| 2002 | -- | -- |
| 2001 | -- | -- |
Find assessor info on the county website
Monthly payment
Est. payment
Payment breakdown
Explore the cost of this home by adjusting the details. Changes won't be saved.Climate risks
Neighborhood: Old Lake Highlands
Nearby schools
Schools provided by the listing agent
- Elementary: Hexter
- Middle: Robert Hill
- High: Adams
- District: Dallas ISD
Source: NTREIS. This data may not be complete. We recommend contacting the local school district to confirm school assignments for this home.
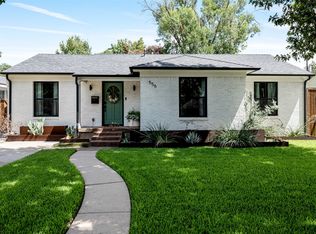
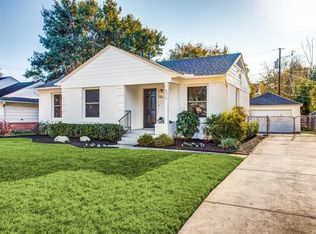
Similar homes
- $1,200,0003 bd3 ba2.5k sqft8600 Forest Hills Blvd, Dallas, TX 75218For Sale
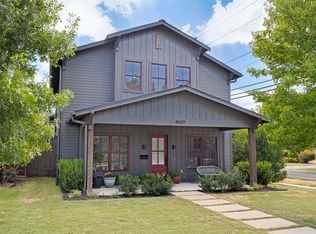 MLS ID #21386519, Mohammed Jaber. NTREIS
 - $1,400,0004 bd4 ba3.2k sqft8610 Angora St, Dallas, TX 75218For Sale
 MLS ID #21336142, Michael Harrison. NTREIS
 - $999,0003 bd3 ba2.4k sqft7920 Goforth Rd, Dallas, TX 75238For Sale
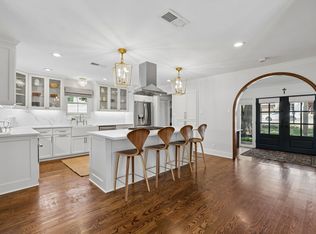 MLS ID #21395052, Courtney Haylock. NTREIS
 - $1,120,0004 bd5 ba2.8k sqft7344 Fieldgate Dr, Dallas, TX 75230For Sale
 MLS ID #21244370, Star Green. NTREIS
