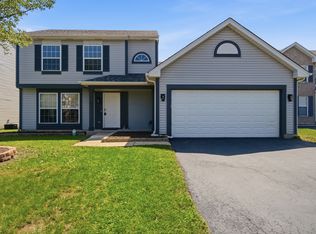
* Back on the market due to buyer's financing falling through* Welcome home to 566 Wildspring Rd. This beautifully maintained 4-bedroom, 2.5-bath two-story home offering the perfect combination of space and functionality. With a 3-car attached garage, full basement, and thoughtfully designed floor plan, this home is ideal for anyone looking for extra living space and room to grow. The inviting curb appeal welcomes you inside to bright, spacious living areas designed for both everyday living and entertaining. The cozy family room features a fireplace, creating the perfect gathering space during cooler months, while the generous room sizes provide flexibility for family living, guests, or a home office. The spacious kitchen offers plenty of cabinet and countertop space and overlooks the backyard, making meal preparation and entertaining easy. Upstairs, you'll find four generously sized bedrooms, including a comfortable master suite with a private bath, plus additional full bathroom and a convenient main-floor powder room. The full basement offers endless possibilities for future finishing, a home gym, recreation room, workshop, or abundant storage. Step outside to your own private backyard retreat featuring a huge deck, mature landscaping, and plenty of green space for relaxing, entertaining, or outdoor activities. Conveniently located near parks, shopping, restaurants, commuter routes, and everyday conveniences, this home offers everything today's buyers are searching for. If you've been looking for a 4-bedroom home with a full basement, fireplace, large backyard, and 3-car garage, this is an opportunity you won't want to miss. Schedule your private showing today!
Contingent
$369,000
566 W Wildspring Rd, Round Lake, IL 60073
4beds
1,920sqft
Single Family Residence
Built in 1995
9,100 Square Feet Lot
$-- Zestimate®
$192/sqft
$-- HOA
What's special
Mature landscapingFour generously sized bedroomsInviting curb appealPrivate backyard retreatMain-floor powder roomFull basementHuge deck
- 48 days
- 451
- 29
Zillow last checked:
Listing updated:
Listed by:
Bob Linke 847-344-9783,
Village Realty
Source: MRED as distributed by MLS GRID,MLS#: 12709774
Facts & features
Interior
Bedrooms & bathrooms
- Bedrooms: 4
- Bathrooms: 3
- Full bathrooms: 2
- 1/2 bathrooms: 1
Rooms
- Room types: No additional rooms
Primary bedroom
- Features: Bathroom (Full)
- Level: Second
- Area: 192 Square Feet
- Dimensions: 16X12
Bedroom 2
- Level: Second
- Area: 121 Square Feet
- Dimensions: 11X11
Bedroom 3
- Level: Second
- Area: 110 Square Feet
- Dimensions: 11X10
Bedroom 4
- Level: Second
- Area: 110 Square Feet
- Dimensions: 11X10
Dining room
- Level: Main
- Area: 156 Square Feet
- Dimensions: 13X12
Family room
- Level: Main
- Area: 280 Square Feet
- Dimensions: 20X14
Kitchen
- Features: Kitchen (Eating Area-Table Space)
- Level: Main
- Area: 140 Square Feet
- Dimensions: 14X10
Laundry
- Level: Main
- Area: 48 Square Feet
- Dimensions: 8X6
Living room
- Level: Main
- Area: 156 Square Feet
- Dimensions: 13X12
Heating
- Natural Gas, Forced Air
Cooling
- Central Air
Appliances
- Included: Range, Microwave, Dishwasher, Refrigerator, Washer, Dryer
Features
- Basement: Unfinished,Full
- Number of fireplaces: 1
- Fireplace features: Gas Log, Family Room
Interior area
- Total structure area: 0
- Total interior livable area: 1,920 sqft
Property
Parking
- Total spaces: 3
- Parking features: Yes, Garage Owned, Attached, Garage
- Attached garage spaces: 3
Accessibility
- Accessibility features: No Disability Access
Features
- Stories: 2
Lot
- Size: 9,100 Square Feet
- Dimensions: 130x70
Details
- Parcel number: 06293040030000
- Special conditions: None
Construction
Type & style
- Home type: SingleFamily
- Property subtype: Single Family Residence
Materials
- Vinyl Siding
- Roof: Asphalt
Condition
- New construction: No
- Year built: 1995
Utilities & green energy
- Sewer: Public Sewer
- Water: Public
Community & HOA
HOA
- Services included: None
Location
- Region: Round Lake
Financial & listing details
- Price per square foot: $192/sqft
- Tax assessed value: $293,703
- Annual tax amount: $10,227
- Date on market: 7/24/2026
- Ownership: Fee Simple
Estimated market value
Not available
Estimated sales range
Not available
Not available
Price history
| Date | Event | Price |
|---|---|---|
| 9/9/2026 | Contingent | $369,000$192/sqft |
Source:  MRED as distributed by MLS GRID #12709774 Report a problem MRED as distributed by MLS GRID #12709774 Report a problem | ||
| 9/6/2026 | Listed for sale | $369,000$192/sqft |
Source: MRED as distributed by MLS GRID #12709774 Report a problem | ||
| 8/7/2026 | Contingent | $369,000$192/sqft |
Source: MRED as distributed by MLS GRID #12709774 Report a problem | ||
| 8/5/2026 | Listed for sale | $369,000$192/sqft |
Source: MRED as distributed by MLS GRID #12709774 Report a problem | ||
| 7/31/2026 | Contingent | $369,000$192/sqft |
Source: MRED as distributed by MLS GRID #12709774 Report a problem | ||
| 7/24/2026 | Listed for sale | $369,000+97.3%$192/sqft |
Source: MRED as distributed by MLS GRID #12709774 Report a problem | ||
| 6/30/1995 | Sold | $187,000$97/sqft |
Source: Public Record Report a problem | ||
Public tax history
| Year | Property taxes | Tax assessment |
|---|---|---|
| 2024 | $8,295 +52% | $108,415 +10.8% |
| 2023 | $5,455 -10.1% | $97,891 +9% |
| 2022 | $6,071 -9.2% | $89,841 +12.1% |
| 2021 | $6,689 -1% | $80,161 +9.3% |
| 2020 | $6,760 -0.5% | $73,309 +4.2% |
| 2019 | $6,794 -11.1% | $70,334 +2.1% |
| 2018 | $7,646 | $68,884 +6.3% |
| 2017 | $7,646 +9.8% | $64,796 +8.3% |
| 2016 | $6,964 +0.7% | $59,813 +9.5% |
| 2015 | $6,918 +0.1% | $54,644 -1.3% |
| 2014 | $6,915 -2.3% | $55,390 -4.3% |
| 2012 | $7,079 +1.2% | $57,849 -18.8% |
| 2011 | $6,997 +7.7% | $71,213 -8.2% |
| 2010 | $6,495 +2.3% | $77,590 -5% |
| 2009 | $6,347 -2% | $81,673 -3% |
| 2008 | $6,478 +4.6% | $84,181 +9.2% |
| 2006 | $6,192 +5.2% | $77,059 |
| 2005 | $5,888 +4.9% | -- |
| 2004 | $5,614 -3.2% | -- |
| 2003 | $5,801 +0.8% | -- |
| 2002 | $5,753 +13.3% | -- |
| 2001 | $5,077 -1.6% | $58,753 +1.8% |
| 2000 | $5,159 | $57,730 |
Find assessor info on the county website
Monthly payment
Est. payment
Payment breakdown
Explore the cost of this home by adjusting the details. Changes won't be saved.Climate risks
Neighborhood: 60073
Nearby schools
Schools provided by the listing agent
- District: 116
Source: MRED as distributed by MLS GRID. This data may not be complete. We recommend contacting the local school district to confirm school assignments for this home.
- $402,4004 bd4 ba2k sqft554 W Wildspring Rd, Round Lake, IL 60073Off Market
- $390,9004 bd3 ba1.9k sqft578 W Wildspring Rd, Round Lake, IL 60073Off Market
- $378,3004 bd2 ba1.9k sqft544 W Wildspring Rd, Round Lake, IL 60073Off Market
- $392,8005 bd3 ba2k sqft565 W Wildspring Rd, Round Lake, IL 60073Off Market
Similar homes
- $409,9004 bd3 ba2.3k sqft1999 Sparrow Cir, Round Lake, IL 60073New
 MLS ID #12756352, Jim Starwalt, ABR,CRS,CSC,GRI, Better Homes and Garden Real Estate Star Homes. MRED as distributed by MLS GRID
 - $385,0004 bd3 ba2.3k sqft1237 E Greystone Dr, Round Lake Beach, IL 60073Active
 MLS ID #12741694, Sagine Augustin, LHC,MRP,SRS, Berkshire Hathaway HomeServices Starck Real Estate. MRED as distributed by MLS GRID
 - $350,0003 bd3 ba1.7k sqft2259 N Orchard Ln, Round Lake Beach, IL 60073Active
 MLS ID #12730454, Herbert Straus, Keller Williams Thrive. MRED as distributed by MLS GRID
 - $379,0003 bd3 ba1.6k sqft105 E Brittany Ln, Hainesville, IL 60030Active
 MLS ID #12739686, Crystal Massey, Century 21 Circle. MRED as distributed by MLS GRID
