Unobstructed panoramic views of the Boise Valley, vineyard views, city lights, mountains & open space create a stunning backdrop for this custom 1-acre estate in sought-after Hillsdale Estates. Designed for multi-generational living & entertaining, this home offers over 5,000 SF of luxury living with breathtaking views from nearly every room. Quality craftsmanship shines throughout with tile floors, extensive woodwork, large windows & newer interior paint. The gourmet kitchen features abundant workspace & spacious pantry. The main-level owner's suite includes a peaceful tub, walk in shower, & walk-in closets. A large office off the entrance provides flexibility for working from home. The walk-out daylight basement features a full kitchen, second primary suite, game area/theatre area, exercise room, additional bedrooms plus bath. A heated 17' x 25' shop with half bath and overhead door access is ideal for storage or recreational vehicles. Outdoor amenities include a bocce ball court, hot tub-ready electrical, oversized 3-car garage, & outdoor spaces positioned to enjoy spectacular sunsets & valley views with automatic sunshades & awning. Hillsdale residents enjoy an equestrian center, riding trails, walking paths, park, & direct access to adjacent BLM land. HOA dues include domestic & irrigation water. Enjoy peaceful country living minutes from Eagle, Star, & River Birch Golf Course.
Active
$1,670,000
5660 N Star Ridge Way, Star, ID 83669
6beds
5baths
5,255sqft
Single Family Residence
Built in 1998
1.03 Acres Lot
$1,600,200 Zestimate®
$318/sqft
$228/mo HOA
What's special
Exercise roomBocce ball courtHot tub-ready electricalQuality craftsmanship shines throughoutExtensive woodworkVineyard viewsAdditional bedrooms plus bath
- 86 days
- 416
- 9
Zillow last checked:
Listing updated:
Listed by:
Alex Macdonald Cell:208-608-8118,
Silvercreek Realty Group
Source: IMLS,MLS#: 98990698
Facts & features
Interior
Bedrooms & bathrooms
- Bedrooms: 6
- Bathrooms: 5
- Main level bathrooms: 2
- Main level bedrooms: 4
Primary bedroom
- Level: Main
- Area: 288
- Dimensions: 18 x 16
Bedroom 2
- Level: Main
- Area: 195
- Dimensions: 15 x 13
Bedroom 3
- Level: Main
- Area: 195
- Dimensions: 15 x 13
Bedroom 4
- Level: Lower
- Area: 182
- Dimensions: 14 x 13
Bedroom 5
- Level: Lower
- Area: 208
- Dimensions: 16 x 13
Dining room
- Level: Main
- Area: 221
- Dimensions: 17 x 13
Family room
- Level: Lower
- Area: 459
- Dimensions: 27 x 17
Kitchen
- Level: Main
- Area: 228
- Dimensions: 19 x 12
Office
- Level: Main
- Area: 180
- Dimensions: 15 x 12
Heating
- Heated, Forced Air, Natural Gas
Cooling
- Central Air
Appliances
- Included: Gas Water Heater, Dishwasher, Disposal, Microwave, Oven/Range Freestanding
Features
- Bathroom, Sink, Bath-Master, Bed-Master Main Level, Guest Room, Den/Office, Formal Dining, Family Room, Great Room, Rec/Bonus, Two Kitchens, Two Master Bedrooms, Double Vanity, Walk-In Closet(s), Walk In Shower, Breakfast Bar, Pantry, Granite Counters, Number of Baths Main Level: 2, Number of Baths Below Grade: 2.5
- Flooring: Concrete, Tile, Carpet
- Basement: Daylight,Walk-Out Access
- Number of fireplaces: 1
- Fireplace features: One, Gas
Interior area
- Total structure area: 5,255
- Total interior livable area: 5,255 sqft
- Finished area above ground: 2,871
- Finished area below ground: 2,384
Property
Parking
- Total spaces: 4
- Parking features: Garage Door Access, Attached, Driveway
- Attached garage spaces: 4
- Has uncovered spaces: Yes
- Details: Garage: 36x26, Garage Door: 3@9x8, 8x7
Features
- Levels: Single with Below Grade
- Patio & porch: Covered Patio/Deck
- Has spa: Yes
- Spa features: Bath
- Has view: Yes
Lot
- Size: 1.03 Acres
- Dimensions: 257 x 180
- Features: 1 - 4.99 AC, Garden, Views, Canyon Rim, Auto Sprinkler System, Full Sprinkler System
Details
- Additional structures: Separate Living Quarters
- Parcel number: R3626110240
Construction
Type & style
- Home type: SingleFamily
- Property subtype: Single Family Residence
Materials
- Insulation, Concrete, Masonry, Other, Wood Siding
- Roof: Composition
Condition
- Year built: 1998
Utilities & green energy
- Electric: 220 Volts
- Sewer: Septic Tank
- Water: Community Service
- Utilities for property: Electricity Connected, Water Connected, Broadband Internet
Community & HOA
Community
- Subdivision: Hillsdale Estates
HOA
- Has HOA: Yes
- HOA fee: $228 monthly
Location
- Region: Star
Financial & listing details
- Price per square foot: $318/sqft
- Tax assessed value: $1,036,000
- Annual tax amount: $2,994
- Date on market: 6/18/2026
- Listing terms: Cash,Consider All,Conventional
- Ownership: Fee Simple
- Electric utility on property: Yes
- Road surface type: Paved
Estimated market value
$1,600,200
$1.52M - $1.68M
$6,271/mo
Price history
Price history is unavailable.
Public tax history
| Year | Property taxes | Tax assessment |
|---|---|---|
| 2025 | $3,360 -10% | $1,036,000 +2.4% |
| 2024 | $3,732 -19.1% | $1,012,200 +0.7% |
| 2023 | $4,614 +17.3% | $1,005,000 -16% |
| 2022 | $3,934 -9.1% | $1,196,500 +51.1% |
| 2021 | $4,330 -22.9% | $792,100 +20.4% |
| 2020 | $5,618 +14.8% | $658,100 -6.7% |
| 2019 | $4,896 +4.6% | $705,500 +20.3% |
| 2018 | $4,679 +6.6% | $586,400 +8.8% |
| 2017 | $4,390 | $538,800 +10.1% |
| 2016 | $4,390 | $489,500 -4.2% |
| 2015 | $4,390 +0.6% | $510,700 +42.7% |
| 2012 | $4,365 +39.7% | $358,000 |
| 2011 | $3,124 -9.1% | $358,000 -12.2% |
| 2010 | $3,438 -28.8% | $407,700 -9% |
| 2009 | $4,832 +155.6% | $448,000 -29.3% |
| 2007 | $1,890 -18.6% | $634,100 +44.2% |
| 2006 | $2,323 | $439,600 +18.2% |
| 2003 | -- | $371,900 |
| 2002 | $2,009 | $371,900 |
| 2001 | -- | $371,900 |
Find assessor info on the county website
Monthly payment
Est. payment
Payment breakdown
Explore the cost of this home by adjusting the details. Changes won't be saved.Climate risks
Neighborhood: 83669
Nearby schools
Schools provided by the listing agent
- Elementary: Star
- Middle: Star
- High: Eagle
- District: West Ada School District
Source: IMLS. This data may not be complete. We recommend contacting the local school district to confirm school assignments for this home.
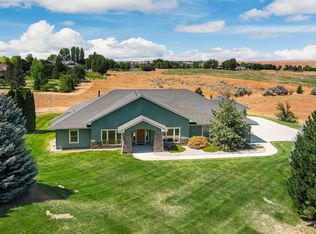
Similar homes
- $1,550,0006 bd6 ba6.6k sqft5908 N Highhill Pl, Star, ID 83669Active
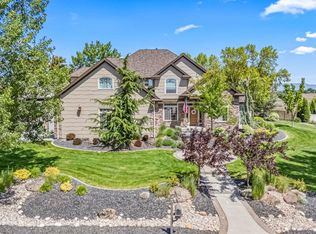 MLS ID #98980389, Clint Foote, Keller Williams Realty Boise. IMLS
 - $960,0004 bd4 ba3.3k sqft2660 N Penny Lake Ave, Star, ID 83669New
 MLS ID #99000695, Lindsay Kennedy, Homes of Idaho. IMLS
 - $1,600,0004 bd3 ba3.2k sqft6712 N Double Eagle Ln, Meridian, ID 83646Active
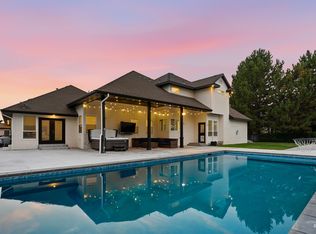 MLS ID #98997231, Ryan Pina, Boise Premier Real Estate. IMLS
 - $1,599,9005 bd4 ba4.2k sqft17639 Providence Ln, Caldwell, ID 83607Active
 MLS ID #99000199, Steve Cordell, Team Realty. IMLS
