5744 N Star Ridge Way, Star, ID 83669
What's special
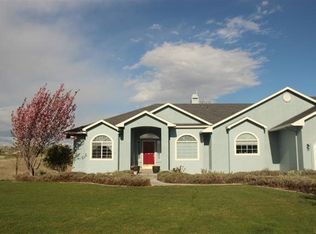
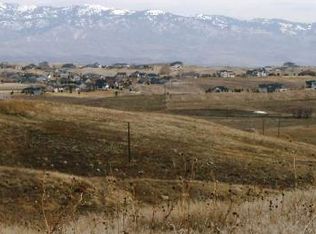
Perched on a premier, fully landscaped 1+ acre homesite, this exceptional estate showcases unobstructed views of Bogus Basin and the Treasure Valley. The backyard is an oasis within itself and features a saltwater infinity pool with a firepit and extensive retaining wall leading down to several terraced sections. The grand great room features soaring exposed beams, a striking brick fireplace, and expansive windows framing the mountain landscape. The gourmet kitchen is appointed with a Thermador cooktop, double ovens, custom cabinetry, quartz countertops, a walk-in pantry, and an elegant dining area. Two main-level primary suites include a luxurious owner's retreat with patio access, heated tile floors, a spa-inspired bath, and an oversized walk-in closet. Upstairs, a private guest suite or fifth bedroom offers a bonus room, full bath, walk-in closet, and a covered view deck. The 1481 sq ft heated 5-car garage with an attached workshop includes 220V power, epoxied floors, built-in cabinetry, and air compressor plumbing. Refined finishes include oak hardwood floors, a three-zone HVAC system, whole-home audio, plantation shutters, central vacuum, water softener, a whole-house filtration system, and a hot tub. Enjoy exclusive community amenities including an equestrian facility, access to BLM and a private fishing pond.
- 44 days |
- 2,359 |
- 127 |
Likely to sell faster than
Travel times
Living Room
Kitchen
Primary Bedroom
Zillow last checked:
Listing updated:
Sean Lemp Cell:208-869-9581,
Homes of Idaho,
Melissa Lemp 208-841-6516,
Homes of Idaho
Facts & features
Interior
Bedrooms & bathrooms
- Bedrooms: 4
- Bathrooms: 5
- Main level bathrooms: 3
- Main level bedrooms: 4
Primary bedroom
- Level: Main
- Area: 272
- Dimensions: 17 x 16
Bedroom 2
- Level: Main
- Area: 238
- Dimensions: 17 x 14
Bedroom 3
- Level: Main
- Area: 195
- Dimensions: 15 x 13
Bedroom 4
- Level: Main
- Area: 182
- Dimensions: 14 x 13
Office
- Level: Main
- Area: 168
- Dimensions: 14 x 12
Heating
- Forced Air, Natural Gas
Cooling
- Central Air
Appliances
- Included: Gas Water Heater, Dishwasher, Disposal, Double Oven, Microwave, Refrigerator, Washer, Dryer, Water Softener Owned, Gas Range
Features
- Bath-Master, Split Bedroom, Den/Office, Great Room, Walk-In Closet(s), Walk In Shower, Breakfast Bar, Pantry, Kitchen Island, Quartz Counters, Number of Baths Main Level: 3, Number of Baths Upper Level: 1, Bonus Room Size: 20x16, Bonus Room Level: Upper
- Flooring: Hardwood, Tile, Carpet
- Has basement: No
- Number of fireplaces: 1
- Fireplace features: One, Gas
Interior area
- Total structure area: 3,932
- Total interior livable area: 3,932 sqft
- Finished area above ground: 3,932
- Finished area below ground: 0
Video & virtual tour
Property
Parking
- Total spaces: 5
- Parking features: Attached, RV Access/Parking, Driveway
- Attached garage spaces: 5
- Has uncovered spaces: Yes
- Details: Garage: 44x32
Features
- Levels: Single w/ Upstairs Bonus Room
- Pool features: In Ground, Pool
- Spa features: Heated
- Fencing: Partial,Vinyl
- Has view: Yes
Lot
- Size: 1.03 Acres
- Features: 1 - 4.99 AC, Garden, Views, Auto Sprinkler System, Drip Sprinkler System, Full Sprinkler System, Pressurized Irrigation Sprinkler System
Details
- Additional structures: Shop
- Parcel number: R3626110220
Construction
Type & style
- Home type: SingleFamily
- Property subtype: Single Family Residence
Materials
- Frame
- Roof: Composition
Condition
- Year built: 2016
Utilities & green energy
- Sewer: Septic Tank
- Water: Community Service
Community & HOA
Community
- Subdivision: Hillsdale Estates
HOA
- Has HOA: Yes
- HOA fee: $228 monthly
Location
- Region: Star
Financial & listing details
- Price per square foot: $458/sqft
- Tax assessed value: $1,145,400
- Annual tax amount: $3,354
- Date on market: 7/28/2026
- Listing terms: Cash,Conventional
- Ownership: Fee Simple
Price history
Price history is unavailable.
Public tax history
| Year | Property taxes | Tax assessment |
|---|---|---|
| 2025 | $3,789 -11.5% | $1,145,400 +1.8% |
| 2024 | $4,282 -16.4% | $1,125,500 -0.8% |
| 2023 | $5,120 +26.8% | $1,134,800 -13.6% |
| 2022 | $4,039 +1% | $1,313,900 +62.2% |
| 2021 | $3,999 -22.3% | $810,000 +31.6% |
| 2020 | $5,144 +14.6% | $615,500 -5.9% |
| 2019 | $4,489 +4.6% | $654,400 +19.9% |
| 2018 | $4,292 +175.7% | $546,000 +8.7% |
| 2017 | $1,557 | $502,500 +258.9% |
| 2016 | $1,557 | $140,000 +12% |
| 2015 | $1,557 | $125,000 |
Find assessor info on the county website
Monthly payment
Estimated market value
$1,736,300
$1.65M - $1.82M
$6,082/mo
Climate risks
Explore flood, wildfire, and other predictive climate risk information for this property on First Street®️.