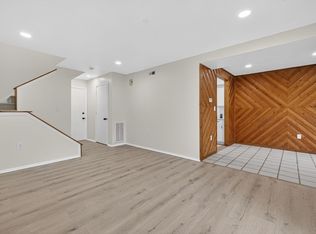
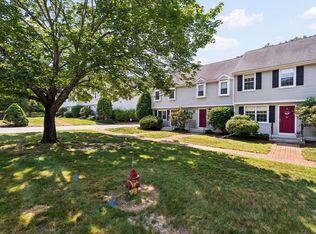
Beautiful, Serene, End-unit location with fantastic natural light and privacy. Come see this lovely 2 Bedroom & Oversized Loft with multiple lifestyle options (Guest room, 2nd Family room, fitness room, Gaming Command Center) Fresh interior paint and new LVP flooring in both upstairs bedrooms. Open living and dining space with access to a Large Private Patio approx 295sf+/-. BIGGEST TOWNHOUSE MODEL IN THE COMPLEX. Primary bedroom with Private Balcony and lovely walk-in closet. Convenient main-level Laundry. Additional highlights include blackout blinds upstairs, top-down/bottom-up slider shades, updated bath accessories, refreshed lighting and ceiling fans, central AC with a new blower motor, a tankless water heater, and a rare attached 2-Car GARAGE approx 440sf+/- with STORAGE. HOA covers GAS, heat, hot water, community POOL, tennis courts, clubhouse, playground, and professionally maintained grounds (trash, snow removal, landscaping). Convenient to Cobbs Corner shopping area, commuter rail, Routes 24 and 95. Move right in and make it your own!
For sale
$450,000
56 Laurelwood Dr, Stoughton, MA 02072
3beds
1,460sqft
Condominium, Townhouse
Built in 1974
-- sqft lot
$431,900 Zestimate®
$308/sqft
$750/mo HOA
What's special
Tankless water heaterConvenient main-level laundryLovely walk-in closetBlackout blinds upstairsUpdated bath accessories
- 1 day |
- 289 |
- 27 |
Zillow last checked:
Listing updated:
Listed by:
Barrie Naji 617-893-3733,
Real Broker MA, LLC 855-450-0442
Source: MLS PIN,MLS#: 73563477
Facts & features
Interior
Bedrooms & bathrooms
- Bedrooms: 3
- Bathrooms: 2
- Full bathrooms: 1
- 1/2 bathrooms: 1
Primary bedroom
- Level: Second
Bedroom 2
- Level: Second
Bedroom 3
- Level: Second
Bathroom 1
- Level: First
Bathroom 2
- Level: Second
Dining room
- Level: First
Family room
- Level: First
Kitchen
- Level: First
Living room
- Level: First
Heating
- Forced Air, Natural Gas
Cooling
- Central Air
Appliances
- Included: Range, Dishwasher, Refrigerator, Washer, Dryer, Water Treatment
- Laundry: First Floor, In Unit, Washer Hookup
Features
- Flooring: Vinyl, Hardwood, Stone / Slate
- Has basement: No
- Has fireplace: No
- Common walls with other units/homes: End Unit,Corner
Interior area
- Total structure area: 1,460
- Total interior livable area: 1,460 sqft
- Finished area above ground: 1,460
Video & virtual tour
Property
Parking
- Total spaces: 2
- Parking features: Attached, Storage, Guest
- Attached garage spaces: 2
Features
- Entry location: Unit Placement(Street)
- Patio & porch: Patio - Enclosed
- Exterior features: Patio - Enclosed, Balcony
Details
- Parcel number: M:0032 B:0002 L:32001,230945
- Zoning: RM
Construction
Type & style
- Home type: Townhouse
- Property subtype: Condominium, Townhouse
Condition
- Year built: 1974
Utilities & green energy
- Sewer: Public Sewer
- Water: Public
- Utilities for property: for Gas Range, Washer Hookup
Community & HOA
Community
- Features: Public Transportation, Pool, Tennis Court(s), Highway Access, House of Worship, Public School, T-Station
HOA
- Amenities included: Pool, Tennis Court(s), Playground, Recreation Facilities, Clubhouse
- Services included: Heat, Gas, Insurance, Maintenance Structure, Road Maintenance, Maintenance Grounds, Snow Removal, Reserve Funds
- HOA fee: $750 monthly
Location
- Region: Stoughton
Financial & listing details
- Price per square foot: $308/sqft
- Tax assessed value: $392,100
- Annual tax amount: $4,854
- Date on market: 8/14/2026
- Listing terms: Contract
- Exclusions: Staging
Estimated market value
$431,900
$406,000 - $462,000
$3,244/mo
Price history
| Date | Event | Price |
|---|---|---|
| 8/13/2026 | Listed for sale | $450,000+11.1%$308/sqft |
Source: MLS PIN #73563477 Report a problem | ||
| 10/28/2025 | Sold | $405,000+1.5%$277/sqft |
Source: MLS PIN #73418626 Report a problem | ||
| 9/21/2025 | Contingent | $399,000$273/sqft |
Source: MLS PIN #73418626 Report a problem | ||
| 9/16/2025 | Price change | $399,000-5.8%$273/sqft |
Source: MLS PIN #73418626 Report a problem | ||
| 9/9/2025 | Price change | $423,400-0.4%$290/sqft |
Source: MLS PIN #73418626 Report a problem | ||
| 8/20/2025 | Price change | $424,900-2.7%$291/sqft |
Source: MLS PIN #73418626 Report a problem | ||
| 8/15/2025 | Listed for sale | $436,900+46.1%$299/sqft |
Source: MLS PIN #73418626 Report a problem | ||
| 1/27/2020 | Sold | $299,000$205/sqft |
Source: Public Record Report a problem | ||
Public tax history
| Year | Property taxes | Tax assessment |
|---|---|---|
| 2025 | $4,854 +7.7% | $392,100 +10.8% |
| 2024 | $4,506 +1% | $354,000 +7.5% |
| 2023 | $4,461 +1.6% | $329,200 +8.1% |
| 2022 | $4,389 +5.9% | $304,600 +11% |
| 2021 | $4,143 +4.9% | $274,400 +3.5% |
| 2020 | $3,949 +4.6% | $265,200 +7.8% |
| 2019 | $3,775 +8.8% | $246,100 +5% |
| 2018 | $3,470 +10.5% | $234,300 +8.1% |
| 2017 | $3,140 +5.1% | $216,700 +8.6% |
| 2016 | $2,988 +6.6% | $199,600 +7.7% |
| 2015 | $2,804 -0.9% | $185,300 +3.1% |
| 2014 | $2,830 +4.4% | $179,800 |
| 2013 | $2,710 -4.2% | $179,800 -7.8% |
| 2012 | $2,829 +4.4% | $195,100 -2.3% |
| 2011 | $2,709 +4.3% | $199,600 -4.2% |
| 2010 | $2,597 +4.1% | $208,400 -8% |
| 2009 | $2,495 +2.8% | $226,600 -8.6% |
| 2008 | $2,427 +0.5% | $247,900 -0.4% |
| 2007 | $2,414 +0.6% | $248,900 +3.6% |
| 2006 | $2,400 -0.7% | $240,200 +6.5% |
| 2005 | $2,417 +8.9% | $225,500 +28.6% |
| 2004 | $2,219 +7% | $175,400 +8% |
| 2003 | $2,074 +10.2% | $162,400 +16.8% |
| 2002 | $1,882 +38.2% | $139,100 +67.6% |
| 1996 | $1,362 | $83,000 |
Find assessor info on the county website
Monthly payment
Est. payment
Payment breakdown
Explore the cost of this home by adjusting the details. Changes won't be saved.Climate risks
Neighborhood: 02072
Nearby schools
GreatSchools rating
- 7/10Helen Hansen Elementary SchoolGrades: K-5Distance: 0.9 mi
- 5/10O'Donnell Middle SchoolGrades: 6-8Distance: 1.4 mi
- 5/10Stoughton High SchoolGrades: 9-12Distance: 1.5 mi
Schools provided by the listing agent
- High: Stoughton High
Source: MLS PIN. This data may not be complete. We recommend contacting the local school district to confirm school assignments for this home.
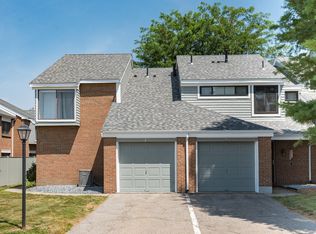
- $440,0003 bd2 ba1.2k sqft60 Laurelwood Dr #32-3, Stoughton, MA 02072Sold
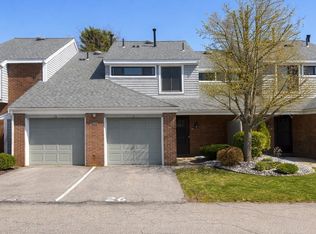
- $468,0003 bd3 ba1.5k sqft32 Laurelwood Dr, Stoughton, MA 02072Sold
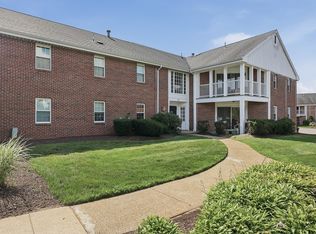
- $361,0002 bd2 ba1.2k sqft26 Laurelwood Dr UNIT 26, Stoughton, MA 02072Sold
- $407,6002 bd1 ba1.2k sqft8 Laurelwood Dr, Stoughton, MA 02072Off Market

- $499,0003 bd3 ba1.5k sqft64 Laurelwood Dr UNIT 64, Stoughton, MA 02072For Sale
- $507,2003 bd3 ba1.8k sqft79 Rosewood Dr, Stoughton, MA 02072Off Market
- $422,4003 bd2 ba1.2k sqft99 Rosewood Dr, Stoughton, MA 02072Off Market
- $444,7003 bd2 ba1.4k sqft73 Rosewood Dr, Stoughton, MA 02072Off Market
A local agent can set up tours, give advice and negotiate with sellers.
A local lender can help you make sure your offer is ready when you are.
Similar homes
- $425,0002 bd2 ba1.7k sqftMillbrook, Stoughton, MA 02072For Sale
 MLS ID #73546826, Barrie Naji, Real Broker MA, LLC. MLS PIN
 - $375,0002 bd2 ba1.2k sqftKnollsbrook, Stoughton, MA 02072For Sale
 MLS ID #73560372, Karoline Willis, Lamacchia Realty, Inc.. MLS PIN
 - $410,0002 bd1 ba1k sqftShepard Pond Condominiums, Canton, MA 02021For Sale
 MLS ID #73561852, ME Collective Group, Compass. MLS PIN
 - $429,9002 bd2 ba1.2k sqftCranberry Hill Estates, Hanson, MA 02341For Sale
 MLS ID #73561732, Valerie Ribeiro, Coldwell Banker Realty - Plymouth. MLS PIN
 - $599,9004 bd2 ba1.8k sqft210 School St, Stoughton, MA 02072For SaleMLS ID #73556121, Britta Reissfelder Group, Coldwell Banker Realty - Canton. MLS PIN
- $425,0002 bd2 ba1.1k sqftTurtle Crossing, Braintree, MA 02184For SaleMLS ID #73562406, Darlene Hadfield, Coldwell Banker Realty - Hingham. MLS PIN
- $429,0002 bd2 ba1.4k sqftThe Gables, Abington, MA 02351For SaleMLS ID #73560200, Leo P. Cronin, Cronin Real Estate. MLS PIN
- $449,9992 bd2 ba1.5k sqftBicknell Condominiums, Weymouth, MA 02191For SaleMLS ID #73561032, Nancy Virta, The Firm. MLS PIN
- $495,0002 bd2 ba1.3k sqftForge Pond, Canton, MA 02021For SaleMLS ID #73529434, The Rosen Team, Real Broker MA, LLC. MLS PIN
- $525,0002 bd2 ba1.5k sqftStetson Village, Walpole, MA 02081For SaleMLS ID #73558969, Kathleen A. Marvelli, Cameron Prestige, LLC. MLS PIN
- $625,0002 bd3 ba1.2k sqftCanton Commons, Canton, MA 02021For SaleMLS ID #73559463, Amy Berardi, William Raveis R.E. & Home Services. MLS PIN
- $414,8002 bd2 ba864 sqftHillside Condominium, Dedham, MA 02026For SaleMLS ID #73556828, Jill Fairweather, RE/MAX Real Estate Center. MLS PIN
- $334,9002 bd2 ba1k sqftBeaver Dam, Norton, MA 02766For SaleMLS ID #73562392, Kathy Portway, Keller Williams Elite. MLS PIN
- $384,9992 bd2 ba1k sqft82 Neponset St APT B, Canton, MA 02021For SaleMLS ID #73554568, The Colondres Group, Lock and Key Realty Inc.. MLS PIN
- $470,0002 bd2 ba1k sqftWashington Place Condominiums, Canton, MA 02021For SaleMLS ID #73538853, Francine Jeffers, Kelley & Rege Properties, Inc.. MLS PIN
- $569,9002 bd1 ba1k sqft85 Lincoln Rd, Walpole, MA 02081For SaleMLS ID #73561983, Mary Ellen McDonough, Donahue Real Estate Co.. MLS PIN
- $539,9002 bd2 ba1.4k sqft2 Captiva Rd #C, Walpole, MA 02081For SaleMLS ID #73560239, Gerald Mullen, NextHome Signature Realty. MLS PIN
- $575,0002 bd2 ba1.5k sqftOak Knoll, Canton, MA 02021For SaleMLS ID #73527560, Anna Federico, Bel Air Properties. MLS PIN
- $495,7502 bd2 ba1.3k sqft24 N Stone Mill Dr #1112, Dedham, MA 02026For SaleMLS ID #73546802, Bruce Bradford, Coldwell Banker Realty - Easton. MLS PIN
- $449,9002 bd2 ba896 sqftWashington Green, East Walpole, MA 02032For SaleMLS ID #73541235, The Varano Realty Group, Keller Williams Realty. MLS PIN
