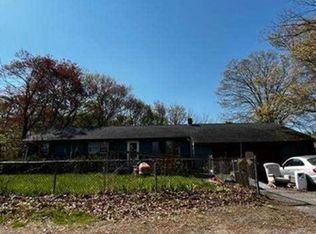
RARE OPPORTUNITY! Welcome home to this spacious 5-bedroom, 2-bath home offering a versatile floor plan with plenty of room for everyday living and entertaining. Enjoy the comfort of hot water baseboard and radiant heat throughout the colder months. A standout feature is the bright four-season room, surrounded by windows and perfectly positioned to take in beautiful sunset views. Upstairs, a large family room offers even more flexibility—ideal for a game room, playroom, home office, or additional gathering space.The first floor also features a convenient workshop and storage area with both interior and exterior access, providing excellent space for projects, hobbies, or extra storage.Step outside to your own private backyard oasis, complete with an in-ground pool, expansive deck with plenty of room for outdoor dining and entertaining, and a separate pool house with its own bathroom, the perfect setup for summer days spent at home.Conveniently located just minutes from the commuter rail with service into Boston, as well as nearby restaurants, shopping, and everyday conveniences. A rare combination of space, comfort, privacy, convenience, and indoor-outdoor living—all in one home.
For sale
$715,000
30 Phillips Ave, Stoughton, MA 02072
5beds
2,686sqft
:
Get pre-qualified$4,588/mo
Single Family Residence
Built in 1905
0.38 Acres Lot
$705,800 Zestimate®
$266/sqft
$-- HOA
What's special
In-ground poolPrivate backyard oasisLarge family roomBeautiful sunset viewsVersatile floor plan
- 3 days |
- 533 |
- 19 |
Zillow last checked:
Listing updated:
Listed by:
Tabatha Norton 781-408-2164,
Conway - Bridgewater 508-697-8300,
Ima Gilmore 781-789-3648
Source: MLS PIN,MLS#: 73562772
Facts & features
Interior
Bedrooms & bathrooms
- Bedrooms: 5
- Bathrooms: 2
- Full bathrooms: 2
Primary bedroom
- Level: Second
Bedroom 2
- Level: Second
Bedroom 3
- Level: Second
Bedroom 4
- Level: Second
Bedroom 5
- Level: Second
Bathroom 1
- Level: First
Bathroom 2
- Level: Second
Dining room
- Level: First
Family room
- Level: Second
Kitchen
- Level: First
Living room
- Level: First
Heating
- Baseboard, Radiant
Cooling
- Window Unit(s)
Appliances
- Laundry: In Basement
Features
- Bonus Room, Den
- Basement: Unfinished
- Has fireplace: No
Interior area
- Total structure area: 2,686
- Total interior livable area: 2,686 sqft
- Finished area above ground: 2,686
- Finished area below ground: 702
Property
Parking
- Total spaces: 6
- Parking features: Stone/Gravel
- Uncovered spaces: 6
Features
- Patio & porch: Screened, Deck
- Exterior features: Porch - Screened, Deck, Pool - Inground, Storage, Fenced Yard, Garden
- Has private pool: Yes
- Pool features: In Ground
- Fencing: Fenced
Lot
- Size: 0.38 Acres
- Features: Wooded, Level
Details
- Additional structures: Workshop
- Parcel number: 235325
- Zoning: GB
Construction
Type & style
- Home type: SingleFamily
- Architectural style: Colonial
- Property subtype: Single Family Residence
Materials
- Frame
- Foundation: Stone
- Roof: Shingle
Condition
- Year built: 1905
Utilities & green energy
- Sewer: Private Sewer
- Water: Public
Community & HOA
Community
- Features: Public Transportation, Shopping, Park, Medical Facility, Laundromat, Highway Access, House of Worship, Public School, T-Station
HOA
- Has HOA: No
Location
- Region: Stoughton
Financial & listing details
- Price per square foot: $266/sqft
- Tax assessed value: $492,400
- Annual tax amount: $6,096
- Date on market: 8/12/2026
Estimated market value
$705,800
$671,000 - $741,000
$4,543/mo
Price history
| Date | Event | Price |
|---|---|---|
| 8/12/2026 | Listed for sale | $715,000$266/sqft |
Source: MLS PIN #73562772 Report a problem | ||
Public tax history
| Year | Property taxes | Tax assessment |
|---|---|---|
| 2025 | $6,096 +0.9% | $492,400 +3.7% |
| 2024 | $6,043 +4.6% | $474,700 +11.3% |
| 2023 | $5,779 +4% | $426,500 +10.6% |
| 2022 | $5,556 +5.6% | $385,600 +10.7% |
| 2021 | $5,259 +3% | $348,300 +1.6% |
| 2020 | $5,106 +3.7% | $342,900 +6.8% |
| 2019 | $4,924 +7.5% | $321,000 +3.8% |
| 2018 | $4,579 +14.5% | $309,200 +12.1% |
| 2017 | $3,998 +0% | $275,900 +3.3% |
| 2016 | $3,997 +2.4% | $267,000 +3.4% |
| 2015 | $3,905 +1.5% | $258,100 +5.6% |
| 2014 | $3,848 +4.4% | $244,500 |
| 2013 | $3,685 +6.7% | $244,500 +2.7% |
| 2012 | $3,452 +2.3% | $238,100 -4.3% |
| 2011 | $3,375 +8.7% | $248,700 -0.2% |
| 2010 | $3,105 +7.8% | $249,200 -4.7% |
| 2009 | $2,880 -0.5% | $261,600 -11.5% |
| 2008 | $2,894 -6.7% | $295,600 -7.6% |
| 2007 | $3,102 | $319,800 |
Find assessor info on the county website
Monthly payment
Est. payment
Payment breakdown
Explore the cost of this home by adjusting the details. Changes won't be saved.Climate risks
Neighborhood: 02072
Nearby schools
GreatSchools rating
- 6/10West Elementary SchoolGrades: PK-5Distance: 0.6 mi
- 5/10O'Donnell Middle SchoolGrades: 6-8Distance: 0.7 mi
- 5/10Stoughton High SchoolGrades: 9-12Distance: 0.5 mi
- $551,3003 bd1 ba1.3k sqft38 Phillips Ave, Stoughton, MA 02072Off Market

- $636,5003 bd2 ba2.2k sqft35 Phillips Ave, Stoughton, MA 02072Off Market
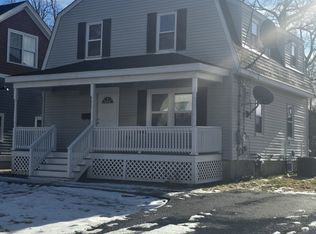
- $515,3003 bd1 ba1.2k sqft27 Phillips Ave, Stoughton, MA 02072Off Market
- $506,5003 bd1 ba1.5k sqft56 Phillips Ave, Stoughton, MA 02072Off Market
- $694,9004 bd2 ba2.6k sqft968 Central St, Stoughton, MA 02072Off Market
- $---- bd-- ba-- sqft471 Washington St, Stoughton, MA 02072Off Market
- $--2 bd1 ba1.1k sqft980 Central St APT 1, Stoughton, MA 02072Off Market
- $--2 bd1 ba700 sqft980 Central St APT 2, Stoughton, MA 02072Off Market
A local agent can set up tours, give advice and negotiate with sellers.
A local lender can help you make sure your offer is ready when you are.
Similar homes
- $689,9004 bd2 ba2.1k sqft29 Stratford Ave, Stoughton, MA 02072For Sale
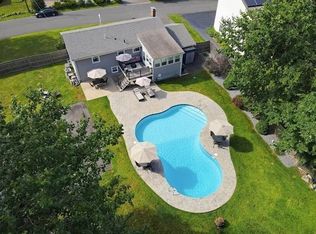 MLS ID #73554596, Coleen Polillio, William Raveis R.E. & Home Services. MLS PIN
 - $719,9003 bd3 ba1.6k sqft25 Cedarwood Rd, Stoughton, MA 02072For Sale
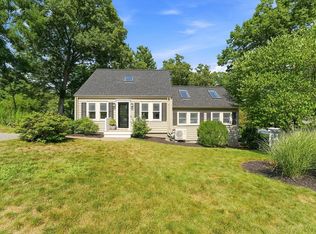 MLS ID #73562853, Koury Signoriello Realtor Group, New World Realty. MLS PIN
 - $759,0003 bd3 ba2.1k sqft103 Kotlik St, Stoughton, MA 02072For Sale
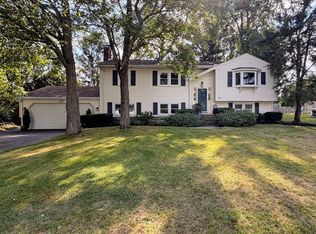 MLS ID #73562692, Dave White, OwnerEntry.com. MLS PIN
 - $--3 bd2 ba1.5k sqft46 Record St, Stoughton, MA 02072Auction
 Xome
Xome - $760,0004 bd3 ba2.1k sqft86 Oakland St, Stoughton, MA 02072For SaleMLS ID #73541408, Yves Jean, Concept Properties. MLS PIN
- $635,0003 bd1 ba1.4k sqft92 Dean Rd, Stoughton, MA 02072For SaleMLS ID #73563618, Joanna Edwards, Thumbprint Realty, LLC. MLS PIN
- $750,0004 bd2 ba2.2k sqft91 Lafayette St, Randolph, MA 02368For SaleMLS ID #73563467, Todd Sandler, Todd A. Sandler REALTORS®. MLS PIN
- $1,050,0005 bd3 ba3.4k sqft178 Willow St, Stoughton, MA 02072For SaleMLS ID #73562648, Oliver Koester, Compass. MLS PIN
- $--4 bd2 ba3.7k sqft5 Messina Dr, Brockton, MA 02301AuctionServiceLink Auction
- $710,0003 bd2 ba1.5k sqft2196 Central St, Stoughton, MA 02072For SaleMLS ID #73557723, Alix Monestime, Lux Real Estate, LLC. MLS PIN
- $649,9003 bd3 ba2.1k sqft374 Plain St, Stoughton, MA 02072For SaleMLS ID #73557016, Coleen Polillio, William Raveis R.E. & Home Services. MLS PIN
- $774,9004 bd2 ba2.5k sqft115 Kennedy Rd, Stoughton, MA 02072For SaleMLS ID #73475035, Matthew Andrade, Equity Management Realty, LLC. MLS PIN
- $799,9004 bd2 ba2.4k sqft209 Highland St, Stoughton, MA 02072For SaleMLS ID #73549252, Coleen Polillio, William Raveis R.E. & Home Services. MLS PIN
- $759,0004 bd2 ba1.9k sqft77-79 Messinger St, Canton, MA 02021For SaleMLS ID #73562870, Anthony Camarra, Camber Real Estate, Inc.. MLS PIN
- $799,0004 bd2 ba2k sqft193 Charles Cir, Stoughton, MA 02072For SaleMLS ID #73545607, Kristela Katro, Katro Real Estate & Services. MLS PIN
- $599,9003 bd2 ba1.7k sqft170 Carey Cir, Stoughton, MA 02072For SaleMLS ID #73559954, Jason Hargrove, Hargrove & Associates Real Estate, LLC. MLS PIN
- $750,0002 bd2 ba1.7k sqft140 Grace Ln, Stoughton, MA 02072For SaleMLS ID #73541351, Britta Reissfelder Group, Coldwell Banker Realty - Canton. MLS PIN
- $599,9004 bd2 ba1.8k sqft210 School St, Stoughton, MA 02072For SaleMLS ID #73556121, Britta Reissfelder Group, Coldwell Banker Realty - Canton. MLS PIN
- $599,9003 bd3 ba2k sqftCopperwood Iv, Stoughton, MA 02072For SaleMLS ID #73562365, Seth Stollman, Keller Williams Elite - Sharon. MLS PIN
- $799,9004 bd2 ba1.7k sqft29 Rockland Cir, Brockton, MA 02301For SaleMLS ID #73563877, Hamilton Rodrigues, Hartford Homes Realty of Boston. MLS PIN
