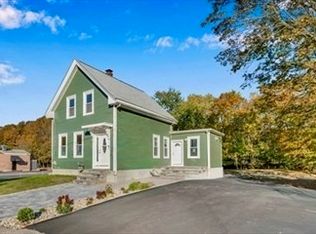
Offers if any due by 12PM on Monday. Step into a home that feels straight out of a storybook! This whimsical and charming farmhouse sits on a corner lot in an excellent East Weymouth location. The first thing you'll notice is the curb appeal -- from the inviting farmers porch to the mature plantings lining the lot. Enter through the porch into a welcoming family/mudroom combination—the perfect everyday entry point. From there, the home flows naturally into the living room with play nook and French doors opening to a beautiful dining room. Continue to the spacious eat-in kitchen featuring a breakfast nook, granite counters and stainless steel appliances. Step out to the backyard oasis, complete with expansive back decks and a flat, fenced-in yard ideal for entertaining, relaxing, gardening, or play. A full bath and laundry closet off the kitchen rounds out the first floor. Upstairs, you'll find 3 well-appointed bedrooms, including a spacious primary bedroom with a beautifully remodeled ensuite bath. Throughout, you'll discover timeless details including crown moldings, and built ins offering both character and great storage. Finally, the detached, three-level barn offers incredible potential for finishing as a studio, home office, workshop, or whatever your imagination inspires.This home was gut renovated in 2001 and has been lovingly maintained and improved by the current owner. Some recent updates include two wood decks, remodeled ensuite bath (2025), new electric panel (2022), new boiler and hot water heater (2025), new fence (2026), and more. Located just minutes from the commuter rail, shopping, restaurants, multiple parks, and easy highway access. Charming, versatile, and filled with possibilities, this enchanting farmhouse is truly one of a kind.
For sale
$675,000
449 East St, Weymouth, MA 02189
3beds
1,568sqft
Single Family Residence
Built in 1878
0.32 Acres Lot
$666,900 Zestimate®
$430/sqft
$-- HOA
What's special
Backyard oasisCorner lotDetached three-level barnSpacious primary bedroomInviting farmers porchBeautifully remodeled ensuite bathStainless steel appliances
- 2 days |
- 1,143 |
- 125 |
Zillow last checked:
Listing updated:
Listed by:
Lindsay Cronin 781-206-0356,
Coldwell Banker Realty - Hingham 781-749-4300
Source: MLS PIN,MLS#: 73563369
Facts & features
Interior
Bedrooms & bathrooms
- Bedrooms: 3
- Bathrooms: 2
- Full bathrooms: 2
Primary bedroom
- Level: Second
Bedroom 2
- Level: Second
Bedroom 3
- Level: Second
Primary bathroom
- Features: Yes
Bathroom 1
- Level: First
Bathroom 2
- Level: Second
Dining room
- Level: First
Family room
- Level: First
Kitchen
- Level: First
Living room
- Level: First
Heating
- Baseboard, Natural Gas
Cooling
- Window Unit(s)
Appliances
- Included: Gas Water Heater, Range, Dishwasher, Disposal, Microwave, Refrigerator, Washer, Dryer
- Laundry: First Floor, Gas Dryer Hookup, Washer Hookup
Features
- Flooring: Hardwood
- Windows: Screens
- Basement: Unfinished
- Has fireplace: No
Interior area
- Total structure area: 1,568
- Total interior livable area: 1,568 sqft
- Finished area above ground: 1,568
Property
Parking
- Total spaces: 7
- Parking features: Detached, Storage, Workshop in Garage, Paved
- Has garage: Yes
- Uncovered spaces: 7
Features
- Patio & porch: Porch, Deck - Wood, Patio
- Exterior features: Porch, Deck - Wood, Patio, Storage, Barn/Stable, Screens, Fenced Yard, Garden
- Fencing: Fenced/Enclosed,Fenced
Lot
- Size: 0.32 Acres
- Features: Corner Lot
Details
- Additional structures: Barn/Stable
- Parcel number: M:0018 B:0192 L:00040,273697
- Zoning: M-2
Construction
Type & style
- Home type: SingleFamily
- Architectural style: Farmhouse
- Property subtype: Single Family Residence
Materials
- Frame
- Foundation: Stone
- Roof: Shingle
Condition
- Year built: 1878
Utilities & green energy
- Electric: 200+ Amp Service
- Sewer: Public Sewer
- Water: Public
- Utilities for property: for Gas Range, for Gas Oven, for Gas Dryer, Washer Hookup
Community & HOA
Community
- Features: Public Transportation, Walk/Jog Trails, Highway Access, Public School, T-Station
HOA
- Has HOA: No
Location
- Region: Weymouth
Financial & listing details
- Price per square foot: $430/sqft
- Tax assessed value: $556,700
- Annual tax amount: $5,634
- Date on market: 8/13/2026
Estimated market value
$666,900
$634,000 - $700,000
$3,653/mo
Price history
| Date | Event | Price |
|---|---|---|
| 8/13/2026 | Listed for sale | $675,000+39.2%$430/sqft |
Source: MLS PIN #73563369 Report a problem | ||
| 7/1/2020 | Sold | $485,000+7.8%$309/sqft |
Source: Public Record Report a problem | ||
| 5/18/2020 | Pending sale | $450,000$287/sqft |
Source: Keller Williams Realty Boston South West #72655918 Report a problem | ||
| 5/14/2020 | Listed for sale | $450,000+9.8%$287/sqft |
Source: Keller Williams Realty Boston South West #72655918 Report a problem | ||
| 6/17/2016 | Listing removed | $409,900$261/sqft |
Source: Owner Report a problem | ||
| 6/17/2016 | Listed for sale | $409,900+3.8%$261/sqft |
Source: Owner Report a problem | ||
| 6/15/2016 | Sold | $395,000-3.6%$252/sqft |
Source: Public Record Report a problem | ||
| 3/28/2016 | Pending sale | $409,900$261/sqft |
Source: Owner Report a problem | ||
| 3/9/2016 | Listed for sale | $409,900+17.1%$261/sqft |
Source: Owner Report a problem | ||
| 3/19/2010 | Sold | $350,000-2.8%$223/sqft |
Source: Public Record Report a problem | ||
| 1/30/2010 | Listed for sale | $359,900+30.4%$230/sqft |
Source: Weichert Realtors #71025051 Report a problem | ||
| 3/30/2001 | Sold | $276,000+294.3%$176/sqft |
Source: Public Record Report a problem | ||
| 2/14/1997 | Sold | $70,000$45/sqft |
Source: Public Record Report a problem | ||
Public tax history
| Year | Property taxes | Tax assessment |
|---|---|---|
| 2025 | $5,412 +3.1% | $535,800 +4.9% |
| 2024 | $5,248 +0.2% | $511,000 +2% |
| 2023 | $5,236 +2.6% | $501,100 +12.6% |
| 2022 | $5,101 +12.2% | $445,100 +15% |
| 2021 | $4,545 +5.6% | $387,100 +7.3% |
| 2020 | $4,302 +4.9% | $360,900 +6.7% |
| 2019 | $4,100 +3% | $338,300 +6.3% |
| 2018 | $3,979 +4.7% | $318,300 +7.3% |
| 2017 | $3,799 +5.8% | $296,600 +5.7% |
| 2016 | $3,590 +3.9% | $280,500 +4.7% |
| 2015 | $3,456 +4.2% | $267,900 +7.4% |
| 2014 | $3,318 +1.7% | $249,500 -1.1% |
| 2013 | $3,261 -4% | $252,200 -9.9% |
| 2012 | $3,398 +12.2% | $279,900 +8% |
| 2011 | $3,029 +12.9% | $259,100 -5.5% |
| 2010 | $2,684 | $274,200 |
| 2009 | $2,684 +1.7% | $274,200 -3.5% |
| 2008 | $2,640 +6.2% | $284,200 +3.6% |
| 2007 | $2,487 +1.6% | $274,200 |
| 2006 | $2,449 +4.7% | $274,200 +3.8% |
| 2005 | $2,338 +2.4% | $264,200 +46.8% |
| 2004 | $2,284 +2.9% | $180,000 |
| 2003 | $2,219 +2.2% | $180,000 |
| 2002 | $2,171 +43.3% | $180,000 +81.3% |
| 1999 | $1,515 | $99,300 |
Find assessor info on the county website
Monthly payment
Est. payment
Payment breakdown
Explore the cost of this home by adjusting the details. Changes won't be saved.Climate risks
Neighborhood: East Weymouth
Nearby schools
GreatSchools rating
- 7/10Lawrence W. Pingree Elementary SchoolGrades: K-5Distance: 0.5 mi
- 5/10Maria Weston Chapman Middle SchoolGrades: 6-8Distance: 0.3 mi
- 5/10Weymouth High SchoolGrades: 9-12Distance: 3 mi
- $523,9002 bd1 ba890 sqft447 East St, Weymouth, MA 02189Off Market
- $562,7003 bd1 ba1k sqft115 Endicott St, Weymouth, MA 02189Off Market
- $673,2003 bd2 ba1.4k sqft104 Endicott St, Weymouth, MA 02189Off Market
- $748,7004 bd2 ba1.9k sqft107 Endicott St, Weymouth, MA 02189Off Market

- $630,1002 bd1 ba-- sqft448 East St, Weymouth, MA 02189Off Market
- $609,5003 bd1 ba1k sqft25 Dwyer Ln, Weymouth, MA 02189Off Market
- $836,8003 bd2 ba2.2k sqft462 East St, Weymouth, MA 02189Off Market
- $659,7003 bd2 ba1.3k sqft19 Dwyer Ln, Weymouth, MA 02189Off Market
A local agent can set up tours, give advice and negotiate with sellers.
A local lender can help you make sure your offer is ready when you are.
Similar homes
- $634,9993 bd2 ba1.2k sqft49 Edgeworth St, Weymouth, MA 02189For Sale
 MLS ID #73559113, Donna Foster, Tullish & Clancy. MLS PIN
 - $649,0003 bd2 ba1.9k sqft45 Perry St, Weymouth, MA 02189For Sale
 MLS ID #73561722, Reserve Collection Team, Access. MLS PIN
 - $799,0003 bd2 ba1.3k sqft53 Morningside Path, Weymouth, MA 02189For Sale
 MLS ID #73562251, Erik Pali, Erik Pali. MLS PIN
 - $740,0004 bd2 ba2k sqft1297 Pleasant St, Weymouth, MA 02189For Sale
 MLS ID #73524699, Rebecca Huang, William Raveis R.E. & Home Services. MLS PIN
 - $--3 bd1 ba1.1k sqft358 East St, Weymouth, MA 02189AuctionAuction.com 1
- $749,9003 bd2 ba1.6k sqft26 Monatiquot St, Weymouth, MA 02191For SaleMLS ID #73564134, Robert Guagliardo, LAER Realty Partners. MLS PIN
- $649,9005 bd2 ba2k sqft30 Puritan Rd, Weymouth, MA 02189For SaleMLS ID #73452723, Kellyanne Swett, Allison James Estates & Homes of MA, LLC. MLS PIN
- $739,0003 bd1 ba1.7k sqft129 Chief Justice Cushing Hwy, Hingham, MA 02043For SaleMLS ID #73562649, Poppy Troupe, Coldwell Banker Realty - Norwell - Hanover Regional Office. MLS PIN
- $634,0003 bd2 ba1.7k sqft146 Hayward St, Braintree, MA 02184For SaleMLS ID #73561707, Daniel Beirne, OpenDoor Brokerage LLC. MLS PIN
- $649,9004 bd3 ba1.7k sqft138 Lakehurst Ave, Weymouth, MA 02189For SaleMLS ID #73511505, Kathleen Sullivan, The Firm. MLS PIN
- $750,0004 bd2 ba2.1k sqft75 Bald Eagle Rd, Weymouth, MA 02190For SaleMLS ID #73562885, Nancy Keenan, Better Living Real Estate, LLC. MLS PIN
- $499,0003 bd1 ba1k sqft190 Pierce Rd, Weymouth, MA 02188For SaleMLS ID #73562712, Patrick O'Donnell, Keller Williams Realty. MLS PIN
- $675,0002 bd1 ba1.1k sqft26 Oakwood Rd, Quincy, MA 02169For SaleMLS ID #73562136, Katherine Fallon, Gibson Sotheby's International Realty. MLS PIN
- $849,9993 bd3 ba1.9k sqft410 Plain St, Braintree, MA 02184For SaleMLS ID #73562242, Van Phan, LPT Realty, LLC. MLS PIN
- $639,9002 bd2 ba1.1k sqft774 Middle St, Weymouth, MA 02188For SaleMLS ID #73497898, Jared Borgatti, Coldwell Banker Realty - Plymouth. MLS PIN
- $530,0003 bd1 ba1.4k sqft86 Westminster Rd, Weymouth, MA 02189For SaleMLS ID #73508736, Stacy Burm, Conway - Hanover. MLS PIN
- $699,9005 bd2 ba1.5k sqft25 Julia Rd, Weymouth, MA 02191For SaleMLS ID #73540863, Cindy Newman, Coldwell Banker Realty - Hingham. MLS PIN
- $599,0002 bd3 ba1.6k sqftClapp Memorial Condominiums, Weymouth, MA 02189For SaleMLS ID #73556609, Tom McFarland, RE/MAX Realty Pros. MLS PIN
- $849,0003 bd2 ba1.2k sqft33 Volusia Rd, Hingham, MA 02043For SaleMLS ID #73547343, Nicole DeBenedictis, Homistic Real Estate Inc.. MLS PIN
- $649,0003 bd1 ba1.2k sqft24 May Ter, Weymouth, MA 02190For SaleMLS ID #73532441, Joseph McEachern, Paramount Properties. MLS PIN
