Updated 3-bedroom home with the flexibility of first-floor living in neighborhood on extra wide lot with beautifully groomed flat backyard! The main level features a spacious primary bedroom with large closet, bath with shower and laundry, with open living, dining, and kitchen layout and hardwood floors, granite countertops, subway tile backsplash, and deck access. Upstairs offers two more bedrooms, one with two closets and six windows, plus a full bath with vaulted ceiling. Situated on a .32-acre lot with 90’ frontage and backs up to Stonegate Ln. neighborhood, the property features a large level backyard, irrigation, fenced play area, newer composite stairs, stone hardscaping, walk-out basement (with wash sink, new door with window, two newer basement windows, insulated ceilings and flooring) and double driveway. Town water, passing 2008 septic, roof approx. 15 yrs. Only .5 mile to East Weymouth train station, 8 mins. to Hingham Shipyard commuter Ferry and Derby St. EASY TO SHOW, Contact an agent for private appointments!
For sale
Price cut: $10K (10/1)
$839,000
33 Volusia Rd, Hingham, MA 02043
3beds
1,245sqft
Single Family Residence
Built in 1937
0.32 Acres Lot
$821,000 Zestimate®
$674/sqft
$-- HOA
What's special
Two newer basement windowsStone hardscapingDeck accessBeautifully groomed flat backyardDouble drivewayHardwood floorsFenced play area
- 104 days
- 1,467
- 72
Zillow last checked:
Listing updated:
Listed by:
Nicole DeBenedictis 617-750-1467,
Homistic Real Estate Inc. 401-432-7227
Source: MLS PIN,MLS#: 73547343
Facts & features
Interior
Bedrooms & bathrooms
- Bedrooms: 3
- Bathrooms: 2
- Full bathrooms: 2
Primary bedroom
- Level: First
Bedroom 2
- Level: Second
Bedroom 3
- Level: Second
Bathroom 1
- Level: First
Bathroom 2
- Level: Second
Heating
- Forced Air, Natural Gas
Cooling
- Window Unit(s), Other
Appliances
- Included: Gas Water Heater, Range, Dishwasher, Washer, Dryer, ENERGY STAR Qualified Refrigerator
- Laundry: First Floor
Features
- Flooring: Wood
- Basement: Full,Walk-Out Access,Interior Entry
- Has fireplace: No
Interior area
- Total structure area: 1,245
- Total interior livable area: 1,245 sqft
- Finished area above ground: 1,245
Video & virtual tour
Property
Parking
- Total spaces: 4
- Uncovered spaces: 4
Features
- Exterior features: Sprinkler System, Stone Wall
- Waterfront features: Stream
Lot
- Size: 0.32 Acres
- Features: Wooded
Details
- Parcel number: M:105 B:0 L:33,1034501
- Zoning: RA
Construction
Type & style
- Home type: SingleFamily
- Architectural style: Garrison
- Property subtype: Single Family Residence
Materials
- Frame
- Foundation: Block, Stone
- Roof: Shingle
Condition
- Year built: 1937
Utilities & green energy
- Sewer: Private Sewer
- Water: Public
Community & HOA
HOA
- Has HOA: No
Location
- Region: Hingham
Financial & listing details
- Price per square foot: $674/sqft
- Tax assessed value: $617,600
- Annual tax amount: $6,602
- Date on market: 7/9/2026
- Exclusions: Garage Not Mentioned. Seller Can Include Demo/Removal Prior To Close.
Estimated market value
$821,000
$780,000 - $862,000
$4,563/mo
Price history
| Date | Event | Price |
|---|---|---|
| 10/1/2026 | Price change | $839,000-1.2%$674/sqft |
Source: MLS PIN #73547343 Report a problem | ||
| 7/9/2026 | Listed for sale | $849,000+239.6%$682/sqft |
Source: MLS PIN #73547343 Report a problem | ||
| 10/4/2004 | Sold | $250,000$201/sqft |
Source: Public Record Report a problem | ||
Public tax history
| Year | Property taxes | Tax assessment |
|---|---|---|
| 2025 | $6,602 +2.8% | $617,600 +4.4% |
| 2024 | $6,421 +18% | $591,800 +8.8% |
| 2023 | $5,441 +2.8% | $544,100 +18.8% |
| 2022 | $5,294 +1.8% | $458,000 +3.9% |
| 2021 | $5,201 +2.3% | $440,800 |
| 2020 | $5,082 +0.2% | $440,800 +2.7% |
| 2019 | $5,070 +7.6% | $429,300 +7.2% |
| 2018 | $4,714 +6.3% | $400,500 +10.6% |
| 2017 | $4,435 +1.6% | $362,000 +3.5% |
| 2016 | $4,367 +1.9% | $349,600 +2.2% |
| 2015 | $4,285 +57.8% | $342,000 +22.8% |
| 2009 | $2,716 -2.2% | $278,600 -7.7% |
| 2008 | $2,777 +2.2% | $301,800 |
| 2007 | $2,716 -9% | $301,800 -6.9% |
| 2006 | $2,983 +6.5% | $324,200 +15.3% |
| 2005 | $2,802 +20.8% | $281,300 +29.5% |
| 2004 | $2,320 -6.9% | $217,200 |
| 2003 | $2,491 +12.5% | $217,200 +34.8% |
| 2001 | $2,215 +17.4% | $161,100 +34.1% |
| 1997 | $1,887 | $120,100 |
Find assessor info on the county website
Monthly payment
Est. payment
Payment breakdown
Explore the cost of this home by adjusting the details. Changes won't be saved.Climate risks
Neighborhood: 02043
Nearby schools
Schools provided by the listing agent
- Elementary: Plymouth River Hingham
- Middle: Hingham Middle
- High: Hingham High
Source: MLS PIN. This data may not be complete. We recommend contacting the local school district to confirm school assignments for this home.
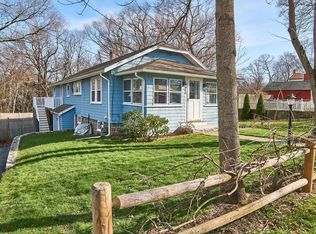
Similar homes
- $779,0004 bd2 ba1.5k sqft78 Arnold St, Quincy, MA 02169For Sale
 MLS ID #73587188, Johnny Ho, Kava Realty Group, Inc.. MLS PIN
 - $719,0003 bd2 ba1.3k sqft12 L St, Hull, MA 02045For Sale
 MLS ID #73587286, Mary Beth McGillicuddy, Engel & Volkers, South Shore. MLS PIN
 - $680,0003 bd2 ba1.4k sqft43 Bartlett St, Weymouth, MA 02191For Sale
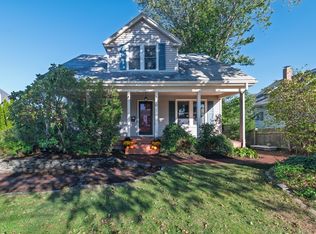 MLS ID #73588221, Ann Harrington, Lighthouse Realty Group, Inc.. MLS PIN
 - $669,0003 bd2 ba1.3k sqft45 Holbrook Rd, Weymouth, MA 02191For Sale
 MLS ID #73575461, Anne M Kennedy, Coldwell Banker Realty - Newton. MLS PIN
