Open House Saturday 8/15 12-1:30, Sunday 8/16 12-1:30. MUST SEE!!! Fully renovated in 2026, this beautifully updated home offers modern living, thoughtful design, and scenic lake views. The main level features a bright, open kitchen with custom cabinetry, a convenient corner pantry, and views of the lake extending into the living area. Lake views can also be enjoyed from the spacious primary bedroom. The home offers two additional generously sized bedrooms, providing plenty of room for family, guests, or a home office.Extensive improvements include a new roof, new vinyl siding, new fence, stone retaining wall, newly installed sod, paved driveway, and new 340 sq ft back patio. Inside, the home has been fully insulated and features beautiful hardwood floors, a practical mudroom, and built-in storage in the hallway, new heating and AC system. The washer and dryer are included with the sale. A truly move-in-ready home with extensive updates and a desirable setting close to the lake.
For sale
$799,000
53 Morningside Path, Weymouth, MA 02189
3beds
1,358sqft
Single Family Residence
Built in 1918
4,199 Square Feet Lot
$778,900 Zestimate®
$588/sqft
$-- HOA
What's special
Bright open kitchenStone retaining wallPaved drivewayFully insulatedNew roofNew vinyl sidingScenic lake views
- 4 days |
- 471 |
- 12 |
Zillow last checked:
Listing updated:
Listed by:
Erik Pali 617-686-5196,
Erik Pali 617-686-5196,
Erik Pali 617-686-5196
Source: MLS PIN,MLS#: 73562251
Facts & features
Interior
Bedrooms & bathrooms
- Bedrooms: 3
- Bathrooms: 2
- Full bathrooms: 2
- Main level bathrooms: 1
Primary bedroom
- Features: Bathroom - Full, Walk-In Closet(s), Closet/Cabinets - Custom Built, Flooring - Hardwood, Flooring - Wood
- Level: Second
Bedroom 2
- Features: Closet, Flooring - Hardwood, Flooring - Wood
- Level: First
Bedroom 3
- Features: Closet, Flooring - Hardwood, Flooring - Wood
- Level: First
Primary bathroom
- Features: Yes
Bathroom 1
- Features: Bathroom - Full, Bathroom - Double Vanity/Sink, Bathroom - Tiled With Tub, Flooring - Stone/Ceramic Tile
- Level: Main,First
Bathroom 2
- Features: Bathroom - Full, Bathroom - Tiled With Shower Stall, Flooring - Stone/Ceramic Tile
- Level: Second
Dining room
- Features: Flooring - Wood, Recessed Lighting
- Level: Main,First
Kitchen
- Features: Closet/Cabinets - Custom Built, Flooring - Hardwood, Dining Area, Kitchen Island
- Level: Main,First
Living room
- Features: Flooring - Wood, Exterior Access, Open Floorplan, Recessed Lighting
- Level: Main,First
Heating
- Central, Forced Air, Natural Gas
Cooling
- Central Air
Appliances
- Included: Gas Water Heater, Tankless Water Heater, Range, Dishwasher, Disposal, Microwave, Refrigerator, Freezer, Washer, Dryer, ENERGY STAR Qualified Refrigerator, ENERGY STAR Qualified Dryer, ENERGY STAR Qualified Dishwasher, ENERGY STAR Qualified Washer, Cooktop, Rangetop - ENERGY STAR, Oven
- Laundry: Flooring - Stone/Ceramic Tile, Main Level, Electric Dryer Hookup, Washer Hookup, First Floor
Features
- Flooring: Wood
- Windows: Insulated Windows
- Basement: Partial,Walk-Out Access,Concrete,Unfinished
- Number of fireplaces: 1
- Fireplace features: Living Room
Interior area
- Total structure area: 1,358
- Total interior livable area: 1,358 sqft
- Finished area above ground: 1,358
Property
Parking
- Total spaces: 2
- Parking features: Attached, Garage Door Opener, Off Street, Paved
- Attached garage spaces: 1
- Uncovered spaces: 1
Accessibility
- Accessibility features: No
Features
- Patio & porch: Patio
- Exterior features: Patio, Stone Wall, Other
- Has view: Yes
- View description: Water, Pond
- Has water view: Yes
- Water view: Pond,Water
- Waterfront features: Lake/Pond, Walk to, 0 to 1/10 Mile To Beach, Beach Ownership(Public)
Lot
- Size: 4,199 Square Feet
- Features: Sloped
Details
- Parcel number: 277391
- Zoning: R-1
Construction
Type & style
- Home type: SingleFamily
- Architectural style: Bungalow
- Property subtype: Single Family Residence
Materials
- Frame
- Foundation: Concrete Perimeter
- Roof: Shingle,Rubber
Condition
- Year built: 1918
Utilities & green energy
- Electric: 200+ Amp Service
- Sewer: Public Sewer
- Water: Public
- Utilities for property: for Gas Range, for Gas Oven, for Electric Dryer
Community & HOA
Community
- Features: Shopping, Park, Walk/Jog Trails, Highway Access, Public School, T-Station
HOA
- Has HOA: No
Location
- Region: Weymouth
Financial & listing details
- Price per square foot: $588/sqft
- Tax assessed value: $315,700
- Annual tax amount: $3,216
- Date on market: 8/11/2026
- Road surface type: Paved
Estimated market value
$778,900
$740,000 - $818,000
$3,690/mo
Price history
| Date | Event | Price |
|---|---|---|
| 8/12/2026 | Listed for sale | $799,000+110.8%$588/sqft |
Source: MLS PIN #73562251 Report a problem | ||
| 6/26/2025 | Listing removed | $379,000$279/sqft |
Source: MLS PIN #73394715 Report a problem | ||
| 6/21/2025 | Listed for sale | $379,000+14.8%$279/sqft |
Source: MLS PIN #73394715 Report a problem | ||
| 4/13/2025 | Sold | $330,000+1.5%$243/sqft |
Source: MLS PIN #73316770 Report a problem | ||
| 12/7/2024 | Contingent | $325,000$239/sqft |
Source: MLS PIN #73316770 Report a problem | ||
| 12/3/2024 | Listed for sale | $325,000+209.5%$239/sqft |
Source: MLS PIN #73316770 Report a problem | ||
| 1/21/1998 | Sold | $105,000$77/sqft |
Source: Public Record Report a problem | ||
Public tax history
| Year | Property taxes | Tax assessment |
|---|---|---|
| 2025 | $4,554 +3.3% | $450,900 +5% |
| 2024 | $4,410 +3.4% | $429,400 +5.2% |
| 2023 | $4,265 +2.7% | $408,100 +12.6% |
| 2022 | $4,154 +9.9% | $362,500 +12.6% |
| 2021 | $3,780 +7.9% | $322,000 +9.5% |
| 2020 | $3,504 +5.3% | $294,000 +7.1% |
| 2019 | $3,328 +3.3% | $274,600 +6.5% |
| 2018 | $3,223 +4.8% | $257,800 +7.4% |
| 2017 | $3,074 +4% | $240,000 +3.9% |
| 2016 | $2,956 +3.9% | $230,900 +4.7% |
| 2015 | $2,844 +4.4% | $220,500 +7.7% |
| 2014 | $2,724 -5.2% | $204,800 -7.9% |
| 2013 | $2,874 +7.6% | $222,300 +1.1% |
| 2012 | $2,670 +3.4% | $219,900 -0.5% |
| 2011 | $2,583 +1.4% | $221,000 -15.1% |
| 2010 | $2,547 | $260,200 |
| 2009 | $2,547 -1.4% | $260,200 -6.5% |
| 2008 | $2,584 +2.4% | $278,200 |
| 2007 | $2,523 +1.6% | $278,200 |
| 2006 | $2,484 +4.6% | $278,200 +3.7% |
| 2005 | $2,374 +6% | $268,200 +52% |
| 2004 | $2,240 +2.9% | $176,500 |
| 2003 | $2,176 +2.2% | $176,500 |
| 2002 | $2,129 +11.6% | $176,500 +41.2% |
| 1999 | $1,908 | $125,000 |
Find assessor info on the county website
Monthly payment
Est. payment
Payment breakdown
Explore the cost of this home by adjusting the details. Changes won't be saved.Climate risks
Neighborhood: East Weymouth
Nearby schools
GreatSchools rating
- 7/10Lawrence W. Pingree Elementary SchoolGrades: K-5Distance: 0.9 mi
- 5/10Maria Weston Chapman Middle SchoolGrades: 6-8Distance: 1.1 mi
- 5/10Weymouth High SchoolGrades: 9-12Distance: 1.8 mi
- $601,3003 bd2 ba1.7k sqft57 Morningside Path, Weymouth, MA 02189Off Market
- $525,5002 bd1 ba900 sqft49 Morningside Path, Weymouth, MA 02189Off Market
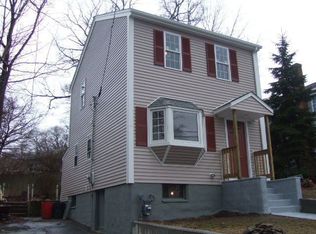
- $513,4002 bd1 ba1.3k sqft61 Morningside Path, Weymouth, MA 02189Off Market
- $648,6003 bd2 ba1.8k sqft45 Morningside Path, Weymouth, MA 02189Off Market
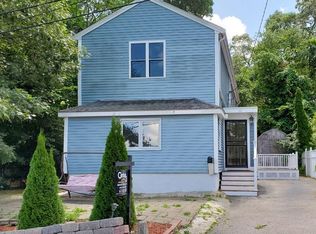
- $513,5002 bd1 ba967 sqft25 Birchcliff Rd, Weymouth, MA 02189Off Market
- $410,0003 bd1 ba828 sqft43 Morningside Path, Weymouth, MA 02189Sold
- $584,1002 bd1 ba1.1k sqft52 Morningside Path, Weymouth, MA 02189Off Market
- $589,0003 bd1 ba1k sqft48 Morningside Path, Weymouth, MA 02189Sold
A local agent can set up tours, give advice and negotiate with sellers.
A local lender can help you make sure your offer is ready when you are.
Similar homes
- $--3 bd1 ba1.1k sqft358 East St, Weymouth, MA 02189Auction
 Auction.com 1
 - $799,0004 bd2 ba1.5k sqft25 Foxtail Rd, Hanover, MA 02339For Sale
 MLS ID #73557231, Maureen MacMaster, Conway - Hanover. MLS PIN
 - $634,0003 bd2 ba1.7k sqft146 Hayward St, Braintree, MA 02184For Sale
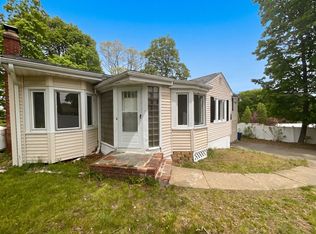 MLS ID #73561707, Daniel Beirne, OpenDoor Brokerage LLC. MLS PIN
 - $--3 bd5 ba1.5k sqft50 Pagum St, Malden, MA 02148Auction
 Auction.com 2
 - $--3 bd1 ba1.3k sqft25 Barry Rd, Abington, MA 02351AuctionXome
- $779,9004 bd3 ba1.6k sqft131 Farrington St, Quincy, MA 02170For SaleMLS ID #73557398, Derek Wong, V & E Realty. MLS PIN
- $--3 bd1 ba1.1k sqft159 Valley St, Pembroke, MA 02359AuctionAuction.com 1
- $649,0003 bd1 ba1.2k sqft24 May Ter, Weymouth, MA 02190For SaleMLS ID #73532441, Joseph McEachern, Paramount Properties. MLS PIN
- $794,5003 bd2 ba2k sqft27 Lantern Ln, Dedham, MA 02026For SaleMLS ID #73555397, Robert Mellen, Century 21 Custom Home Realty. MLS PIN
- $839,0003 bd2 ba1.4k sqft338 Sea St, Quincy, MA 02169For SaleMLS ID #73540305, Xiaoyu Ha, Central Real Estate. MLS PIN
- $--4 bd3 ba1.9k sqft33 Woodland Ave, Brockton, MA 02301AuctionAuction.com 2
- $640,0003 bd2 ba1.9k sqft26 Cross St, West Bridgewater, MA 02379For SaleMLS ID #73561774, Samantha Downing, Prime Time Real Estate Inc.. MLS PIN
- $725,0002 bd2 ba1.6k sqft3 Moreland Ave, Hull, MA 02045For SaleMLS ID #73560523, Jonathan Calianos, Legal Realty. MLS PIN
- $759,0004 bd2 ba1.9k sqft77-79 Messinger St, Canton, MA 02021For SaleMLS ID #73562870, Anthony Camarra, Camber Real Estate, Inc.. MLS PIN
- $739,9003 bd2 ba1.1k sqft15 Churchill St, Milton, MA 02186For SaleMLS ID #73557060, Tayla Andre, Thumbprint Realty, LLC. MLS PIN
- $645,0003 bd2 ba1.2k sqft16 Hillside Rd, Hull, MA 02045For SaleMLS ID #73560774, Gail Hall, Coldwell Banker Realty - Hingham. MLS PIN
- $--3 bd2 ba1.8k sqft26 Churchill Ave, Brockton, MA 02301AuctionAuction.com 2
- $719,9003 bd2 ba1.4k sqft54 Gainsville Rd, Dedham, MA 02026For SaleMLS ID #73559899, Vilma Michienzi, RE/MAX Real Estate Center. MLS PIN
- $635,0003 bd2 ba1.1k sqft48 Woodlawn St, Randolph, MA 02368For SaleMLS ID #73557023, Daniel Beirne, OpenDoor Brokerage LLC. MLS PIN
- $724,9004 bd2 ba1.6k sqft39 Fitch Ter, Randolph, MA 02368For SaleMLS ID #73553831, Jean Raymond, Precision Home Realty LLC. MLS PIN
