A first look at this extraordinary new construction residence. Professional photography is scheduled for Tuesday, with a full collection of images coming soon! Set in highly sought-after Crow Point, this extraordinary new construction residence by Breakwater Development offers nearly 6,000 SF of beautifully finished living space across three levels, combining timeless architecture, exceptional craftsmanship and a thoughtfully designed floor plan. The heart of the home is a stunning chef’s kitchen with custom cabinetry, an oversized statement island and beautifully appointed butler’s pantry, opening to a spacious dining area and inviting living room with fireplace. A separate formal dining room provides an elegant setting for entertaining, while a private den/office offers a quiet retreat. Expansive windows and doors bring in abundant natural light and create a seamless connection to the generous outdoor patio, extending the home’s entertaining spaces outdoors. A thoughtfully designed mudroom with direct access to the two-car attached garage provides exceptional everyday functionality. Upstairs, the impressive primary suite is a private retreat with a spa-inspired ensuite bath and generous walk-in closet. Four additional bedrooms, including ensuite accommodations, provide privacy for family and guests, complemented by a dedicated laundry room and separate sitting room opening to its own private balcony. The finished lower level adds approximately 1,400 SF with a media room, fitness room, expansive bonus room and full bath, creating a destination for recreation, entertaining and guests, with additional unfinished space providing valuable storage. Custom millwork, detailed ceilings, wide-plank hardwood floors, generous closets and sophisticated finishes carry throughout. With 5 bedrooms, 5.5 baths, multiple living and entertaining spaces, a two-car garage and exceptional indoor-outdoor living, this is a rare opportunity for new construction of this caliber in one of Hingham’s most coveted coastal neighborhoods, moments from the water and the distinctive lifestyle of Crow Point.
For sale
$3,995,000
20 Whiton Ave, Hingham, MA 02043
5beds
5,879sqft
Single Family Residence
Built in 2026
0.29 Acres Lot
$3,806,600 Zestimate®
$680/sqft
$-- HOA
What's special
Sophisticated finishesTwo-car garageDedicated laundry roomWide-plank hardwood floorsPrivate balconySpa-inspired ensuite bathGenerous walk-in closet
- 2 days |
- 611 |
- 21 |
Zillow last checked:
Listing updated:
Listed by:
Kevin Lewis 617-774-9051,
Coldwell Banker Realty - Hingham 781-749-4300
Source: MLS PIN,MLS#: 73563572
Facts & features
Interior
Bedrooms & bathrooms
- Bedrooms: 5
- Bathrooms: 5
- Full bathrooms: 4
- 1/2 bathrooms: 1
Primary bedroom
- Features: Bathroom - Full, Cathedral Ceiling(s), Walk-In Closet(s), Flooring - Hardwood, Recessed Lighting, Lighting - Pendant, Closet - Double
- Level: Second
- Area: 285
- Dimensions: 15 x 19
Bedroom 2
- Features: Bathroom - Full, Closet, Flooring - Hardwood, Recessed Lighting
- Level: Second
- Area: 285
- Dimensions: 15 x 19
Bedroom 3
- Features: Closet, Flooring - Hardwood, Recessed Lighting
- Level: Second
- Area: 192
- Dimensions: 12 x 16
Bedroom 4
- Features: Closet, Flooring - Hardwood, Recessed Lighting
- Level: Second
- Area: 195
- Dimensions: 13 x 15
Bedroom 5
- Features: Bathroom - Full, Closet, Flooring - Hardwood, Recessed Lighting
- Level: Second
- Area: 195
- Dimensions: 13 x 15
Primary bathroom
- Features: Yes
Bathroom 1
- Features: Bathroom - Full, Bathroom - Double Vanity/Sink, Bathroom - Tiled With Tub & Shower, Closet - Linen, Flooring - Stone/Ceramic Tile, Countertops - Stone/Granite/Solid, Double Vanity, Recessed Lighting, Lighting - Sconce, Soaking Tub
- Level: Second
- Area: 169
- Dimensions: 13 x 13
Bathroom 2
- Features: Bathroom - Full, Bathroom - Tiled With Shower Stall, Flooring - Stone/Ceramic Tile, Recessed Lighting, Lighting - Sconce
- Level: Second
- Area: 84
- Dimensions: 7 x 12
Bathroom 3
- Features: Bathroom - Full, Bathroom - Tiled With Tub & Shower, Closet - Linen, Flooring - Stone/Ceramic Tile, Countertops - Stone/Granite/Solid, Recessed Lighting, Lighting - Sconce
- Level: Second
- Area: 81
- Dimensions: 9 x 9
Dining room
- Features: Beamed Ceilings, Flooring - Hardwood, Recessed Lighting, Lighting - Pendant
- Level: First
- Area: 255
- Dimensions: 15 x 17
Family room
- Features: Bathroom - Full, Recessed Lighting, Flooring - Engineered Hardwood
- Level: Basement
Kitchen
- Features: Closet/Cabinets - Custom Built, Flooring - Hardwood, Pantry, Countertops - Stone/Granite/Solid, French Doors, Kitchen Island, Exterior Access, Open Floorplan, Recessed Lighting, Stainless Steel Appliances, Gas Stove, Lighting - Pendant
- Level: Main,First
- Area: 814
- Dimensions: 22 x 37
Living room
- Features: Coffered Ceiling(s), Flooring - Hardwood, Exterior Access, Recessed Lighting, Slider
- Level: Main,First
- Area: 437
- Dimensions: 19 x 23
Office
- Features: Closet, Flooring - Hardwood, Recessed Lighting
- Level: First
- Area: 168
- Dimensions: 12 x 14
Heating
- Central, Natural Gas
Cooling
- Central Air
Appliances
- Included: Range, ENERGY STAR Qualified Refrigerator, Range Hood
- Laundry: Closet/Cabinets - Custom Built, Flooring - Stone/Ceramic Tile, Recessed Lighting, Sink, Second Floor
Features
- Closet/Cabinets - Custom Built, Pantry, Countertops - Stone/Granite/Solid, Closet, Recessed Lighting, Bathroom - Half, Closet - Double, Lighting - Pendant, Foyer, Office, Mud Room, Sitting Room, Media Room
- Flooring: Wood, Tile, Flooring - Hardwood, Flooring - Stone/Ceramic Tile, Flooring - Engineered Hardwood
- Windows: Insulated Windows
- Basement: Full,Partially Finished,Walk-Out Access
- Number of fireplaces: 1
- Fireplace features: Living Room
Interior area
- Total structure area: 5,879
- Total interior livable area: 5,879 sqft
- Finished area above ground: 4,479
- Finished area below ground: 1,400
Property
Parking
- Total spaces: 6
- Parking features: Attached, Garage Door Opener, Off Street, Paved
- Attached garage spaces: 2
- Uncovered spaces: 4
Features
- Patio & porch: Porch, Patio
- Exterior features: Balcony - Exterior, Porch, Patio, Balcony, Professional Landscaping
- Has view: Yes
- View description: Water, Harbor
- Has water view: Yes
- Water view: Harbor,Water
- Waterfront features: Ocean
Lot
- Size: 0.29 Acres
- Features: Wooded
Details
- Parcel number: M:17 B:0 L:55,1030053
- Zoning: RES
Construction
Type & style
- Home type: SingleFamily
- Architectural style: Colonial
- Property subtype: Single Family Residence
Materials
- Frame
- Foundation: Concrete Perimeter
- Roof: Shingle
Condition
- Year built: 2026
Utilities & green energy
- Sewer: Public Sewer
- Water: Public
Community & HOA
Community
- Features: Public Transportation, Shopping, Walk/Jog Trails, Golf, Conservation Area, House of Worship, Marina, Private School, Public School, T-Station
- Subdivision: Crow Point
HOA
- Has HOA: No
Location
- Region: Hingham
Financial & listing details
- Price per square foot: $680/sqft
- Tax assessed value: $1,068,400
- Annual tax amount: $11,421
- Date on market: 8/13/2026
Estimated market value
$3,806,600
$3.62M - $4.00M
$5,071/mo
Price history
| Date | Event | Price |
|---|---|---|
| 8/13/2026 | Listed for sale | $3,995,000+470.7%$680/sqft |
Source: MLS PIN #73563572 Report a problem | ||
| 11/23/2016 | Sold | $700,000-2.8%$119/sqft |
Source: Public Record Report a problem | ||
| 8/10/2016 | Price change | $719,900-2.6%$122/sqft |
Source: Coldwell Banker Residential Brokerage - Hingham #71850454 Report a problem | ||
| 7/7/2016 | Price change | $739,000-2.6%$126/sqft |
Source: Coldwell Banker Residential Brokerage - Hingham #71850454 Report a problem | ||
| 6/4/2015 | Listed for sale | $759,000-0.8%$129/sqft |
Source: Coldwell Banker Residential Brokerage - Hingham #71850454 Report a problem | ||
| 12/5/2014 | Listing removed | $765,000$130/sqft |
Source: Home Center Sotheby's International Realty #71727400 Report a problem | ||
| 9/23/2014 | Price change | $765,000-4.4%$130/sqft |
Source: Home Center Sotheby's International Realty #71727400 Report a problem | ||
| 6/24/2014 | Price change | $800,000+0%$136/sqft |
Source: Gibson Sotheby's International Realty #71703738 Report a problem | ||
| 3/27/2014 | Listed for sale | $799,900$136/sqft |
Source: William Raveis R.E. & Home Services #71650615 Report a problem | ||
Public tax history
| Year | Property taxes | Tax assessment |
|---|---|---|
| 2025 | $11,421 +2.7% | $1,068,400 +4.3% |
| 2024 | $11,117 +12.3% | $1,024,600 +3.5% |
| 2023 | $9,903 +3% | $990,300 +19% |
| 2022 | $9,618 +2.2% | $832,000 +4.3% |
| 2021 | $9,412 +2.3% | $797,600 |
| 2020 | $9,196 +14.1% | $797,600 +16.9% |
| 2019 | $8,057 +0.9% | $682,200 +0.6% |
| 2018 | $7,985 -5.5% | $678,400 -1.7% |
| 2017 | $8,451 +1.3% | $689,900 +3.3% |
| 2016 | $8,340 +2.9% | $667,700 +3.3% |
| 2015 | $8,102 +53% | $646,600 +19.1% |
| 2009 | $5,295 +0.5% | $543,100 -5.2% |
| 2008 | $5,268 -0.4% | $572,600 -2.5% |
| 2007 | $5,287 +3.5% | $587,400 +5.8% |
| 2006 | $5,109 -2.6% | $555,300 +5.4% |
| 2005 | $5,248 +15.5% | $526,900 +23.9% |
| 2004 | $4,542 -6.9% | $425,300 |
| 2003 | $4,878 +36.5% | $425,300 +63.6% |
| 2001 | $3,574 +12.4% | $259,900 +28.3% |
| 1997 | $3,181 | $202,500 |
Find assessor info on the county website
Monthly payment
Est. payment
Payment breakdown
Explore the cost of this home by adjusting the details. Changes won't be saved.Climate risks
Neighborhood: 02043
Nearby schools
GreatSchools rating
- 10/10Wm L Foster Elementary SchoolGrades: PK-5Distance: 0.5 mi
- 8/10Hingham Middle SchoolGrades: 6-8Distance: 5.4 mi
- 10/10Hingham High SchoolGrades: 9-12Distance: 2.4 mi
Schools provided by the listing agent
- Elementary: Foster
- Middle: Hingham
- High: Hingham
Source: MLS PIN. This data may not be complete. We recommend contacting the local school district to confirm school assignments for this home.
- $1,985,5004 bd2 ba3k sqft24 Whiton Ave, Hingham, MA 02043Off Market
- $1,808,7005 bd3 ba2.3k sqft18 Whiton Ave, Hingham, MA 02043Off Market
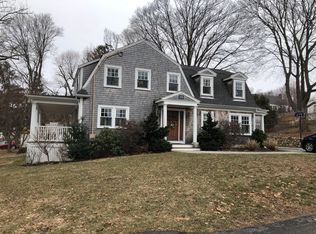
- $781,5003 bd1 ba1.1k sqft38 Marsh St, Hingham, MA 02043Off Market
- $2,799,0005 bd4 ba4.5k sqft7 Howe St, Hingham, MA 02043Pending

- $2,657,3003 bd2 ba1.4k sqft11 Howe St, Hingham, MA 02043Off Market
- $3,397,6000.34 acres21 Whiton Ave, Hingham, MA 02043Off Market
- $887,4002 bd1 ba850 sqft3 Howe St, Hingham, MA 02043Off Market
- $1,675,7004 bd1 ba2.1k sqft28 Whiton Ave, Hingham, MA 02043Off Market
A local agent can set up tours, give advice and negotiate with sellers.
A local lender can help you make sure your offer is ready when you are.
Similar homes
- $3,850,0004 bd5 ba5.7k sqft2 Black Rock Dr, Hingham, MA 02043For Sale
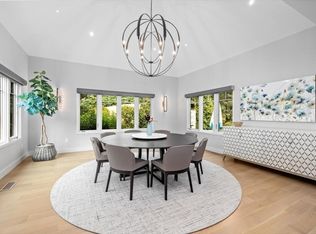 MLS ID #73554061, Liz McCarron Team, William Raveis R.E. & Home Services. MLS PIN
 - $4,750,0004 bd5 ba5.3k sqft54 Lincoln St, Hingham, MA 02043For Sale
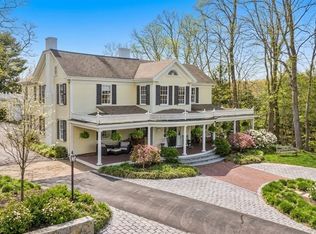 MLS ID #73499231, Anne Greene, Coldwell Banker Realty - Hingham. MLS PIN
 - $4,500,0004 bd7 ba5.6k sqft5 Seal Cove Ln, Hingham, MA 02043For Sale
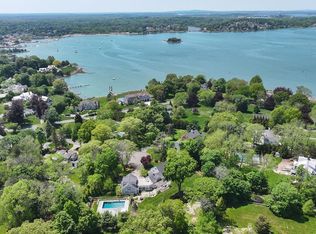 MLS ID #73513914, Kevin Caulfield, Compass. MLS PIN
 - $3,495,0006 bd5 ba6k sqft3 Evergreen Ln, Hingham, MA 02043For Sale
 MLS ID #73485019, Kate Johnson, Compass. MLS PIN
 - $2,499,0005 bd5 ba3.8k sqft53 Governor Long Rd, Hingham, MA 02043For SaleMLS ID #73556765, Kevin Lewis, Coldwell Banker Realty - Hingham. MLS PIN
- $2,649,9994 bd4 ba5.9k sqft105 East St, Hingham, MA 02043For SaleMLS ID #73560344, Darleen Lannon, William Raveis R.E. & Home Services. MLS PIN
- $2,649,0005 bd5 ba4.2k sqft37 Foley Beach Rd, Hingham, MA 02043For SaleMLS ID #73558715, The Quirk Group, Coldwell Banker Realty - Boston. MLS PIN
- $3,995,0004 bd4 ba5.8k sqft70 Lazell St, Hingham, MA 02043For SaleMLS ID #237755, Michael Carucci, Gibson Sothebys Boston Back Bay. LINK
- $3,400,0004 bd6 ba7.1k sqft130 Popes Ln, Hingham, MA 02043For SaleMLS ID #73512972, Alice Pierce, Coldwell Banker Realty - Hingham. MLS PIN
- $2,795,0006 bd6 ba5.4k sqft1 Grist Mill Ln, Hingham, MA 02043For SaleMLS ID #73530777, Molly Hall, Coldwell Banker Realty - Hingham. MLS PIN
- $3,850,0004 bd5 ba5.7k sqft2 Black Rock Dr #2, Hingham, MA 02043For SaleMLS ID #73554077, Liz McCarron Team, William Raveis R.E. & Home Services. MLS PIN
- $2,495,0004 bd4 ba5.1k sqft67 Ox Pasture Ln, Cohasset, MA 02025For SaleMLS ID #73563542, Tara Coveney, Coldwell Banker Realty - Hingham. MLS PIN
- $2,875,0005 bd6 ba5.3k sqft1 Kerri Ln, Hingham, MA 02043New ConstructionMLS ID #73552168, Charlene Levi, TLC Real Estate. MLS PIN
- $5,499,0004 bd6 ba6.3k sqft112 Martins Ln, Hingham, MA 02043New ConstructionMLS ID #73469087, Darleen Lannon, William Raveis R.E. & Home Services. MLS PIN
- $5,500,0006 bd7 ba7.7k sqft187 Main St, Hingham, MA 02043For SaleMLS ID #73492795, Tara Coveney, Coldwell Banker Realty - Hingham. MLS PIN
- $1,999,0004 bd3 ba3.6k sqft31 Myers Farm Rd, Hingham, MA 02043For SaleMLS ID #73537266, Lyndsey Nolan, Coldwell Banker Realty - Hingham. MLS PIN
- $3,650,0006 bd5 ba3.1k sqft20 Shawmut St, Boston, MA 02116For SaleMLS ID #73563570, Marina Papanova, New Neighbors, Inc.. MLS PIN
- $4,489,0004 bd5 ba5.7k sqft392 S Main St, Cohasset, MA 02025For SaleMLS ID #73500198, Rosemary Sullivan, Conway - Hingham. MLS PIN
- $4,995,0005 bd5 ba6.5k sqft41 Hobart Ln, Cohasset, MA 02025For SaleMLS ID #73553568, Janice Crowley, Coastal Countryside Properties. MLS PIN
- $3,100,0003 bd5 ba5.4k sqftBlack Rock Country Club, Hingham, MA 02043For SaleMLS ID #73555111, Elizabeth Roberts, Gibson Sotheby's International Realty. MLS PIN
