A true statement of luxury, this exquisite home has been masterfully designed to offer an unrivaled living experience. From the moment you enter, you'll be captivated by soaring ceilings, exquisite mill work, designer finishes, and thoughtfully curated spaces that blend sophistication with everyday comfort. The heart of the home is a breathtaking chef's kitchen, meticulously designed with custom cabinetry, premium appliances, marble countertops, and an oversized island that serves as both a stunning centerpiece and gathering place. The open floor plan is filled with natural light from expansive windows and features French white oak flooring, coffered ceiling, and a striking gas fireplace framed with natural stone from floor to ceiling, The first floor primary suite is a true retreat, featuring a spa-like bath, generous walk in closets, and gas fireplace, while additional 4 bedrooms provide comfort and privacy for family and guests. The finished, walk out lower level expands your living space with an impressive recreation area complete with wet bar, fireplace and dedicated exercise room. The resort inspired outdoor living spaces are equally impressive. A spectacular salt water pool, entertaining terraces, and a fully appointed outdoor kitchen create and exceptional private retreat - all enhanced by Sonos surround system extending throughout both the interior and exterior of the home. Additional amenities include a whole house generator, water filtration system, water softener system, and countless upgrades that elevate your everyday living. Unquestionably a one of a kind home that must be seen to be fully experienced.
For sale
$2,695,000
26 Fox Hill Cir, Marshfield, MA 02050
5beds
5,739sqft
Single Family Residence
Built in 1998
1.16 Acres Lot
$2,575,700 Zestimate®
$470/sqft
$-- HOA
What's special
Designer finishesThoughtfully curated spacesSpa-like bathCoffered ceilingDedicated exercise roomExquisite mill workFirst floor primary suite
- 2 days |
- 699 |
- 37 |
Zillow last checked:
Listing updated:
Listed by:
Brita Sheehan 781-733-5505,
Conway - Marshfield 781-837-2877
Source: MLS PIN,MLS#: 73563069
Facts & features
Interior
Bedrooms & bathrooms
- Bedrooms: 5
- Bathrooms: 6
- Full bathrooms: 3
- 1/2 bathrooms: 3
- Main level bathrooms: 1
- Main level bedrooms: 2
Primary bedroom
- Features: Cathedral Ceiling(s), Walk-In Closet(s), Flooring - Hardwood, Window(s) - Picture, Balcony - Interior, Recessed Lighting
- Level: Second
Bedroom 2
- Features: Closet, Flooring - Hardwood, Exterior Access
- Level: Main,First
Bedroom 3
- Features: Closet, Flooring - Hardwood
- Level: Main,First
Bedroom 4
- Features: Closet, Flooring - Wall to Wall Carpet
- Level: Second
Bedroom 5
- Features: Closet, Flooring - Wall to Wall Carpet
- Level: Second
Primary bathroom
- Features: Yes
Bathroom 1
- Features: Bathroom - Full, Bathroom - Tiled With Shower Stall, Closet - Linen, Flooring - Marble, Hot Tub / Spa, Countertops - Stone/Granite/Solid, Recessed Lighting
- Level: First
Bathroom 2
- Features: Bathroom - Full, Bathroom - With Tub & Shower, Flooring - Stone/Ceramic Tile, Countertops - Stone/Granite/Solid
- Level: First
Bathroom 3
- Features: Bathroom - Full, Flooring - Stone/Ceramic Tile, Countertops - Stone/Granite/Solid
- Level: Main,First
Dining room
- Features: Coffered Ceiling(s), Window(s) - Bay/Bow/Box, Wet Bar, Recessed Lighting, Crown Molding, Decorative Molding
- Level: First
Kitchen
- Features: Coffered Ceiling(s), Flooring - Hardwood, Dining Area, Countertops - Stone/Granite/Solid, Countertops - Upgraded, Kitchen Island, Cabinets - Upgraded, Cable Hookup, Open Floorplan, Recessed Lighting, Remodeled, Stainless Steel Appliances, Gas Stove, Crown Molding, Decorative Molding
- Level: Main,First
Living room
- Features: Flooring - Hardwood, Window(s) - Picture, Exterior Access, Open Floorplan, Recessed Lighting, Decorative Molding
- Level: Main,First
Heating
- Baseboard, Natural Gas
Cooling
- Central Air
Appliances
- Included: Gas Water Heater, Range, Oven, Dishwasher, Microwave, Refrigerator, Washer, Dryer, Water Treatment, Wine Refrigerator, Range Hood, Water Softener, Instant Hot Water, Wine Cooler
Features
- Recessed Lighting, Crown Molding, Decorative Molding, Bathroom - Full, Bathroom - Double Vanity/Sink, Bathroom - With Tub & Shower, Countertops - Stone/Granite/Solid, Bathroom - Half, Beadboard, Cathedral Ceiling(s), Wet bar, Chair Rail, Entrance Foyer, Bathroom, Media Room, Bonus Room, Central Vacuum, Sauna/Steam/Hot Tub, Wired for Sound
- Flooring: Carpet, Marble, Hardwood, Stone / Slate, Flooring - Hardwood, Flooring - Stone/Ceramic Tile
- Basement: Partially Finished,Walk-Out Access,Interior Entry,Garage Access
- Number of fireplaces: 3
- Fireplace features: Living Room, Master Bedroom
Interior area
- Total structure area: 5,739
- Total interior livable area: 5,739 sqft
- Finished area above ground: 5,739
- Finished area below ground: 1,562
Property
Parking
- Total spaces: 7
- Parking features: Attached, Garage Door Opener, Paved Drive, Off Street, Paved
- Attached garage spaces: 3
- Uncovered spaces: 4
Features
- Patio & porch: Porch, Patio, Covered
- Exterior features: Porch, Patio, Covered Patio/Deck, Pool - Inground, Rain Gutters, Hot Tub/Spa, Storage, Professional Landscaping, Sprinkler System, Decorative Lighting, Fenced Yard, City View(s), Outdoor Shower
- Has private pool: Yes
- Pool features: In Ground
- Has spa: Yes
- Spa features: Private
- Fencing: Fenced/Enclosed,Fenced
- Has view: Yes
- View description: City
- Waterfront features: Ocean, Beach Ownership(Public)
Lot
- Size: 1.16 Acres
- Features: Cul-De-Sac, Gentle Sloping
Details
- Parcel number: M:0C16 B:0002 L:036A,1068095
- Zoning: R-1
Construction
Type & style
- Home type: SingleFamily
- Architectural style: Colonial
- Property subtype: Single Family Residence
Materials
- Frame
- Foundation: Concrete Perimeter
- Roof: Shingle
Condition
- Year built: 1998
Utilities & green energy
- Electric: Generator, 220 Volts
- Sewer: Private Sewer
- Water: Public
Community & HOA
Community
- Features: Public Transportation, Shopping, Park, Walk/Jog Trails, Bike Path, Highway Access, House of Worship, Marina, Public School, Sidewalks
- Subdivision: Hampstead
HOA
- Has HOA: Yes
Location
- Region: Marshfield
Financial & listing details
- Price per square foot: $470/sqft
- Tax assessed value: $1,763,600
- Annual tax amount: $17,460
- Date on market: 8/13/2026
- Listing terms: Contract
- Road surface type: Paved
Estimated market value
$2,575,700
$2.45M - $2.70M
$6,151/mo
Price history
| Date | Event | Price |
|---|---|---|
| 8/13/2026 | Listed for sale | $2,695,000+93.2%$470/sqft |
Source: MLS PIN #73563069 Report a problem | ||
| 3/24/2021 | Listing removed | -- |
Source: Owner Report a problem | ||
| 6/21/2009 | Listing removed | $1,395,000$243/sqft |
Source: Owner Report a problem | ||
| 2/13/2009 | Price change | $1,395,000-6.7%$243/sqft |
Source: Owner Report a problem | ||
| 1/16/2009 | Price change | $1,495,000-0.3%$260/sqft |
Source: Owner Report a problem | ||
| 7/5/2008 | Price change | $1,500,000+1.7%$261/sqft |
Source: Owner Report a problem | ||
| 4/12/2008 | Listed for sale | $1,475,000+40.5%$257/sqft |
Source: Owner Report a problem | ||
| 11/10/2003 | Sold | $1,050,000+129.3%$183/sqft |
Source: Public Record Report a problem | ||
| 12/22/1998 | Sold | $458,000$80/sqft |
Source: Public Record Report a problem | ||
Public tax history
| Year | Property taxes | Tax assessment |
|---|---|---|
| 2025 | $17,460 +4.3% | $1,763,600 +9.5% |
| 2024 | $16,741 +4.6% | $1,611,300 +13.9% |
| 2023 | $16,011 +1.7% | $1,414,400 +16.3% |
| 2022 | $15,748 +6.9% | $1,216,100 +8.9% |
| 2021 | $14,728 +1.2% | $1,116,600 +2.3% |
| 2020 | $14,552 +2.5% | $1,091,700 +2.9% |
| 2019 | $14,195 +1.7% | $1,060,900 +1.6% |
| 2018 | $13,962 +3.5% | $1,044,300 +6.2% |
| 2017 | $13,495 +5.4% | $983,600 +6.6% |
| 2016 | $12,806 +6.4% | $922,600 +1.8% |
| 2015 | $12,039 -5.9% | $905,900 -5.9% |
| 2014 | $12,789 +8.1% | $962,300 -0.7% |
| 2013 | $11,829 -1% | $968,800 -4.7% |
| 2012 | $11,951 +2.4% | $1,016,200 -1.7% |
| 2011 | $11,669 +14.9% | $1,033,600 +9.4% |
| 2010 | $10,152 +4.9% | $944,400 -2.5% |
| 2009 | $9,680 +4.2% | $969,000 -9% |
| 2008 | $9,289 +5.7% | $1,065,300 -1.3% |
| 2007 | $8,786 +0.5% | $1,079,400 +2.6% |
| 2006 | $8,740 -13.7% | $1,051,800 +0.8% |
| 2004 | $10,129 +5.5% | $1,043,100 +22.5% |
| 2003 | $9,599 | $851,700 |
Find assessor info on the county website
Monthly payment
Est. payment
Payment breakdown
Explore the cost of this home by adjusting the details. Changes won't be saved.Climate risks
Neighborhood: 02050
Getting around
6 / 100
Car-DependentNearby schools
GreatSchools rating
- 7/10Martinson Elementary SchoolGrades: K-5Distance: 1.9 mi
- 6/10Furnace Brook Middle SchoolGrades: 6-8Distance: 2.2 mi
- 8/10Marshfield High SchoolGrades: 9-12Distance: 2.1 mi
Schools provided by the listing agent
- Elementary: Martinson
- Middle: Furnace Brook
- High: Mhs
Source: MLS PIN. This data may not be complete. We recommend contacting the local school district to confirm school assignments for this home.
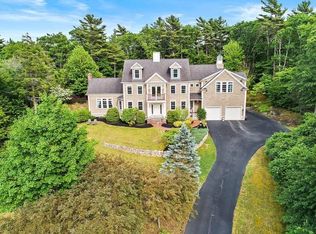
- $1,643,7005 bd4 ba4.4k sqft32 Fox Hill Cir, Marshfield, MA 02050Off Market
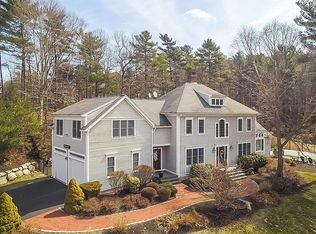
- $1,503,3004 bd5 ba3.9k sqft8 Fox Hill Cir, Marshfield, MA 02050Off Market
- $434,800-- bd-- ba-- sqftPine St, Marshfield, MA 02050Off Market
- $1,146,0004 bd-- ba3k sqft20 Windsor Ln, Marshfield, MA 02050Off Market

- $1,232,5004 bd2 ba2.9k sqft93 Windsor Ln, Marshfield, MA 02050Off Market
- $1,562,7005 bd4 ba2.9k sqft10 Windsor Ln, Marshfield, MA 02050Off Market
- $1,607,6004 bd4 ba4.3k sqft48 Fox Hill Cir, Marshfield, MA 02050Off Market
- $1,428,8004 bd4 ba3.3k sqft39 Fox Hill Cir, Marshfield, MA 02050Off Market
A local agent can set up tours, give advice and negotiate with sellers.
A local lender can help you make sure your offer is ready when you are.
Similar homes
- $1,849,0005 bd5 ba3.6k sqft256 Hillcrest Rd, Marshfield, MA 02050For Sale
 MLS ID #73553933, Brita Sheehan, Conway - Marshfield. MLS PIN
 - $2,495,0004 bd4 ba5.1k sqft67 Ox Pasture Ln, Cohasset, MA 02025For Sale
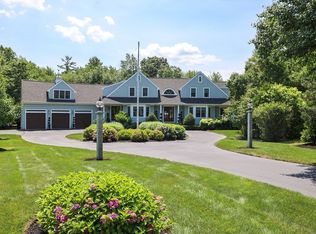 MLS ID #73563542, Tara Coveney, Coldwell Banker Realty - Hingham. MLS PIN
 - $1,735,0006 bd4 ba5.6k sqft104 Pokanoket Ln, Marshfield, MA 02050For Sale
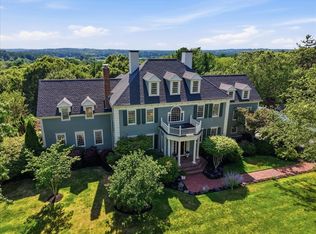 MLS ID #73554526, Brita Sheehan, Conway - Marshfield. MLS PIN
 - $2,650,0006 bd5 ba6.5k sqft65 Washington St, Hanover, MA 02339For Sale
 MLS ID #73556049, Cara Williams, Compass. MLS PIN
 - $1,399,0004 bd3 ba4.4k sqft160 Quail Run, Marshfield, MA 02050For SaleMLS ID #73526258, Tracey Knox, William Raveis R.E. & Home Services. MLS PIN
- $3,475,0004 bd6 ba6.1k sqft480 Pleasant St, Marshfield, MA 02050For SaleMLS ID #73453050, The Collective, Compass. MLS PIN
- $2,650,0004 bd4 ba5.3k sqft205 Pleasant St, Norwell, MA 02061For SaleMLS ID #73524901, Karen Bandera, South Shore Sotheby's International Realty. MLS PIN
- $2,995,0004 bd5 ba5.1k sqft112 River Rd, Hanover, MA 02339For SaleMLS ID #73558328, Kristen M. Dailey, The Firm. MLS PIN
- $1,884,5134 bd3 ba3k sqft545 Highland, Marshfield, MA 02050New ConstructionMLS ID #73560778, Richard T. Murphy, William Raveis R.E. & Home Services. MLS PIN
- $1,500,0004 bd3 ba3.2k sqft92 Cross St, Marshfield, MA 02050For SaleMLS ID #73554782, Dawn Martin-Tubbs, Conway - Hanover. MLS PIN
- $1,375,0004 bd3 ba3.4k sqft56 Brigantine Cir, Norwell, MA 02061For SaleMLS ID #73564071, Liz McCarron Team, William Raveis R.E. & Home Services. MLS PIN
- $2,649,9994 bd4 ba5.9k sqft105 East St, Hingham, MA 02043For SaleMLS ID #73560344, Darleen Lannon, William Raveis R.E. & Home Services. MLS PIN
- $1,675,0004 bd3 ba4.8k sqft2 Blackthorne Ln, Norwell, MA 02061For SaleMLS ID #73559943, The Laurie Detwiler Team, William Raveis R.E. & Home Services. MLS PIN
- $2,750,0004 bd7 ba5.3k sqft41 Westford Farm Rd, Duxbury, MA 02332For SaleMLS ID #73537722, Christiane Oliveira Machado, Invest Realty Group. MLS PIN
- $1,795,0004 bd4 ba4.4k sqft228 River St, Norwell, MA 02061For SaleMLS ID #73560131, Sarah McGuirk, William Raveis R.E. & Home Services. MLS PIN
- $2,395,0004 bd4 ba4.1k sqft128 Gilson Rd, Scituate, MA 02066For SaleMLS ID #73553040, Karin H. Doonan, Conway - Hingham. MLS PIN
- $2,350,0004 bd5 ba3.5k sqft23 Allen Pl, Scituate, MA 02066For SaleMLS ID #73563606, Benjamin Lincoln, Compass. MLS PIN
- $2,800,0005 bd5 ba5.8k sqft3 Webster Farm Way, Norwell, MA 02061New ConstructionMLS ID #73537370, Melissa McNamara Group, William Raveis R.E. & Home Services. MLS PIN
- $2,850,0002 bd4 ba3.8k sqft154 Hatherly Rd, Scituate, MA 02066For SaleMLS ID #73562902, Jennifer Hausmann, Compass. MLS PIN
- $2,699,0005 bd4 ba4.1k sqft104 Standish St, Duxbury, MA 02332For SaleMLS ID #73501656, Marni Migliaccio, The Firm - Duxbury. MLS PIN
