Quiet country living on nearly 8.5 acres! Built in 2020, this split-bedroom modular ranch offers space inside and out with updated electrical and replaced ductwork. The living room features a gas log fireplace and opens to the kitchen with center island, stainless steel appliances, gas range as well. The primary suite offers a walk-in closet and en-suite bath with double vanities and walk-in shower. 2 additional bedrooms, a full bath, and laundry room complete the main living area, with LVP flooring throughout. Off the rear deck, a finished sunroom/flex space with mini-split provides extra space but is not included in finished square footage due to separate exterior access. Outside, enjoy a covered front porch, rear deck, fire pit, 2 storage buildings with 30-amp service, and room to spread out. All appliances convey, including 2 refrigerators, chest freezer, washer, dryer, and living room TV. Stream buffer, access and utility easements, and private road maintenance agreement in place.
For sale
$383,500
5665 Baptist Assembly Rd, Julian, NC 27283
3beds
1,449sqft
Single Family Residence, Residential
Built in 2020
8.46 Acres Lot
$-- Zestimate®
$--/sqft
$-- HOA
What's special
- 19 days
- 1,089
- 156
Zillow last checked:
Listing updated:
Listed by:
Laura Verouden 336-269-4883,
Diamond Realty Group
Source: Triad MLS,MLS#: 1237428
Facts & features
Interior
Bedrooms & bathrooms
- Bedrooms: 3
- Bathrooms: 2
- Full bathrooms: 2
- Main level bathrooms: 2
Primary bedroom
- Level: Main
- Dimensions: 12.42 x 12.83
Bedroom 2
- Level: Main
- Dimensions: 9.33 x 11.42
Bedroom 3
- Level: Main
- Dimensions: 10 x 10.17
Dining room
- Level: Main
- Dimensions: 7.58 x 9.17
Kitchen
- Level: Main
- Dimensions: 18.5 x 12.83
Laundry
- Level: Main
- Dimensions: 5 x 5.67
Living room
- Level: Main
- Dimensions: 18 x 12.83
Heating
- Heat Pump, Electric, Propane
Cooling
- Central Air
Appliances
- Included: Microwave, Dishwasher, Remarks, Free-Standing Range, Electric Water Heater
- Laundry: Dryer Connection, Main Level, Washer Hookup
Features
- Ceiling Fan(s), Dead Bolt(s), Kitchen Island, See Remarks
- Flooring: Vinyl
- Doors: Insulated Doors, Storm Door(s)
- Windows: Insulated Windows
- Basement: Crawl Space
- Attic: Access Only
- Number of fireplaces: 1
- Fireplace features: Gas Log, Living Room
Interior area
- Total structure area: 1,449
- Total interior livable area: 1,449 sqft
- Finished area above ground: 1,449
Property
Parking
- Parking features: Driveway, Gravel, See Remarks
- Has uncovered spaces: Yes
Features
- Levels: One
- Stories: 1
- Patio & porch: Porch
- Pool features: None
- Fencing: None
- Waterfront features: Stream
Lot
- Size: 8.46 Acres
- Features: Partially Cleared, Partially Wooded, See Remarks
- Residential vegetation: Partially Wooded
Details
- Parcel number: 0224810
- Zoning: RES
- Special conditions: Owner Sale
Construction
Type & style
- Home type: SingleFamily
- Architectural style: Ranch
- Property subtype: Single Family Residence, Residential
Materials
- Vinyl Siding
Condition
- Year built: 2020
Utilities & green energy
- Sewer: Private Sewer, Septic Tank
- Water: Private, Well
Community & HOA
Community
- Security: Smoke Detector(s)
HOA
- Has HOA: No
Location
- Region: Julian
Financial & listing details
- Tax assessed value: $210,900
- Annual tax amount: $1,939
- Date on market: 10/1/2026
- Cumulative days on market: 16 days
- Listing agreement: Exclusive Right To Sell
- Listing terms: Cash,Conventional,FHA,USDA Loan,VA Loan
Estimated market value
Not available
Estimated sales range
Not available
Not available
Price history
| Date | Event | Price |
|---|---|---|
| 10/1/2026 | Listed for sale | $383,500+490%$265/sqft |
Source:  Doorify MLS #10196089 Report a problem | ||
| 3/18/2020 | Sold | $65,000+284.6%$45/sqft |
Source: Public Record Report a problem | ||
| 3/17/1998 | Sold | $16,900 |
Source:  Triad MLS #G56073 Report a problem | ||
Public tax history
| Year | Property taxes | Tax assessment |
|---|---|---|
| 2025 | $1,806 +4.5% | $210,900 |
| 2024 | $1,728 | $210,900 |
| 2023 | $1,728 | $210,900 |
| 2022 | $1,728 +10.1% | $210,900 +12.8% |
| 2021 | $1,570 +28.1% | $186,900 +28.1% |
| 2018 | $1,226 | $145,900 |
| 2017 | -- | $145,900 |
Find assessor info on the county website
Monthly payment
Est. payment
Payment breakdown
Explore the cost of this home by adjusting the details. Changes won't be saved.Climate risks
Neighborhood: 27283
Nearby schools
Schools provided by the listing agent
- Elementary: Nathanael Greene
- Middle: Southeast
- High: Southeast
Source: Triad MLS. This data may not be complete. We recommend contacting the local school district to confirm school assignments for this home.
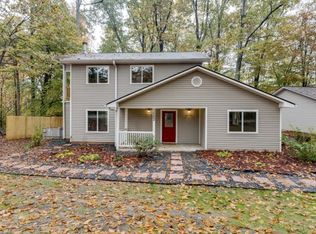
- $378,0004 bd3 ba2k sqft5663 Baptist Assembly Rd, Julian, NC 27283Off Market
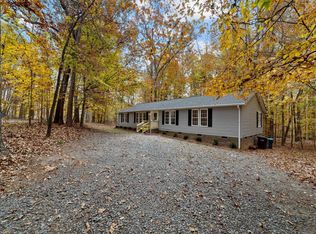
- $272,0003 bd2 ba1.7k sqft5669 Baptist Assembly Rd, Julian, NC 27283Sold
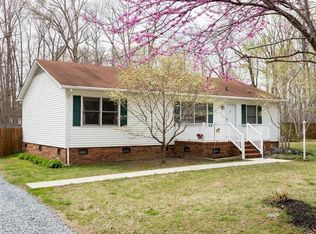
- $335,0004 bd3 ba1.9k sqft5661 Baptist Assembly Rd, Julian, NC 27283Off Market
- $247,4003 bd2 ba1.3k sqft5662 Baptist Assembly Rd, Julian, NC 27283Off Market
Similar homes
- $370,0003 bd2 ba1.5k sqft2108 Glenside Dr, Greensboro, NC 27405For Sale

 MLS ID #1230699, Mary Chalk. Triad MLS
- $355,0003 bd2 ba1.5k sqft6045 Cane Creek Rd, Snow Camp, NC 27349For Sale
 MLS ID #1230541, Jeremy Perdue. Triad MLS
- $359,9004 bd2 ba2k sqft2304 Yellow Pine Dr, Graham, NC 27253For Sale
 MLS ID #1237690, Jeffrey Cunningham. Triad MLS
- $399,9003 bd2 ba1.8k sqft5430 Lake Juno Rd, Liberty, NC 27298New Construction
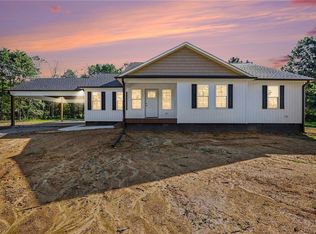 MLS ID #1235619, Sherry Allen. Triad MLS
- $280,0004 bd2 ba1.5k sqft3048 State Highway 62 E, Liberty, NC 27298For SaleMLS ID #1229448, Emily McMillan. Triad MLS
- $339,9003 bd3 ba1.5k sqft5805 Edgebrook Ct, Jamestown, NC 27282For SaleMLS ID #1239451, Beatriz Guzman. Triad MLS
- $395,0003 bd3 ba2k sqft208 Ashley Trce, Elon, NC 27244For SaleMLS ID #1238263, Meagan Nicholson. Triad MLS
- $325,0003 bd2 ba1.5k sqft2619 Pepperstone Dr, Graham, NC 27253For SaleMLS ID #1239403, Michael McCann. Triad MLS
- $365,0002 bd1 ba818 sqft1608 Sharpe Rd, Greensboro, NC 27406For SaleMLS ID #1231506, Jonathan Solis. Triad MLS
- $355,0004 bd3 ba1.3k sqft5413 S State Highway 49, Burlington, NC 27215For SaleMLS ID #1229602, Vivian Sweatt. Triad MLS
- $389,9003 bd2 ba1.9k sqft1244 Lawndale Road, Graham, NC 27253For SaleMLS ID #1236736, Katherine Burkholder. Triad MLS
- $315,0003 bd2 ba1.2k sqft3902 Chucks Ct, Burlington, NC 27215For SaleMLS ID #1194049, Cathy Pinter. Triad MLS
- $375,0004 bd3 ba2.1k sqft1602 Broadway Dr, Graham, NC 27253For SaleMLS ID #1238316, Michael Griffith, Jr.. Triad MLS
- $339,9003 bd2 ba1.4k sqft4643 Andrea Ln, Burlington, NC 27215For SaleMLS ID #1229328, John Hinnant. Triad MLS
- $364,0003 bd2 ba1.7k sqft908 Boone Rd, Burlington, NC 27217For SaleMLS ID #1226659, Dino Stewart. Triad MLS
- $279,9003 bd1 ba1k sqft2106 Beckerdite Rd, Sophia, NC 27350For SaleMLS ID #1238453, Hannah Hunt. Triad MLS
- $320,0003 bd2 ba1.3k sqft3176 Garden Rd, Burlington, NC 27215For SaleMLS ID #1237618, Chelsea Boggs. Triad MLS
- $369,9003 bd2 ba1.8k sqft1519 Wedgewood Dr, Graham, NC 27253For SaleMLS ID #1233355, Natalie Bree. Triad MLS
- $340,0003 bd2 ba2k sqft3822 Quail Run Ln, Burlington, NC 27215For SaleMLS ID #1233130, Michael McCann. Triad MLS
- $330,0003 bd3 ba2k sqft692 Triple Crown Ct, Whitsett, NC 27377For SaleMLS ID #1228890, Christopher Pappalardo. Triad MLS
