Beautifully updated single-family home offering 4 bedrooms, 2.5 baths, 2 off-street parking spaces, and four levels of living space. The open-concept main level features a remodeled kitchen with granite countertops, stainless steel appliances, recessed lighting, high ceilings, and a bay window providing abundant natural light. Recent updates include new siding, new roof, and newer PVC windows. NEW Water pump for basement and New Gas Heating system installed (2026) The finished lower level offers additional flexible living space with a bonus room. Conveniently located near Boston, Logan Airport, Routes 1, 1A & 16, public transportation, shopping, restaurants, and other local amenities. No condo fee! Chelsea owner-occupants may qualify for the city's residential property tax exemption. OPEN HOUSE Sunday 3 pm to 4 pm 8/16/2026
For sale
$829,900
63 Orange St, Chelsea, MA 02150
4beds
2,837sqft
Single Family Residence
Built in 1900
2,168 Square Feet Lot
$814,400 Zestimate®
$293/sqft
$-- HOA
What's special
New sidingRemodeled kitchenOpen-concept main levelNew roofGranite countertopsRecessed lightingNewer pvc windows
- 1 day |
- 107 |
- 4 |
Zillow last checked:
Listing updated:
Listed by:
Aydin Kayabay 617-817-0762,
Aydin Realty LLC 617-817-0762,
Aydin Kayabay 617-817-0762
Source: MLS PIN,MLS#: 73564007
Facts & features
Interior
Bedrooms & bathrooms
- Bedrooms: 4
- Bathrooms: 3
- Full bathrooms: 2
- 1/2 bathrooms: 1
Primary bedroom
- Level: First
Bedroom 2
- Level: Second
Bedroom 3
- Level: Second
Bedroom 4
- Level: Second
Bedroom 5
- Level: Third
Primary bathroom
- Features: Yes
Bathroom 1
- Level: Basement
Bathroom 2
- Level: First
Bathroom 3
- Level: Second
Dining room
- Features: Cathedral Ceiling(s), Decorative Molding
- Level: First
- Area: 238
- Dimensions: 14 x 17
Family room
- Features: Skylight
- Level: First
- Area: 238
- Dimensions: 17 x 14
Kitchen
- Features: Cathedral Ceiling(s), Ceiling Fan(s), Flooring - Hardwood
- Level: First
- Area: 176
- Dimensions: 16 x 11
Living room
- Features: Flooring - Hardwood
- Level: First
- Area: 195
- Dimensions: 15 x 13
Heating
- Baseboard, Natural Gas
Cooling
- Window Unit(s)
Appliances
- Included: Gas Water Heater, Tankless Water Heater, Range, Dishwasher, Disposal, Microwave, Refrigerator, Washer, Dryer
- Laundry: Flooring - Stone/Ceramic Tile, In Basement
Features
- Walk-up Attic
- Flooring: Wood, Tile, Laminate, Marble
- Windows: Insulated Windows
- Basement: Full,Finished,Walk-Out Access,Interior Entry
- Has fireplace: No
Interior area
- Total structure area: 2,837
- Total interior livable area: 2,837 sqft
- Finished area above ground: 2,837
- Finished area below ground: 0
Property
Parking
- Total spaces: 2
- Parking features: Paved Drive, Off Street
- Uncovered spaces: 2
Features
- Patio & porch: Porch, Deck - Composite
- Exterior features: Porch, Deck - Composite, Balcony, Sprinkler System, Decorative Lighting
Lot
- Size: 2,168 Square Feet
Details
- Parcel number: M:0056 B:0000 L:0097,1288501
- Zoning: R3
Construction
Type & style
- Home type: SingleFamily
- Architectural style: Colonial
- Property subtype: Single Family Residence
Materials
- Frame
- Foundation: Concrete Perimeter
- Roof: Shingle,Rubber
Condition
- Year built: 1900
Utilities & green energy
- Electric: 220 Volts, Circuit Breakers, 100 Amp Service
- Sewer: Public Sewer
- Water: Public
- Utilities for property: for Gas Range, for Gas Oven
Green energy
- Energy efficient items: Attic Vent Elec.
Community & HOA
Community
- Features: Public Transportation, House of Worship, Public School
- Security: Security System
HOA
- Has HOA: No
Location
- Region: Chelsea
Financial & listing details
- Price per square foot: $293/sqft
- Tax assessed value: $655,600
- Annual tax amount: $7,526
- Date on market: 8/14/2026
- Road surface type: Paved
Estimated market value
$814,400
$774,000 - $855,000
$4,405/mo
Price history
| Date | Event | Price |
|---|---|---|
| 8/14/2026 | Listed for sale | $829,900+21.2%$293/sqft |
Source: MLS PIN #73564007 Report a problem | ||
| 3/1/2023 | Sold | $685,000-2%$241/sqft |
Source: MLS PIN #73050163 Report a problem | ||
| 10/20/2022 | Listed for sale | $699,000+231.4%$246/sqft |
Source: MLS PIN #73050163 Report a problem | ||
| 3/9/2011 | Sold | $210,900+0.5%$74/sqft |
Source: Public Record Report a problem | ||
| 11/16/2010 | Listing removed | $209,900$74/sqft |
Source: John L. Jannino #71160812 Report a problem | ||
| 11/12/2010 | Listed for sale | $209,900+42.8%$74/sqft |
Source: John L. Jannino #71160812 Report a problem | ||
| 9/3/2010 | Sold | $147,000-33.2%$52/sqft |
Source: Public Record Report a problem | ||
| 1/25/2002 | Sold | $220,000+228.4%$78/sqft |
Source: Public Record Report a problem | ||
| 10/27/1995 | Sold | $67,000$24/sqft |
Source: Public Record Report a problem | ||
Public tax history
| Year | Property taxes | Tax assessment |
|---|---|---|
| 2025 | $7,456 +17.7% | $647,800 +21.7% |
| 2024 | $6,334 +16.3% | $532,300 +20.9% |
| 2023 | $5,448 -0.2% | $440,100 +6.8% |
| 2022 | $5,460 +3.1% | $412,100 +6% |
| 2021 | $5,294 +95.7% | $388,700 +5.5% |
| 2020 | $2,705 -43.8% | $368,500 +9.1% |
| 2019 | $4,815 +11.7% | $337,900 +10.5% |
| 2018 | $4,310 +80.3% | $305,700 +16.9% |
| 2017 | $2,390 -31.7% | $261,500 +6.5% |
| 2016 | $3,498 +18.8% | $245,500 +20% |
| 2015 | $2,945 +16.8% | $204,500 +14.6% |
| 2013 | $2,522 +5.4% | $178,500 +3% |
| 2012 | $2,393 +2.4% | $173,300 -4.1% |
| 2011 | $2,336 +6.9% | $180,800 |
| 2010 | $2,186 -6.5% | $180,800 -16.5% |
| 2009 | $2,339 -8.5% | $216,600 -15.7% |
| 2008 | $2,557 +2.5% | $257,000 -3.9% |
| 2007 | $2,495 -0.5% | $267,400 +2.6% |
| 2006 | $2,508 +15.7% | $260,700 +14.7% |
| 2005 | $2,168 +7.6% | $227,300 +4.7% |
| 2004 | $2,015 +3.7% | $217,100 +12.2% |
| 2003 | $1,943 +21.7% | $193,500 +75.9% |
| 2002 | $1,597 +35.8% | $110,000 +37% |
| 2000 | $1,176 | $80,300 |
Find assessor info on the county website
Monthly payment
Est. payment
Payment breakdown
Explore the cost of this home by adjusting the details. Changes won't be saved.Climate risks
Neighborhood: 02150
Nearby schools
GreatSchools rating
- 3/10Clark Avenue SchoolGrades: 5-8Distance: 0.2 mi
- 2/10Chelsea High SchoolGrades: 9-12Distance: 0.3 mi
- 4/10Eugene Wright Science And Technology AcademyGrades: 5-8Distance: 0.4 mi
- $580,1004 bd1 ba1.3k sqft65 Orange St, Chelsea, MA 02150Off Market
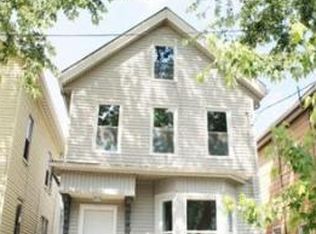
- $1,292,80012 bd6 ba4.7k sqft316 Spruce St, Chelsea, MA 02150Off Market
- $743,1009 bd2 ba1.8k sqft67 Orange St, Chelsea, MA 02150Off Market
- $680,8003 bd2 ba1.4k sqft314 Spruce St, Chelsea, MA 02150Off Market
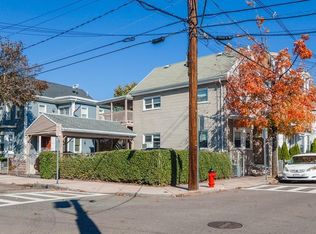
- $783,3004 bd2 ba2.2k sqft71 Orange St, Chelsea, MA 02150Off Market
- $826,2004 bd2 ba2.6k sqft322 Spruce St, Chelsea, MA 02150Off Market
- $1,047,90011 bd3 ba3.7k sqft64 Orange St, Chelsea, MA 02150Off Market
- $658,2003 bd2 ba1.6k sqft66 Bloomingdale St, Chelsea, MA 02150Off Market
A local agent can set up tours, give advice and negotiate with sellers.
Similar homes
- $809,0005 bd2 ba2.1k sqft128 Washington Ave, Chelsea, MA 02150For Sale
 MLS ID #73553518, Jhonny Guananga, Carlton's Wharf & Co.. MLS PIN
 - $899,9995 bd3 ba2.3k sqft18 Henry St, Everett, MA 02149For Sale
 MLS ID #73562918, Derek Nolan, eXp Realty LLC. MLS PIN
 - $749,9594 bd2 ba1.9k sqft165 Garfield Ave, Chelsea, MA 02150For Sale
 MLS ID #73541244, Roxanne Sarotic, eXp Realty LLC. MLS PIN
 - $879,0006 bd3 ba2.4k sqft39 Spencer Ave, Chelsea, MA 02150For Sale
 MLS ID #73541138, Ella Goren, Sunrise Realty & Investment LLC. MLS PIN
 - $799,9994 bd2 ba2k sqft237 American Legion Hwy, Revere, MA 02151For SaleMLS ID #73562766, Edgar Rodriguez, Lamacchia Realty, Inc.. MLS PIN
- $799,0004 bd2 ba2.3k sqft16 Carter St, Everett, MA 02149For SaleMLS ID #73561489, Assunta Palomba, Mango Realty, Inc.. MLS PIN
- $1,100,0003 bd3 ba2.4k sqft76 Cushing Ave, Revere, MA 02151For SaleMLS ID #73562884, Karshis & Co., Serhant. MLS PIN
- $775,0006 bd3 ba3.2k sqft80 Fremont Ave, Chelsea, MA 02150For SaleMLS ID #73555041, Debbie Lochiatto, Key Real Estate. MLS PIN
- $720,0003 bd1 ba2.2k sqft176 Reservoir Ave, Revere, MA 02151For SaleMLS ID #73561627, Juan Cano, Broad Sound Real Estate, LLC. MLS PIN
- $1,100,0006 bd3 ba3.2k sqft56 Marlborough St, Chelsea, MA 02150For SaleMLS ID #73551649, Liliana Delgado, Cameron Real Estate Group. MLS PIN
- $879,9003 bd5 ba3.1k sqft11 Lowe Street Pl, Revere, MA 02151For SaleMLS ID #73558792, Joseph Young, Century 21 Seaport. MLS PIN
- $789,9993 bd2 ba2.2k sqft35 Roland Rd, Revere, MA 02151For SaleMLS ID #73554258, Jane Rizzo, Charlesgate Realty Group LLC. MLS PIN
- $774,9005 bd3 ba1.9k sqft192 Lexington St, East Boston, MA 02128For SaleMLS ID #73562684, Robert Chestnut, Keller Williams Realty. MLS PIN
- $818,7904 bd2 ba2.4k sqft415-417 Mountain Ave, Revere, MA 02151For SaleMLS ID #73547009, Jurgen Lame, United Brokers. MLS PIN
- $838,9004 bd3 ba2.4k sqft136 Main St, Everett, MA 02149For SaleMLS ID #73558850, Pat Roberto, ERA Millennium. MLS PIN
- $850,0003 bd3 ba2.4k sqftBreakwater Condominium, Chelsea, MA 02150For SaleMLS ID #73498895, Kim Douglas, Coldwell Banker Realty - Boston. MLS PIN
- $900,0006 bd3 ba2.2k sqft68 Cook Ave, Chelsea, MA 02150For SaleMLS ID #73528788, Michael Forcillo, Coldwell Banker Peggy Carter Team. MLS PIN
- $849,9003 bd4 ba2.4k sqftBreakwater Condominium, Chelsea, MA 02150For SaleMLS ID #73525391, Gary Baker, Proactive Realty. MLS PIN
- $945,0006 bd3 ba2.6k sqft15 Shurtleff St, Chelsea, MA 02150For SaleMLS ID #73519638, Evan Griffith, Marcus & Millichap Real Estate Investment Services. MLS PIN
- $889,0003 bd3 ba2.1k sqft36 Floyd St, Revere, MA 02151For SaleMLS ID #73562394, Michael Cimmino, Real Broker MA, LLC. MLS PIN
