Lake living can be your reality with this beautiful 3-bedroom, 2-bath waterfront home located just 50 feet from Grand Lake! Whether you're searching for a weekend retreat, a full-time residence, or the perfect retirement getaway, this property offers the ideal combination of comfort and convenience. Enjoy stunning water frontage and easy access to all that lake life has to offer. The home features a Generac generator for added peace of mind, a large shop/garage with plenty of space for boat storage, and a covered porch perfect for relaxing evenings outdoors. The fully chain-link fenced yard provides space for pets, family, and outdoor enjoyment. All furniture and appliances stay with the home. Don't miss this opportunity to own a beautiful waterfront home and start making memories at the lake.
For sale
Price cut: $10K (8/24)
$515,000
56677 Brewer Rd, Afton, OK 74331
3beds
1,344sqft
Manufactured Home, Single Family Residence
Built in 2002
0.47 Acres Lot
$484,900 Zestimate®
$383/sqft
$-- HOA
What's special
Stunning water frontage
- 124 days
- 106
- 3
Zillow last checked:
Listing updated:
Listed by:
Edd McGehee 918-857-4065,
OklaHomes Realty, Inc.
Source: MLS Technology, Inc.,MLS#: 2622668 Originating MLS: MLS Technology
Originating MLS: MLS TechnologyFacts & features
Interior
Bedrooms & bathrooms
- Bedrooms: 3
- Bathrooms: 2
- Full bathrooms: 2
Primary bedroom
- Description: Master Bedroom,Private Bath,Walk-in Closet
- Level: First
Bedroom
- Description: Bedroom,
- Level: First
Bedroom
- Description: Bedroom,
- Level: First
Primary bathroom
- Description: Master Bath,Bathtub,Double Sink,Full Bath,Separate Shower
- Level: First
Bathroom
- Description: Hall Bath,Bathtub,Full Bath
- Level: First
Dining room
- Description: Dining Room,Combo w/ Living
- Level: First
Kitchen
- Description: Kitchen,Eat-In,Pantry
- Level: First
Living room
- Description: Living Room,Fireplace,Great Room
- Level: First
Utility room
- Description: Utility Room,Inside
- Level: First
Heating
- Central, Propane
Cooling
- Central Air
Appliances
- Included: Dryer, Dishwasher, Electric Water Heater, Microwave, Oven, Range, Refrigerator, Washer
- Laundry: Washer Hookup, Electric Dryer Hookup
Features
- High Speed Internet, Laminate Counters, Cable TV, Wired for Data, Ceiling Fan(s), Electric Oven Connection, Electric Range Connection
- Flooring: Carpet, Laminate
- Doors: Storm Door(s)
- Windows: Aluminum Frames
- Basement: None,Crawl Space
- Number of fireplaces: 1
- Fireplace features: Wood Burning
Interior area
- Total structure area: 1,344
- Total interior livable area: 1,344 sqft
Property
Parking
- Total spaces: 4
- Parking features: Boat, Detached, Garage, Porte-Cochere, RV Access/Parking, Shelves, Asphalt
- Garage spaces: 4
Features
- Levels: One
- Stories: 1
- Patio & porch: Covered, Patio
- Exterior features: Rain Gutters, Satellite Dish
- Pool features: None
- Fencing: Chain Link,Full
- On waterfront: Yes
- Waterfront features: Lake, River Access, Water Access
- Body of water: Grand Lake
Lot
- Size: 0.47 Acres
- Features: Mature Trees
Details
- Additional structures: None
- Parcel number: 210025249
Construction
Type & style
- Home type: MobileManufactured
- Architectural style: Bungalow
- Property subtype: Manufactured Home, Single Family Residence
Materials
- HardiPlank Type, Manufactured
- Foundation: Crawlspace, Permanent, Tie Down
- Roof: Metal
Condition
- Year built: 2002
Utilities & green energy
- Sewer: Rural
- Water: Well
- Utilities for property: Cable Available, Electricity Available, Natural Gas Available, High Speed Internet Available, Satellite Internet Available
Community & HOA
Community
- Features: Gutter(s), Sidewalks
- Security: No Safety Shelter, Smoke Detector(s)
- Subdivision: Isles End Grand Lake Estates I
HOA
- Has HOA: No
Location
- Region: Afton
Financial & listing details
- Price per square foot: $383/sqft
- Tax assessed value: $118,219
- Annual tax amount: $1,064
- Date on market: 6/19/2026
- Cumulative days on market: 101 days
- Listing terms: Conventional,FHA,VA Loan
- Body type: Double Wide
Estimated market value
$484,900
$461,000 - $509,000
Not available
Price history
| Date | Event | Price |
|---|---|---|
| 8/24/2026 | Price change | $515,000-1.9%$383/sqft |
Source:  MLS Technology, Inc. #2622668 Report a problem MLS Technology, Inc. #2622668 Report a problem | ||
| 6/19/2026 | Listed for sale | $525,000+900%$391/sqft |
Source: MLS Technology, Inc. #2622668 Report a problem | ||
| 10/23/1992 | Sold | $52,500$39/sqft |
Source: Agent Provided Report a problem | ||
Public tax history
| Year | Property taxes | Tax assessment |
|---|---|---|
| 2025 | $794 +4.7% | $9,207 +3% |
| 2024 | $758 +3.8% | $8,940 +3% |
| 2023 | $730 +1.7% | $8,679 +3% |
| 2022 | $718 +3.2% | $8,427 +3% |
| 2021 | $696 -0.1% | $8,181 +3% |
| 2020 | $697 +0.4% | $7,943 +3% |
| 2019 | $694 +0.3% | $7,712 +0% |
| 2018 | $692 +15% | $7,711 +3% |
| 2017 | $602 +2.9% | $7,487 +3% |
| 2016 | $585 +7.1% | $7,269 +6.1% |
| 2015 | $546 -0.4% | $6,852 |
| 2014 | $549 -0.6% | $6,852 |
| 2013 | $552 -1.8% | $6,852 |
| 2012 | $562 +1.4% | $6,852 |
| 2011 | $555 +6.4% | $6,852 |
| 2010 | $521 +1.8% | $6,852 +0.6% |
| 2008 | $512 +11.9% | $6,813 +10.2% |
| 2007 | $457 | $6,181 |
Find assessor info on the county website
Monthly payment
Climate risks
Neighborhood: 74331
Nearby schools
Schools provided by the listing agent
- Elementary: Grove
- High: Grove
- District: Grove - Sch Dist (D3)
Source: MLS Technology, Inc.. This data may not be complete. We recommend contacting the local school district to confirm school assignments for this home.
Similar homes
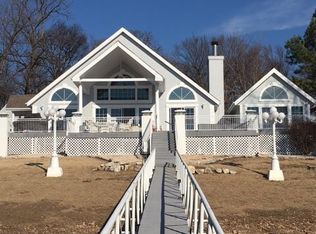
- $450,0003 bd3 ba1.4k sqft30327 S 4537th Rd, Afton, OK 74331For Sale
 MLS ID #26-2051, The Arizpe Group, Keller Williams Realty Grand Lake. Northeast Oklahoma BOR
 - $549,0003 bd2 ba1.6k sqft55430 E 298th Rd, Afton, OK 74331For Sale
 MLS ID #26-1314, Cari Williams, Live Grand Real Estate, LLC. Northeast Oklahoma BOR
 - $495,0003 bd2 ba2k sqft349 Skyline Dr, Bernice, OK 74331For Sale
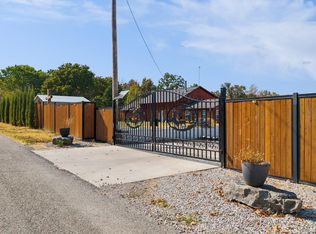 MLS ID #26-2092, Donald Boyte, Butler Real Estate, Inc.. Northeast Oklahoma BOR
 - $425,0003 bd2 ba2k sqft54450 E Highway 85a, Afton, OK 74331For Sale
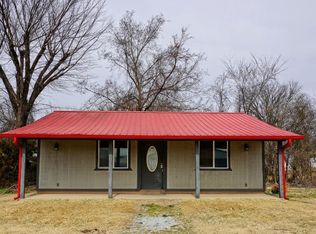 MLS ID #25-1225, Joyce M Churchwell, RE/MAX Grand Lake. Northeast Oklahoma BOR
