West Revere, custom built, split entry contemporary, two family home. Meticulously maintained. Move right in. House features spacious tiled kitchen / dining area with island, cherry cabinets and granite counter tops. Open concept opens up to living room with cathedral ceilings and plenty of windows. Huge family bathroom with quartz countertop and high end Kohler fixtures, tiled tub surround plus floor. Oversized master bedroom suite with his and hers closets, tiled shower and floor with granite counter top. Sliding door takes you out to balcony. Views of skyline. Second bedroom is on the main floor and third bedroom is on the lower level. Also, on the lower level is another washer and dryer hook up and oversized garage. The second unit features oversized living room with fireplace, eat in kitchen, and one bedroom plus one bath.
For sale
$1,049,000
18 Blaney St, Revere, MA 02151
4beds
2,476sqft
:
Get pre-qualified$6,519/mo
Multi Family
Built in 1981
-- sqft lot
$1,025,100 Zestimate®
$424/sqft
$-- HOA
What's special
Tiled showerOpen conceptOversized garageOversized master bedroom suiteHigh end kohler fixturesHuge family bathroomGranite counter tops
- 3 days |
- 392 |
- 16 |
Zillow last checked:
Listing updated:
Listed by:
Maria DiPierro 617-543-3607,
Atlantic Realty Services 617-543-3607
Source: MLS PIN,MLS#: 73562330
Facts & features
Interior
Bedrooms & bathrooms
- Bedrooms: 4
- Bathrooms: 3
- Full bathrooms: 3
Appliances
- Laundry: Electric Dryer Hookup, Washer Hookup
Features
- Flooring: Tile, Carpet
- Doors: Insulated Doors
- Windows: Insulated Windows
- Has basement: No
- Number of fireplaces: 1
Interior area
- Total structure area: 2,476
- Total interior livable area: 2,476 sqft
- Finished area above ground: 2,476
Property
Parking
- Total spaces: 3
- Parking features: Paved Drive, Paved
- Garage spaces: 1
- Uncovered spaces: 2
Features
- Patio & porch: Deck - Vinyl, Patio
- Fencing: Fenced/Enclosed,Fenced
- Has view: Yes
- View description: Scenic View(s)
- Waterfront features: Ocean, 1 to 2 Mile To Beach, Beach Ownership(Public)
Lot
- Size: 3,999 Square Feet
- Features: Corner Lot, Gentle Sloping
Details
- Parcel number: 1377170
- Zoning: RB
Construction
Type & style
- Home type: MultiFamily
- Property subtype: Multi Family
Materials
- Frame, Brick
- Foundation: Concrete Perimeter
- Roof: Shingle
Condition
- Year built: 1981
Utilities & green energy
- Electric: Circuit Breakers, 200+ Amp Service, Individually Metered
- Sewer: Public Sewer
- Water: Public
- Utilities for property: for Electric Range, for Electric Dryer, Washer Hookup
Community & HOA
Location
- Region: Revere
Financial & listing details
- Price per square foot: $424/sqft
- Tax assessed value: $824,600
- Annual tax amount: $7,479
- Date on market: 8/12/2026
- Total actual rent: 0
- Road surface type: Paved
Estimated market value
$1,025,100
$974,000 - $1.08M
$3,199/mo
Price history
| Date | Event | Price |
|---|---|---|
| 8/12/2026 | Listed for sale | $1,049,000$424/sqft |
Source: MLS PIN #73562330 Report a problem | ||
Public tax history
| Year | Property taxes | Tax assessment |
|---|---|---|
| 2025 | $7,479 +1.2% | $824,600 +1.6% |
| 2024 | $7,391 +4.4% | $811,300 +9% |
| 2023 | $7,081 -0.2% | $744,600 +9.1% |
| 2022 | $7,096 +2.1% | $682,300 +8.6% |
| 2021 | $6,951 0% | $628,500 +2.9% |
| 2020 | $6,951 +6.1% | $610,700 +12.9% |
| 2019 | $6,552 +17.6% | $541,000 +25.9% |
| 2018 | $5,570 +1.4% | $429,800 +9.4% |
| 2017 | $5,495 +6.7% | $392,800 +10.2% |
| 2016 | $5,151 -2.4% | $356,500 |
| 2015 | $5,276 +1.4% | $356,500 +6.6% |
| 2014 | $5,201 -0.1% | $334,500 |
| 2013 | $5,205 +5.5% | $334,500 +2.2% |
| 2012 | $4,934 +2.8% | $327,400 -1.5% |
| 2011 | $4,800 +1.4% | $332,400 -6.2% |
| 2010 | $4,736 +1.3% | $354,200 -14.9% |
| 2009 | $4,676 +22.1% | $416,400 +10.1% |
| 2008 | $3,830 | $378,100 |
| 2007 | $3,830 +3.7% | $378,100 +3.6% |
| 2006 | $3,695 +3.6% | $364,800 +3.6% |
| 2005 | $3,567 +6.7% | $352,100 +49% |
| 2004 | $3,344 +4.2% | $236,300 |
| 2003 | $3,209 +5.4% | $236,300 |
| 2002 | $3,046 -0.4% | $236,300 +32.3% |
| 2000 | $3,058 | $178,600 |
Find assessor info on the county website
Monthly payment
Est. payment
Payment breakdown
Explore the cost of this home by adjusting the details. Changes won't be saved.Climate risks
Neighborhood: 02151
Nearby schools
GreatSchools rating
- 4/10A. C. Whelan Elementary SchoolGrades: K-5Distance: 0.3 mi
- 4/10Susan B. Anthony Middle SchoolGrades: 6-8Distance: 0.3 mi
- 2/10Revere High SchoolGrades: 9-12Distance: 0.7 mi
- $375,0004,000 sqft14 Blaney St, Revere, MA 02151Pending

- $593,0002 bd2 ba1.4k sqft309 Lincoln St, Revere, MA 02151Off Market
- $579,7002 bd2 ba1.4k sqft311 Lincoln St, Revere, MA 02151Off Market
- $887,0005 bd3 ba2.2k sqft261 Proctor Ave, Revere, MA 02151Off Market
- $828,7003 bd2 ba1.9k sqft28 Blaney St, Revere, MA 02151Off Market
- $605,0002 bd2 ba1.6k sqft307 Lincoln St, Revere, MA 02151Off Market
- $605,0002 bd2 ba1.6k sqft305 Lincoln St, Revere, MA 02151Off Market
- $1,138,6006 bd6 ba3.8k sqft25 Blaney St, Revere, MA 02151Off Market
A local agent can set up tours, give advice and negotiate with sellers.
A local lender can help you make sure your offer is ready when you are.
Similar homes
- $1,100,0003 bd3 ba2.2k sqft76 Cushing Ave, Revere, MA 02151For Sale
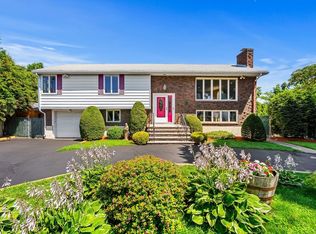 MLS ID #73562884, Karshis & Co., Serhant. MLS PIN
 - $799,9994 bd2 ba2k sqft237 American Legion Hwy, Revere, MA 02151For Sale
 MLS ID #73562766, Edgar Rodriguez, Lamacchia Realty, Inc.. MLS PIN
 - $849,0005 bd3 ba2.2k sqft38 Barrett St, Revere, MA 02151For Sale
 MLS ID #73556154, Michael Forcillo, Coldwell Banker Peggy Carter Team. MLS PIN
 - $818,7904 bd2 ba2.4k sqft415-417 Mountain Ave, Revere, MA 02151For Sale
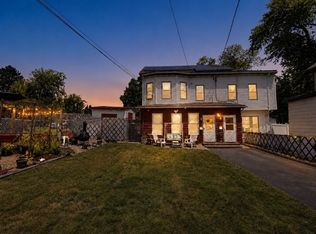 MLS ID #73547009, Jurgen Lame, United Brokers. MLS PIN
 - $750,0004 bd2 ba1.5k sqft42 Genessee St, Revere, MA 02151For SaleMLS ID #73560738, Genci Pance, Panche Real Estate & Services. MLS PIN
- $1,049,0005 bd3 ba3.3k sqft109 Bucknam St, Everett, MA 02149For SaleMLS ID #73562441, Alexander Colarusso, Colarusso Realty. MLS PIN
- $1,174,9004 bd4 ba3.1k sqft15 Sullivan St, Revere, MA 02151For SaleMLS ID #73540046, The Sarkis Team, Douglas Elliman Real Estate - The Sarkis Team. MLS PIN
- $889,0003 bd3 ba2.1k sqft36 Floyd St, Revere, MA 02151For SaleMLS ID #73562394, Michael Cimmino, Real Broker MA, LLC. MLS PIN
- $650,0003 bd2 ba1.9k sqft14 Newbury St, Revere, MA 02151For SaleMLS ID #73561678, Hunter Ware, Access. MLS PIN
- $720,0003 bd1 ba2.2k sqft176 Reservoir Ave, Revere, MA 02151For SaleMLS ID #73561627, Juan Cano, Broad Sound Real Estate, LLC. MLS PIN
- $789,9993 bd2 ba2.2k sqft35 Roland Rd, Revere, MA 02151For SaleMLS ID #73554258, Jane Rizzo, Charlesgate Realty Group LLC. MLS PIN
- $869,9003 bd2 ba2.6k sqft113 Pomona St, Revere, MA 02151For SaleMLS ID #73560893, Victoria Malatesta, Today Real Estate, Inc.. MLS PIN
- $930,0006 bd3 ba2.3k sqft47-49 George Ave, Revere, MA 02151For SaleMLS ID #73544103, Ginger Reilly, RE/MAX Real Estate Center. MLS PIN
- $829,9004 bd3 ba2.8k sqft63 Orange St, Chelsea, MA 02150For SaleMLS ID #73564007, Aydin Kayabay, Aydin Realty LLC. MLS PIN
- $799,0004 bd2 ba1.7k sqft67 Neponset St, Revere, MA 02151For SaleMLS ID #73555748, Tina Crowley, Compass. MLS PIN
- $879,9003 bd5 ba3.1k sqft11 Lowe Street Pl, Revere, MA 02151For SaleMLS ID #73558792, Joseph Young, Century 21 Seaport. MLS PIN
- $899,9995 bd3 ba2.3k sqft18 Henry St, Everett, MA 02149For SaleMLS ID #73562918, Derek Nolan, eXp Realty LLC. MLS PIN
- $699,9994 bd4 ba1.9k sqft43 Dashwood St, Revere, MA 02151For SaleMLS ID #73558696, Kerry Webber, RedDoor Properties LLC. MLS PIN
- $1,099,0007 bd3 ba3.2k sqft72 Sagamore Ave, Chelsea, MA 02150For SaleMLS ID #73553465, Marilyn Garcia, Madelyn Garcia Real Estate. MLS PIN
- $699,9993 bd2 ba1.2k sqft26 Vera St, Revere, MA 02151For SaleMLS ID #73562424, Ranjan Thapa, High Quality Real Estate LLC. MLS PIN
