Welcome to this beautifully updated and inviting single-family ranch, tucked away on a dead-end street in a lovely Revere neighborhood. This charming home features a bright living room, dining area, and two bedrooms. Hardwood floors enhance the main living spaces, while the enclosed front porch provides valuable additional space—perfect for a home office, mudroom, or cozy sitting area. The enclosed front porch currently offers convenient space for the washer and dryer. Enjoy the benefits of numerous improvements, including a new roof, new deck, updated siding, renovated bathroom, and updated plumbing, electrical, flooring, and central heating and air conditioning all complete in the last three years. The property also features a great sized backyard, offering a wonderful outdoor space for relaxing and entertaining. Additional features include an unpaved driveway for 2 vehicles, and ample off-street parking. Conveniently located near Route 1, shopping, restaurants, and public transportation, this home combines comfort, convenience, and important updates in a lovely neighborhood. Don't miss the opportunity to make this beautiful Revere home yours.
For sale
$550,000
22 Walnut St, Revere, MA 02151
2beds
804sqft
Single Family Residence
Built in 1890
4,826 Square Feet Lot
$547,300 Zestimate®
$684/sqft
$-- HOA
What's special
New deckDining areaNew roofUpdated sidingRenovated bathroomAmple off-street parking
- 1 day
- 321
- 14
Likely to sell faster than
Zillow last checked:
Listing updated:
Listed by:
Elisabeth Cruz 978-879-7545,
J. Barrett & Company 978-282-1315
Source: MLS PIN,MLS#: 73597997
Facts & features
Interior
Bedrooms & bathrooms
- Bedrooms: 2
- Bathrooms: 1
- Full bathrooms: 1
Primary bedroom
- Features: Closet, Flooring - Hardwood
- Level: First
- Area: 143
- Dimensions: 13 x 11
Bedroom 2
- Features: Closet, Flooring - Hardwood
- Level: First
- Area: 102
- Dimensions: 12 x 8.5
Bathroom 1
- Features: Bathroom - Full, Flooring - Vinyl
- Level: First
- Area: 55
- Dimensions: 10 x 5.5
Dining room
- Features: Flooring - Hardwood
- Level: First
Kitchen
- Features: Flooring - Vinyl
- Level: First
- Area: 93.5
- Dimensions: 11 x 8.5
Living room
- Features: Flooring - Hardwood
- Level: First
- Area: 242
- Dimensions: 22 x 11
Heating
- Central, Forced Air, Natural Gas
Cooling
- Central Air
Appliances
- Included: Gas Water Heater, Range, Dishwasher, Microwave, Refrigerator, Washer, Dryer
- Laundry: In Basement, Electric Dryer Hookup, Washer Hookup
Features
- Flooring: Wood, Vinyl
- Basement: Walk-Out Access,Unfinished
- Has fireplace: No
Interior area
- Total structure area: 804
- Total interior livable area: 804 sqft
- Finished area above ground: 804
Property
Parking
- Total spaces: 2
- Parking features: Off Street, Tandem, Unpaved
- Uncovered spaces: 2
Features
- Patio & porch: Porch, Porch - Enclosed
- Exterior features: Porch, Porch - Enclosed
Lot
- Size: 4,826 Square Feet
- Features: Gentle Sloping, Other
Details
- Parcel number: 1380374
- Zoning: RA1
Construction
Type & style
- Home type: SingleFamily
- Architectural style: Ranch
- Property subtype: Single Family Residence
Materials
- Frame
- Foundation: Concrete Perimeter, Block
- Roof: Shingle
Condition
- Year built: 1890
Utilities & green energy
- Electric: 100 Amp Service
- Sewer: Public Sewer
- Water: Public
- Utilities for property: for Gas Range, for Electric Dryer, Washer Hookup
Community & HOA
Community
- Features: Public Transportation, Shopping, Highway Access, Public School
HOA
- Has HOA: No
Location
- Region: Revere
Financial & listing details
- Price per square foot: $684/sqft
- Tax assessed value: $461,200
- Annual tax amount: $4,123
- Date on market: 11/3/2026
- Road surface type: Paved
Estimated market value
$547,300
$520,000 - $575,000
$2,536/mo
Price history
| Date | Event | Price |
|---|---|---|
| 11/3/2026 | Listed for sale | $550,000-1.8%$684/sqft |
Source: MLS PIN #73597997 Report a problem | ||
| 9/11/2026 | Listing removed | $560,000$697/sqft |
Source: MLS PIN #73560946 Report a problem | ||
| 8/25/2026 | Price change | $560,000-1.8%$697/sqft |
Source: MLS PIN #73560946 Report a problem | ||
| 8/7/2026 | Listed for sale | $570,000-0.9%$709/sqft |
Source: MLS PIN #73560946 Report a problem | ||
| 7/5/2026 | Listing removed | $575,000$715/sqft |
Source: MLS PIN #73512150 Report a problem | ||
| 6/5/2026 | Price change | $575,000-4%$715/sqft |
Source: MLS PIN #73512150 Report a problem | ||
| 5/4/2026 | Listed for sale | $599,000+4.2%$745/sqft |
Source: MLS PIN #73512150 Report a problem | ||
| 12/4/2025 | Sold | $575,000$715/sqft |
Source: MLS PIN #73454259 Report a problem | ||
| 11/19/2025 | Contingent | $575,000$715/sqft |
Source: MLS PIN #73454259 Report a problem | ||
| 11/12/2025 | Listed for sale | $575,000+167.4%$715/sqft |
Source: MLS PIN #73454259 Report a problem | ||
| 6/8/2007 | Sold | $215,000$267/sqft |
Source: Public Record Report a problem | ||
Public tax history
| Year | Property taxes | Tax assessment |
|---|---|---|
| 2025 | $4,006 +3.9% | $441,700 +4.3% |
| 2024 | $3,856 +8.2% | $423,300 +12.9% |
| 2023 | $3,565 -0.6% | $374,900 +8.8% |
| 2022 | $3,585 +4.4% | $344,700 +11% |
| 2021 | $3,434 0% | $310,500 |
| 2020 | $3,434 +1.4% | $310,500 +11% |
| 2019 | $3,387 +3.2% | $279,700 +10.5% |
| 2018 | $3,281 +3.5% | $253,200 +11.7% |
| 2017 | $3,170 +14.8% | $226,600 +18.6% |
| 2016 | $2,761 -2.4% | $191,100 |
| 2015 | $2,828 +5.7% | $191,100 +11% |
| 2014 | $2,676 -0.1% | $172,100 |
| 2013 | $2,678 +2.2% | $172,100 -1% |
| 2012 | $2,621 +6.5% | $173,900 +2.1% |
| 2011 | $2,461 -0.8% | $170,400 -8.1% |
| 2010 | $2,480 +6.9% | $185,500 -10.2% |
| 2009 | $2,319 +2.3% | $206,500 -7.7% |
| 2008 | $2,267 | $223,800 |
| 2007 | $2,267 +6.4% | $223,800 +6.4% |
| 2006 | $2,130 +8.8% | $210,300 +8.8% |
| 2005 | $1,958 +2.3% | $193,300 +42.9% |
| 2004 | $1,914 +4.2% | $135,300 |
| 2003 | $1,837 +5.3% | $135,300 |
| 2002 | $1,744 +6.1% | $135,300 +40.9% |
| 2000 | $1,644 | $96,000 |
Find assessor info on the county website
Monthly payment
Est. payment
Payment breakdown
Explore the cost of this home by adjusting the details. Changes won't be saved.Climate risks
Neighborhood: 02151
Similar homes
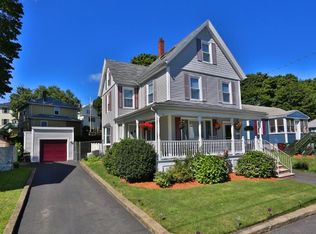
- $550,0002 bd1 ba962 sqft78 Elmwood St, Revere, MA 02151For Sale
 MLS ID #73533906, Francis Enamorado, eXp Realty LLC - Corporate Office. MLS PIN
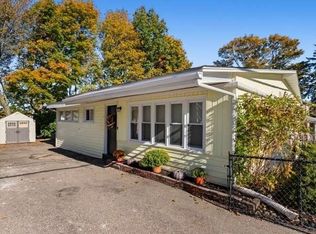
- $539,0003 bd1 ba1.1k sqft75 Standish Rd, Revere, MA 02151For Sale
 MLS ID #73588568, Danielle Lozzi-Ortiz, M. Celata Real Estate. MLS PIN
- $519,9002 bd1 ba1k sqft40 Stone St, Saugus, MA 01906For Sale
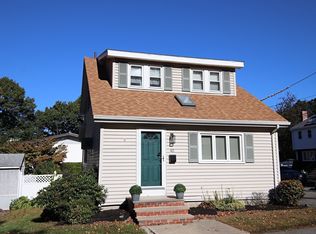 MLS ID #73593586, Thomas Amero, Berkshire Hathaway HomeServices Commonwealth Real Estate. MLS PIN
- $545,0003 bd2 ba885 sqft6 Clifton Ave, Saugus, MA 01906For Sale
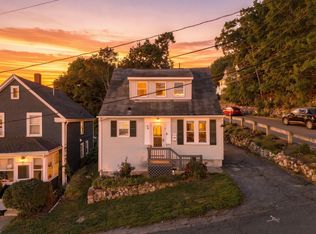 MLS ID #73579508, Brian Adams, eXp Realty LLC. MLS PIN
