Looking for your first home? Downsizing? Searching for a home near the beach? Or have you been looking for a while and waiting for the right opportunity? This charming Revere home offers the versatility, location, and potential to fit whatever phase of life you’re in. Step into the welcoming foyer and head up just a few steps to the main living level. The layout offers a comfortable living room, convenient coat closet, and a centrally located eat-in kitchen. The kitchen features an updated gas range, microwave, and compact dishwasher that fits perfectly into the space. Three spacious bedrooms complete this easy one-level living floor plan. Beautiful hardwood floors have recently been uncovered after years beneath carpeting, adding character and warmth throughout the home. The unfinished basement provides excellent storage and future potential—whether you envision a home gym, workshop, hobby space, recreation room, or the ultimate man cave. But the real showstopper is the backyard. The size of this lot and backyard is truly unexpected for the neighborhood. With plenty of room to create your own outdoor oasis, it’s a blank canvas for entertaining, gardening, outdoor dining, or simply relaxing and enjoying the ocean breeze during warm summer days. And then there’s the location! Just approximately 1/8 mile to Revere Beach, you’ll have easy access to the beach, waterfront, walking paths, restaurants, and summer activities. The home is also approximately ½ mile to Beachmont MBTA Station, making access to Boston and surrounding communities convenient for commuters. Suffolk Downs shopping and amenities are approximately 0.4–0.7 miles away. Whether you're a first-time homebuyer, downsizer, commuter, investor, or someone looking for a home near Revere Beach, this property offers an incredible combination of location, outdoor space, one-level living, and potential. Bring your vision, add your personal touches, and make this Revere home your own!
For sale
$539,000
75 Standish Rd, Revere, MA 02151
3beds
1,100sqft
Single Family Residence
Built in 1970
4,508 Square Feet Lot
$537,300 Zestimate®
$490/sqft
$-- HOA
What's special
Centrally located eat-in kitchenOne-level living floor planCompact dishwasherWelcoming foyerUpdated gas rangeConvenient coat closetBeautiful hardwood floors
- 1 day
- 182
- 24
Zillow last checked:
Listing updated:
Listed by:
Danielle Lozzi-Ortiz 617-285-0667,
M. Celata Real Estate 781-289-7500
Source: MLS PIN,MLS#: 73588568
Facts & features
Interior
Bedrooms & bathrooms
- Bedrooms: 3
- Bathrooms: 1
- Full bathrooms: 1
- Main level bedrooms: 3
Primary bedroom
- Features: Closet, Flooring - Hardwood
- Level: Main
Bedroom 2
- Features: Closet, Flooring - Hardwood
- Level: Main
Bedroom 3
- Features: Closet, Flooring - Hardwood
- Level: Main
Bathroom 1
- Features: Bathroom - With Tub & Shower, Flooring - Stone/Ceramic Tile
Kitchen
- Features: Flooring - Stone/Ceramic Tile, Exterior Access, Gas Stove
- Level: Main
Living room
- Features: Closet, Flooring - Hardwood
- Level: Main
Heating
- Baseboard, Natural Gas
Cooling
- Central Air
Appliances
- Included: Gas Water Heater, Range, Dishwasher, Microwave, Refrigerator
Features
- Flooring: Tile, Hardwood
- Basement: Full,Interior Entry,Slab,Unfinished
- Has fireplace: No
Interior area
- Total structure area: 1,100
- Total interior livable area: 1,100 sqft
- Finished area above ground: 1,100
- Finished area below ground: 946
Property
Parking
- Total spaces: 2
- Parking features: Paved Drive, Off Street
- Uncovered spaces: 2
Features
- Exterior features: Stone Wall
- Waterfront features: Ocean, 1/2 to 1 Mile To Beach, Beach Ownership(Public)
Lot
- Size: 4,508 Square Feet
- Features: Level, Marsh
Details
- Parcel number: 1367298
- Zoning: RB
Construction
Type & style
- Home type: SingleFamily
- Architectural style: Ranch
- Property subtype: Single Family Residence
Materials
- Frame
- Foundation: Concrete Perimeter
- Roof: Shingle
Condition
- Year built: 1970
Utilities & green energy
- Electric: 100 Amp Service
- Sewer: Public Sewer
- Water: Public
- Utilities for property: for Gas Range
Community & HOA
Community
- Features: Public Transportation, Shopping, Park, Medical Facility, Laundromat, Conservation Area, Highway Access, House of Worship, Marina, Public School, T-Station
- Subdivision: Beachmont
HOA
- Has HOA: No
Location
- Region: Revere
Financial & listing details
- Price per square foot: $490/sqft
- Tax assessed value: $520,800
- Annual tax amount: $4,656
- Date on market: 10/8/2026
- Listing terms: Contract
Estimated market value
$537,300
$510,000 - $564,000
$3,171/mo
Price history
| Date | Event | Price |
|---|---|---|
| 10/8/2026 | Listed for sale | $539,000+317.8%$490/sqft |
Source: MLS PIN #73588568 Report a problem | ||
| 12/2/1998 | Sold | $129,000$117/sqft |
Source: Public Record Report a problem | ||
Public tax history
| Year | Property taxes | Tax assessment |
|---|---|---|
| 2025 | $4,473 +3.5% | $493,200 +4% |
| 2024 | $4,322 +7.2% | $474,400 +11.9% |
| 2023 | $4,033 -6.4% | $424,100 +2.4% |
| 2022 | $4,309 +5.6% | $414,300 +12.3% |
| 2021 | $4,079 +15.4% | $368,800 +4.2% |
| 2020 | $3,534 -8.4% | $354,000 +11.1% |
| 2019 | $3,857 +3.2% | $318,500 +10.5% |
| 2018 | $3,736 +2.4% | $288,300 +10.5% |
| 2017 | $3,650 +8.9% | $260,900 +12.5% |
| 2016 | $3,351 -2.4% | $231,900 |
| 2015 | $3,432 +3.6% | $231,900 +8.9% |
| 2014 | $3,312 -0.1% | $213,000 |
| 2013 | $3,314 +1.7% | $213,000 -1.5% |
| 2012 | $3,260 +6.3% | $216,300 +1.9% |
| 2011 | $3,066 -0.1% | $212,300 -7.5% |
| 2010 | $3,068 +4.2% | $229,500 -12.5% |
| 2009 | $2,945 +0.5% | $262,200 -9.3% |
| 2008 | $2,930 | $289,200 |
| 2007 | $2,930 +4.9% | $289,200 +4.9% |
| 2006 | $2,794 +8.3% | $275,800 +8.3% |
| 2005 | $2,579 +14.8% | $254,600 +60.3% |
| 2004 | $2,247 +4.2% | $158,800 |
| 2003 | $2,157 +5.4% | $158,800 |
| 2002 | $2,047 +4.1% | $158,800 +38.2% |
| 2000 | $1,967 | $114,900 |
Find assessor info on the county website
Monthly payment
Est. payment
Payment breakdown
Explore the cost of this home by adjusting the details. Changes won't be saved.Climate risks
Neighborhood: 02151
Nearby schools
Schools provided by the listing agent
- Elementary: Garfield
- Middle: Garfield
- High: Revere
Source: MLS PIN. This data may not be complete. We recommend contacting the local school district to confirm school assignments for this home.
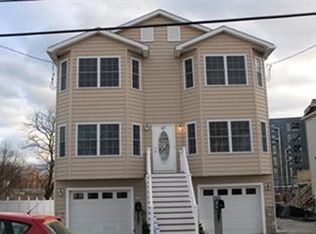
Similar homes
- $539,9992 bd1 ba772 sqft6 Alice St, Revere, MA 02151For Sale
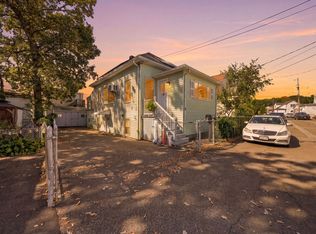 MLS ID #73588566, Mark Sciaraffa, Sciaraffa Real Estate, LLC. MLS PIN
 - $614,9004 bd2 ba1.2k sqft15 Wave Ave APT 1B, Revere, MA 02151For Sale
 MLS ID #73588156, Liliana Monroy, Century 21 Mario Real Estate. MLS PIN
 - $499,9002 bd3 ba1.1k sqft33 Avalon St, Revere, MA 02151For Sale
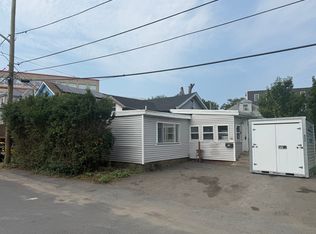 MLS ID #73556980, Scott Kearnan, First Boston Consulting. MLS PIN
 - $649,9003 bd2 ba1.2k sqft26 Vera St, Revere, MA 02151For Sale
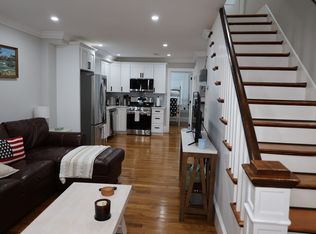 MLS ID #73586675, Pratt Properties Team, Century 21 North East. MLS PIN
