PRIDE OF OWNERSHIP CAN BE YOURS.......METICULOUSLY CARED FOR AND READY FOR THE NEW OWNERS! Located in one of Winthrop's most desirable areas, this Center Entrance Colonial has Harwood oak floors and a bath on every level. A huge fireplaced living room, eat in kitchen with a slider and deck overlooking the enormous (pool size) yard with a garden area and lots of off street parking. The second level has 3 bedrooms and a full bath and laundry. The Main bedroom is King-sized! The Bonus Room in the basement is multi purposed with another full bath, exrta high ceilings, open floor plan and a direct walk out to the yard. Another separate basement area is a handy workshop/storage area. THIS COULD BE THE ONE! In Winthrop by the Sea boasting 2 beaches, new schools, 3 Yacht Clubs, a nine hole golf course and lots of Great Restaurants!
For sale
$899,900
37 Loring Rd, Winthrop, MA 02152
3beds
2,125sqft
:
Get pre-qualified$5,686/mo
Single Family Residence
Built in 1910
5,498 Square Feet Lot
$882,300 Zestimate®
$423/sqft
$-- HOA
What's special
Garden areaBath on every level
- 19 days |
- 785 |
- 34 |
Zillow last checked:
Listing updated:
Listed by:
Sharon Tallent 617-953-4460,
Compass 617-206-3333,
David Tallent 617-694-1629
Source: MLS PIN,MLS#: 73546996
Facts & features
Interior
Bedrooms & bathrooms
- Bedrooms: 3
- Bathrooms: 3
- Full bathrooms: 2
- 1/2 bathrooms: 1
Primary bedroom
- Features: Ceiling Fan(s), Closet, Flooring - Hardwood
- Level: Second
Bedroom 2
- Features: Ceiling Fan(s), Closet, Flooring - Hardwood
- Level: Second
Bedroom 3
- Features: Closet, Flooring - Hardwood
- Level: Second
Bathroom 1
- Features: Bathroom - Half
- Level: First
Bathroom 2
- Features: Bathroom - Full
- Level: Second
Bathroom 3
- Features: Bathroom - Full
- Level: Basement
Dining room
- Features: Flooring - Hardwood
- Level: First
Family room
- Features: Bathroom - Full, Exterior Access
- Level: Basement
Kitchen
- Features: Bathroom - Half, Flooring - Vinyl, Balcony / Deck
- Level: Main,First
Living room
- Features: Ceiling Fan(s), Flooring - Hardwood
- Level: First
Heating
- Baseboard, Natural Gas
Cooling
- Window Unit(s)
Appliances
- Included: Gas Water Heater, Range, Dishwasher, Disposal, Refrigerator, Washer, Dryer
- Laundry: Second Floor, Electric Dryer Hookup
Features
- Flooring: Vinyl, Hardwood
- Basement: Full
- Number of fireplaces: 1
- Fireplace features: Living Room
Interior area
- Total structure area: 2,125
- Total interior livable area: 2,125 sqft
- Finished area above ground: 2,125
Video & virtual tour
Property
Parking
- Total spaces: 6
- Parking features: Paved Drive, Off Street, Paved
- Uncovered spaces: 6
Features
- Patio & porch: Deck, Patio
- Exterior features: Deck, Patio
- Waterfront features: Ocean, 1 to 2 Mile To Beach, Beach Ownership(Public)
Lot
- Size: 5,498 Square Feet
- Features: Level
Details
- Parcel number: 1422377
- Zoning: RES.
Construction
Type & style
- Home type: SingleFamily
- Architectural style: Colonial
- Property subtype: Single Family Residence
Materials
- Frame
- Foundation: Concrete Perimeter
- Roof: Shingle
Condition
- Year built: 1910
Utilities & green energy
- Electric: Circuit Breakers
- Sewer: Public Sewer
- Water: Public
- Utilities for property: for Gas Range, for Electric Dryer
Community & HOA
Community
- Features: Public Transportation, Park, Golf
HOA
- Has HOA: No
Location
- Region: Winthrop
Financial & listing details
- Price per square foot: $423/sqft
- Tax assessed value: $813,600
- Annual tax amount: $9,064
- Date on market: 7/8/2026
- Exclusions: On File
Estimated market value
$882,300
$838,000 - $926,000
$3,523/mo
Price history
| Date | Event | Price |
|---|---|---|
| 7/9/2026 | Listed for sale | $899,900+435.7%$423/sqft |
Source: MLS PIN #73546996 Report a problem | ||
| 2/13/1992 | Sold | $168,000$79/sqft |
Source: Public Record Report a problem | ||
Public tax history
| Year | Property taxes | Tax assessment |
|---|---|---|
| 2025 | $8,103 +2.6% | $785,200 +3.6% |
| 2024 | $7,894 +5.1% | $757,600 +8% |
| 2023 | $7,509 +4.8% | $701,800 +15.2% |
| 2022 | $7,165 +0.1% | $609,300 +8% |
| 2021 | $7,157 +0.5% | $564,400 |
| 2020 | $7,123 +1.4% | $564,400 +5.9% |
| 2019 | $7,022 +4.6% | $532,800 +12.4% |
| 2018 | $6,712 +4.5% | $474,000 +6.3% |
| 2017 | $6,425 +2.9% | $445,900 +9.7% |
| 2016 | $6,246 +10.3% | $406,400 +2.9% |
| 2015 | $5,663 +4.4% | $394,900 +8.5% |
| 2013 | $5,426 -1.3% | $363,900 -4.1% |
| 2012 | $5,500 +11.1% | $379,600 +5.8% |
| 2011 | $4,950 +4.1% | $358,700 -4.2% |
| 2010 | $4,755 +18.6% | $374,400 -6.9% |
| 2009 | $4,009 +1.9% | $402,100 -5% |
| 2008 | $3,935 +5.7% | $423,100 +0.2% |
| 2007 | $3,723 +3% | $422,100 +0.9% |
| 2006 | $3,614 +3% | $418,300 +7.6% |
| 2005 | $3,508 +1.4% | $388,900 +17.6% |
| 2004 | $3,459 +2% | $330,700 |
| 2003 | $3,390 +0.6% | $330,700 +55% |
| 2002 | $3,370 +28.1% | $213,300 |
| 2000 | $2,630 | $213,300 |
Find assessor info on the county website
Monthly payment
Est. payment
Payment breakdown
Explore the cost of this home by adjusting the details. Changes won't be saved.Climate risks
Neighborhood: 02152
Nearby schools
GreatSchools rating
- 5/10Arthur T. Cummings Elementary SchoolGrades: 3-5Distance: 0.5 mi
- 8/10Winthrop Middle SchoolGrades: 6-8Distance: 0.9 mi
- 5/10Winthrop Sr High SchoolGrades: 9-12Distance: 0.9 mi
- $910,1003 bd1 ba1.8k sqft33 Loring Rd, Winthrop, MA 02152Off Market
- $949,9003 bd2 ba2.3k sqft43 Loring Rd, Winthrop, MA 02152For Sale
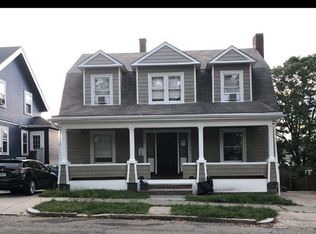
- $987,1005 bd4 ba2.4k sqft25 Loring Rd, Winthrop, MA 02152Off Market
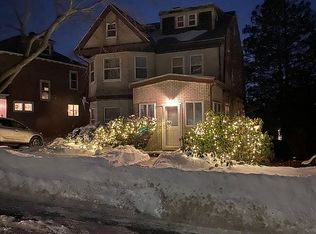
- $897,1003 bd2 ba1.8k sqft47 Loring Rd, Winthrop, MA 02152Off Market
- $841,1003 bd1 ba1.7k sqft126 Court Rd, Winthrop, MA 02152Off Market
- $803,5004 bd1 ba1.5k sqft122 Court Rd, Winthrop, MA 02152Off Market
- $969,4004 bd2 ba1.7k sqft130 Court Rd, Winthrop, MA 02152Off Market
- $841,3004 bd2 ba1.8k sqft21 Loring Rd, Winthrop, MA 02152Off Market
A local agent can set up tours, give advice and negotiate with sellers.
Similar homes
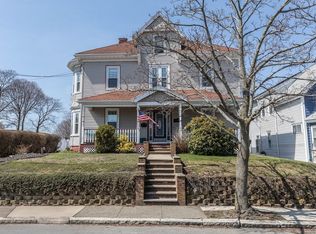
- $975,0004 bd2 ba2.9k sqft24 Fairview St, Winthrop, MA 02152For Sale
 MLS ID #73503359, Mary Ann Cash, Charlesgate Realty Group, llc. MLS PIN
 - $939,0003 bd2 ba1.9k sqft105 Ocean View St, Winthrop, MA 02152For Sale
 MLS ID #73537801, Claudia Perkins, William Raveis R.E. & Home Services. MLS PIN
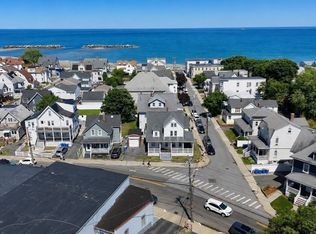
 - $750,0004 bd3 ba2.7k sqft546 Shirley St, Winthrop, MA 02152For Sale
 MLS ID #73534235, Melissa Flamburis, Redfin Corp.. MLS PIN
 - $879,9003 bd3 ba2.4k sqft276 Salem St, Wakefield, MA 01880For Sale
 MLS ID #73546335, Michelle Joslin-Chaves, Leading Edge Real Estate. MLS PIN
 - $799,0004 bd2 ba2k sqft33 Highland Ave, Saugus, MA 01906For SaleMLS ID #73553664, Frances Frisella, Coldwell Banker Realty - Lynnfield. MLS PIN
- $899,0004 bd2 ba2k sqft324-326 Atlantic St, Quincy, MA 02171For SaleMLS ID #73553207, Farahnaz Matali, William Raveis R.E. & Home Services. MLS PIN
- $899,9994 bd2 ba2.5k sqft20 Bell St, Quincy, MA 02169For SaleMLS ID #73546997, Lien Pham, Lien Pham. MLS PIN
- $899,9004 bd3 ba2.7k sqft17 Kernwood Hts, Beverly, MA 01915For SaleMLS ID #73554868, Sarah MacBurnie, Ocean's Edge Real Estate. MLS PIN
- $929,9003 bd3 ba2.4k sqft4 Calas Cir, Peabody, MA 01960For SaleMLS ID #73542911, Marilyn Turley, Century 21 North East. MLS PIN
- $849,9004 bd2 ba1.9k sqft174 Beach St, Quincy, MA 02170For SaleMLS ID #73531685, Danny Griffin, Griffin Realty Group. MLS PIN
- $924,9004 bd3 ba2.7k sqft38 5th St, Medford, MA 02155For SaleMLS ID #73533730, Maureen Schlegel, Century 21 North East. MLS PIN
- $875,0003 bd2 ba2.1k sqft76 Clearwater Dr, Mattapan, MA 02126For SaleMLS ID #73549008, Terrance Moreau, Coldwell Banker Realty - Dorchester. MLS PIN
- $975,0004 bd3 ba2.4k sqft91 Elm St, Quincy, MA 02169For SaleMLS ID #73534849, Cody Rohland, The Firm. MLS PIN
- $1,050,0004 bd3 ba2.4k sqft59 Norval Ave, Stoneham, MA 02180For SaleMLS ID #73553900, Robert Daniels, Anderson Realty Partners. MLS PIN
- $819,0004 bd2 ba2.1k sqft50 Bradford St, Everett, MA 02149For SaleMLS ID #73553234, The Pezzano Group, Rise Signature Homes. MLS PIN
- $899,9003 bd2 ba1.7k sqft1200 Brook Rd, Milton, MA 02186For SaleMLS ID #73541229, The Residential Group, Coldwell Banker Realty - Brookline. MLS PIN
- $949,0003 bd3 ba1.7k sqft42 Roslin St, Dorchester, MA 02124For SaleMLS ID #73523669, James Harrison, Boston Bayside Properties, LLC. MLS PIN
- $739,9003 bd3 ba2.3k sqft48 Valley St, Wakefield, MA 01880For SaleMLS ID #73553876, Rosa Molettieri, Barrett, Chris. J., REALTORS®. MLS PIN
- $949,0003 bd2 ba2.1k sqft8 Indian Ln, Wakefield, MA 01880For SaleMLS ID #73549847, Penny G. McKenzie, Coldwell Banker Realty - Lynnfield. MLS PIN
- $799,9003 bd2 ba1.9k sqft13-15 Heath St, Everett, MA 02149For SaleMLS ID #73553264, Team Ladner, RE/MAX Harmony. MLS PIN
