Welcome to this exceptional and spacious Colonial home in the Jamestown Commons neighborhood! Perfectly combining timeless architecture with modern indoor-outdoor living, this home has space for everyone! Enter inside to find gleaming hardwood floors flowing throughout the main living areas. Cozy up by the classic brick fireplace in the inviting living room, or entertain guests in the sunlit dining room, which features soaring cathedral ceilings and elegant French doors. The expansive family room is designed for leisure, featuring recessed lighting, a bar, a pool table, and direct access to the outdoor living area. A dedicated home office provides the perfect space for remote work or study. Upstairs, the primary suite serves as a true private retreat, featuring two generous walk-in closets along with an ensuite full bath featuring a double vanity, separate shower stall, and a relaxing soaking tub. Rounding out the second floor are three generous additional bedrooms accompanied by a full bath. An attached, side-entry two-car garage paired with a spacious paved driveway offers ample parking and curb appeal. Enjoy seamless outdoor living year-round. Relax on the screened porch, host gatherings on the durable composite deck, or enjoy peace of mind in the fully fenced back yard. Family room, office and breakfast room have fully wired for in home computer network.
For sale
$714,900
63 Jamestown Rd, Leominster, MA 01453
4beds
3,292sqft
Single Family Residence
Built in 1986
10,750 Square Feet Lot
$709,100 Zestimate®
$217/sqft
$-- HOA
What's special
Separate shower stallScreened porchDurable composite deckSunlit dining roomAttached side-entry two-car garageDedicated home officeRecessed lighting
- 3 days |
- 834 |
- 33 |
Zillow last checked:
Listing updated:
Listed by:
Leslie Storrs Tondreau 978-660-9370,
Lamacchia Realty, Inc. 978-534-3400
Source: MLS PIN,MLS#: 73562548
Facts & features
Interior
Bedrooms & bathrooms
- Bedrooms: 4
- Bathrooms: 3
- Full bathrooms: 2
- 1/2 bathrooms: 1
Primary bedroom
- Features: Bathroom - Full, Ceiling Fan(s), Walk-In Closet(s), Flooring - Hardwood, Cable Hookup, Recessed Lighting
- Level: Second
- Area: 552
- Dimensions: 23 x 24
Bedroom 2
- Features: Closet, Flooring - Wall to Wall Carpet, Cable Hookup
- Level: Second
- Area: 144
- Dimensions: 16 x 9
Bedroom 3
- Features: Walk-In Closet(s), Flooring - Wall to Wall Carpet, Attic Access, Cable Hookup
- Level: Second
- Area: 224
- Dimensions: 16 x 14
Bedroom 4
- Features: Closet, Flooring - Wall to Wall Carpet, Cable Hookup
- Level: Second
- Area: 216
- Dimensions: 18 x 12
Primary bathroom
- Features: Yes
Bathroom 1
- Features: Bathroom - Full, Bathroom - With Tub & Shower, Flooring - Laminate
- Level: Second
- Area: 72
- Dimensions: 8 x 9
Bathroom 2
- Features: Bathroom - Full, Bathroom - Double Vanity/Sink, Bathroom - With Shower Stall, Bathroom - With Tub, Closet - Linen, Recessed Lighting
- Level: Second
- Area: 182
- Dimensions: 13 x 14
Bathroom 3
- Features: Bathroom - Half, Flooring - Laminate, Dryer Hookup - Electric, Washer Hookup
- Level: First
- Area: 35
- Dimensions: 5 x 7
Dining room
- Features: Cathedral Ceiling(s), Ceiling Fan(s), Flooring - Hardwood, French Doors
- Level: First
- Area: 252
- Dimensions: 12 x 21
Family room
- Features: Flooring - Hardwood, Cable Hookup, Deck - Exterior, Exterior Access, Recessed Lighting
- Level: First
- Area: 418
- Dimensions: 22 x 19
Kitchen
- Features: Flooring - Laminate, Recessed Lighting, Stainless Steel Appliances
- Level: First
- Area: 195
- Dimensions: 15 x 13
Living room
- Features: Flooring - Hardwood
- Level: First
- Area: 208
- Dimensions: 16 x 13
Office
- Features: Flooring - Hardwood
- Level: First
- Area: 168
- Dimensions: 12 x 14
Heating
- Baseboard, Oil
Cooling
- Wall Unit(s)
Appliances
- Included: Water Heater, Range, Oven, Dishwasher, Microwave, Refrigerator, Washer, Dryer
- Laundry: Electric Dryer Hookup, Washer Hookup, Second Floor
Features
- Office, High Speed Internet
- Flooring: Carpet, Laminate, Hardwood, Flooring - Hardwood
- Doors: French Doors
- Basement: Full,Partially Finished,Interior Entry,Bulkhead
- Number of fireplaces: 1
- Fireplace features: Living Room
Interior area
- Total structure area: 3,292
- Total interior livable area: 3,292 sqft
- Finished area above ground: 3,052
- Finished area below ground: 240
Video & virtual tour
Property
Parking
- Total spaces: 6
- Parking features: Attached, Garage Door Opener, Garage Faces Side, Paved Drive, Off Street, Paved
- Attached garage spaces: 2
- Uncovered spaces: 4
Features
- Patio & porch: Porch, Porch - Enclosed, Screened, Deck - Composite
- Exterior features: Porch, Porch - Enclosed, Porch - Screened, Deck - Composite, Fenced Yard
- Fencing: Fenced
Lot
- Size: 10,750 Square Feet
Details
- Foundation area: 0
- Parcel number: M:0549 B:0174 L:0000,1588884
- Zoning: RA
Construction
Type & style
- Home type: SingleFamily
- Architectural style: Colonial
- Property subtype: Single Family Residence
Materials
- Frame
- Foundation: Concrete Perimeter
- Roof: Shingle
Condition
- Year built: 1986
Utilities & green energy
- Electric: Circuit Breakers
- Sewer: Public Sewer
- Water: Public
- Utilities for property: for Electric Range, for Electric Dryer, Washer Hookup
Green energy
- Energy efficient items: Thermostat
Community & HOA
Community
- Features: Shopping, Tennis Court(s), Park, Medical Facility, Laundromat, House of Worship, Public School
HOA
- Has HOA: No
Location
- Region: Leominster
Financial & listing details
- Price per square foot: $217/sqft
- Tax assessed value: $620,200
- Annual tax amount: $8,472
- Date on market: 8/12/2026
- Exclusions: Pool Table, Bar And Dining Room Hutch Are Included, If Desired.
- Road surface type: Paved
Estimated market value
$709,100
$674,000 - $745,000
$3,971/mo
Price history
| Date | Event | Price |
|---|---|---|
| 8/12/2026 | Listed for sale | $714,900+315.6%$217/sqft |
Source: MLS PIN #73562548 Report a problem | ||
| 8/18/1987 | Sold | $172,000$52/sqft |
Source: Agent Provided Report a problem | ||
Public tax history
| Year | Property taxes | Tax assessment |
|---|---|---|
| 2025 | $8,259 +4.6% | $588,700 +8.2% |
| 2024 | $7,895 +2.1% | $544,100 +9.3% |
| 2023 | $7,734 +4.8% | $497,700 +11.7% |
| 2022 | $7,377 -5.9% | $445,500 +3% |
| 2021 | $7,839 +7% | $432,400 +6.1% |
| 2020 | $7,325 +1.9% | $407,400 +5.1% |
| 2019 | $7,186 +2.4% | $387,600 +6.8% |
| 2018 | $7,015 +7% | $362,900 +9.2% |
| 2017 | $6,558 +2.8% | $332,400 +2% |
| 2016 | $6,381 +2.8% | $325,900 +2% |
| 2015 | $6,209 +3.5% | $319,400 +0.6% |
| 2014 | $5,999 +6.2% | $317,600 +1% |
| 2013 | $5,648 -0.1% | $314,500 -7% |
| 2012 | $5,655 -2.3% | $338,200 -10% |
| 2011 | $5,790 +3.8% | $375,700 -6.9% |
| 2010 | $5,578 +9.7% | $403,600 -4.5% |
| 2009 | $5,086 +3.8% | $422,800 -3% |
| 2008 | $4,902 +1.5% | $435,700 -1.8% |
| 2007 | $4,829 +3.7% | $443,800 +2.8% |
| 2006 | $4,657 -0.7% | $431,600 +8.2% |
| 2005 | $4,691 +10.6% | $398,900 +19% |
| 2004 | $4,242 +5.5% | $335,100 +8.4% |
| 2003 | $4,020 +11.9% | $309,200 +21.2% |
| 2002 | $3,593 +54% | $255,200 +89.9% |
| 1995 | $2,333 | $134,400 |
Find assessor info on the county website
Monthly payment
Est. payment
Payment breakdown
Explore the cost of this home by adjusting the details. Changes won't be saved.Climate risks
Neighborhood: 01453
Nearby schools
GreatSchools rating
- 8/10Fall Brook Elementary SchoolGrades: K-5Distance: 0.9 mi
- 5/10Samoset SchoolGrades: 6-8Distance: 0.9 mi
- 5/10Leominster Senior High SchoolGrades: 9-12Distance: 3 mi
- $561,0003 bd2 ba1.5k sqft46 Lantern Ln, Leominster, MA 01453Off Market
- $560,4004 bd3 ba1.8k sqft69 Jamestown Rd, Leominster, MA 01453Off Market
- $617,6005 bd2 ba2.1k sqft57 Jamestown Rd, Leominster, MA 01453Off Market
- $570,8003 bd2 ba1.6k sqft52 Lantern Ln, Leominster, MA 01453Off Market
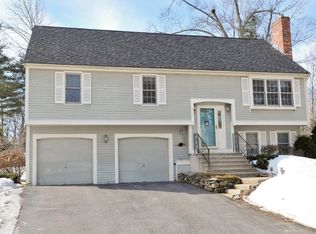
- $599,2004 bd2 ba2k sqft40 Lantern Ln, Leominster, MA 01453Off Market
- $554,5003 bd2 ba1.6k sqft64 Jamestown Rd, Leominster, MA 01453Off Market
- $594,0004 bd2 ba2k sqft79 Jamestown Rd, Leominster, MA 01453Off Market
- $580,3003 bd2 ba1.7k sqft51 Jamestown Rd, Leominster, MA 01453Off Market
A local agent can set up tours, give advice and negotiate with sellers.
A local lender can help you make sure your offer is ready when you are.
Similar homes
- $540,0003 bd2 ba2.1k sqft14 Indian Ridge Dr, Leominster, MA 01453For Sale
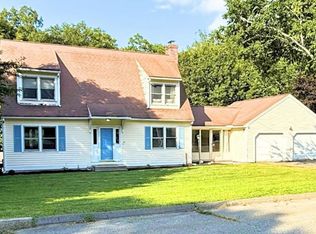 MLS ID #73562279, Michelle Haggstrom, Keller Williams Realty North Central. MLS PIN
 - $609,9003 bd2 ba1.9k sqft27 Hill St, Leominster, MA 01453For Sale
 MLS ID #73562844, The Caceda Team, Coldwell Banker Realty - Lynnfield. MLS PIN
 - $699,9005 bd4 ba2.2k sqft12 Walden Ct, Leominster, MA 01453For Sale
 MLS ID #73543463, Eric Callahan, Prospective Realty INC. MLS PIN
 - $724,9004 bd3 ba2.5k sqft1157 Main St, Bolton, MA 01740For Sale
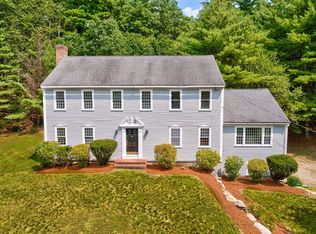 MLS ID #73563053, Patricia Sutherland, Keller Williams Realty Boston Northwest. MLS PIN
 - $662,0007 bd2 ba3.2k sqft48-50 Hall St, Leominster, MA 01453For SaleMLS ID #73563324, Elvis Santana, Circle 100 Real Estate Brokerage LLC. MLS PIN
- $615,0003 bd3 ba2.3k sqft250 White Pond Rd, Lancaster, MA 01523For SaleMLS ID #73563233, Michalann Cosme, Citylight Realty. MLS PIN
- $480,0005 bd2 ba2.5k sqft88 Granite St, Leominster, MA 01453For SaleMLS ID #73562739, Matthew Petty, FRAME Residential. MLS PIN
- $649,9005 bd2 ba2.3k sqft280 Prospect St, Leominster, MA 01453For SaleMLS ID #73559419, Wendy Poudrette, Foster-Healey Real Estate. MLS PIN
- $799,0003 bd3 ba3k sqft288 Granite St, Leominster, MA 01453For SaleMLS ID #73557202, Deborah Buckley, StartPoint Realty. MLS PIN
- $680,0006 bd4 ba3.1k sqft247 Mechanic St, Leominster, MA 01453For SaleMLS ID #73561429, Matthew Phillipo, The Neighborhood Realty Group. MLS PIN
- $699,9006 bd4 ba3.2k sqft234 Main St, Leominster, MA 01453For SaleMLS ID #73552522, Julia Y. Cotter, Golden Key Realty, LLC. MLS PIN
- $749,9005 bd3 ba3.4k sqft29 Morningside St, Leominster, MA 01453For SaleMLS ID #73540407, Jean-Marie Minton, Keller Williams Realty Evolution. MLS PIN
- $529,9994 bd2 ba2.2k sqft59 Lancaster St, Leominster, MA 01453For SaleMLS ID #73563228, Dayane Couto, Invest Realty Group. MLS PIN
- $819,9004 bd3 ba3.8k sqft25 Thomas Pl, Leominster, MA 01453For SaleMLS ID #73530272, Haschig Homes Group, William Raveis R.E. & Home Services. MLS PIN
- $624,5003 bd3 ba2.5k sqft96 Sunrise Ave, Leominster, MA 01453For SaleMLS ID #73547159, Peter Hawthorne, Keller Williams Realty North Central. MLS PIN
- $684,9004 bd3 ba3k sqft261 West St, Lunenburg, MA 01462For SaleMLS ID #73560731, Michael Mahan, Mahan Real Estate. MLS PIN
- $749,0007 bd4 ba2.6k sqft14-16 Grand St, Leominster, MA 01453For SaleMLS ID #73559816, Rebecca Huang, William Raveis R.E. & Home Services. MLS PIN
- $875,0004 bd4 ba3.3k sqft424 Langen Rd, Lancaster, MA 01523For SaleMLS ID #73563818, The Roach & Sherman Team, Compass. MLS PIN
- $599,9004 bd3 ba2.5k sqft186 Prospect St, Leominster, MA 01453For SaleMLS ID #73534795, Christian Doherty, Doherty Properties. MLS PIN
- $629,9004 bd3 ba2.3k sqft1347 Main St, Leominster, MA 01453For SaleMLS ID #73547480, Maureen Baril, Coldwell Banker Realty - Leominster. MLS PIN
