WOW—THIS OLD HOUSE WOULD BE PROUD TO FEATURE THIS BEAUTY! Start with the location: a solid 10/10. Walk to absolutely everything, yet tucked away on a small, tree-lined street in the quintessential Leave It to Beaver neighborhood. If you’re a student of architecture—or simply love a home with history—this classic Dutch Colonial will have you scrolling ideas for hours, imagining how to bring its timeless character into today. Solidly built with the traditional floor plan so prevalent in homes of the 1940s, it begins with a lovely front-to-back living room, distinctive hearth and arched doorways that harken back to a time when entering a formal room felt like an occasion. The four-season sunroom may be the crowd favorite, but there is so much more. The dining room is hiding a treasure beneath the older carpet: hardwood floors just waiting to be rediscovered. At the back of the home, the kitchen—likely updated decades ago—is completely functional, but this is where your imagination can really take off. The space is here, the bones are here; bring your Pinterest board and start dreaming! Upstairs, the charm continues with built-ins greeting you at the landing—the PERFECT little moment for reading, reflection, dreaming or simply slowing down. Each bedroom is emblematic of the era: not too large, not too small…just right. The full bath is ready for your vision as well. Outside, the flat, private yard with mature landscaping and detached two-car garage offers even more possibilities. This is not a cookie-cutter house. This is a home with soul, history and incredible potential—the kind of place dreams are built upon. Bring your ideas, roll up your sleeves and make this beauty your next project!
For sale
$574,900
21 Job Cushing Rd, Shrewsbury, MA 01545
3beds
1,854sqft
Single Family Residence
Built in 1940
0.37 Acres Lot
$562,800 Zestimate®
$310/sqft
$-- HOA
What's special
Distinctive hearthDetached two-car garageFour-season sunroomSmall tree-lined streetArched doorways
- 3 days |
- 1,973 |
- 121 |
Zillow last checked:
Listing updated:
Listed by:
Maribeth McCauley Lynch 508-641-9323,
Lamacchia Realty, Inc. 508-925-7330
Source: MLS PIN,MLS#: 73562600
Facts & features
Interior
Bedrooms & bathrooms
- Bedrooms: 3
- Bathrooms: 2
- Full bathrooms: 1
- 1/2 bathrooms: 1
Primary bedroom
- Features: Bathroom - Full, Closet, Flooring - Hardwood
- Level: Second
- Area: 231
- Dimensions: 11 x 21
Bedroom 2
- Features: Closet, Flooring - Hardwood
- Level: Second
- Area: 120
- Dimensions: 12 x 10
Bedroom 3
- Features: Ceiling Fan(s), Closet, Flooring - Hardwood
- Level: Second
- Area: 110
- Dimensions: 11 x 10
Primary bathroom
- Features: No
Bathroom 1
- Features: Bathroom - Full, Bathroom - With Tub & Shower, Flooring - Stone/Ceramic Tile
- Level: Second
- Area: 48
- Dimensions: 8 x 6
Bathroom 2
- Features: Bathroom - Half, Flooring - Vinyl
- Level: First
- Area: 24
- Dimensions: 4 x 6
Dining room
- Features: Flooring - Wall to Wall Carpet
- Level: First
- Area: 120
- Dimensions: 12 x 10
Kitchen
- Features: Flooring - Vinyl, Dining Area, Dryer Hookup - Electric, Exterior Access, Washer Hookup
- Level: First
- Area: 135
- Dimensions: 15 x 9
Living room
- Features: Flooring - Hardwood, Cable Hookup
- Level: First
- Area: 144
- Dimensions: 12 x 12
Heating
- Hot Water, Steam, Oil
Cooling
- None
Appliances
- Included: Water Heater, Tankless Water Heater, Range, Refrigerator
- Laundry: Electric Dryer Hookup, Washer Hookup, First Floor
Features
- Sun Room
- Flooring: Tile, Vinyl, Carpet, Hardwood, Flooring - Wall to Wall Carpet
- Doors: Storm Door(s)
- Windows: Insulated Windows
- Basement: Full,Interior Entry,Bulkhead,Concrete,Unfinished
- Number of fireplaces: 1
- Fireplace features: Living Room
Interior area
- Total structure area: 1,854
- Total interior livable area: 1,854 sqft
- Finished area above ground: 1,854
Video & virtual tour
Property
Parking
- Total spaces: 6
- Parking features: Detached, Paved Drive, Off Street, Paved
- Garage spaces: 2
- Uncovered spaces: 4
Features
- Patio & porch: Deck - Exterior, Porch - Enclosed, Deck - Wood
- Exterior features: Porch - Enclosed, Deck - Wood, Rain Gutters
Lot
- Size: 0.37 Acres
Details
- Foundation area: 0
- Parcel number: M:0022 B:058000 L:0000,1675200
- Zoning: RB1
Construction
Type & style
- Home type: SingleFamily
- Architectural style: Colonial
- Property subtype: Single Family Residence
Materials
- Conventional (2x4-2x6)
- Foundation: Stone
- Roof: Shingle
Condition
- Year built: 1940
Utilities & green energy
- Electric: Circuit Breakers
- Sewer: Public Sewer
- Water: Public
- Utilities for property: for Electric Range, for Electric Dryer, Washer Hookup
Community & HOA
Community
- Features: Public Transportation, Shopping, Tennis Court(s), Park, Walk/Jog Trails, Golf, Medical Facility, Laundromat, Bike Path, Conservation Area, Highway Access, House of Worship, Private School, Public School, T-Station, University
HOA
- Has HOA: No
Location
- Region: Shrewsbury
Financial & listing details
- Price per square foot: $310/sqft
- Tax assessed value: $542,800
- Annual tax amount: $6,242
- Date on market: 8/12/2026
- Road surface type: Paved
Estimated market value
$562,800
$535,000 - $591,000
$3,173/mo
Price history
| Date | Event | Price |
|---|---|---|
| 8/12/2026 | Listed for sale | $574,900$310/sqft |
Source: MLS PIN #73562600 Report a problem | ||
Public tax history
| Year | Property taxes | Tax assessment |
|---|---|---|
| 2025 | $6,097 +2.5% | $506,400 +5.4% |
| 2024 | $5,947 +2.5% | $480,400 +8.6% |
| 2023 | $5,803 +1.1% | $442,300 +8.7% |
| 2022 | $5,741 +25.8% | $406,900 +17.6% |
| 2021 | $4,565 +5.8% | $346,100 |
| 2020 | $4,316 +5.1% | $346,100 +5.9% |
| 2019 | $4,107 +1.5% | $326,700 +2.3% |
| 2018 | $4,045 +5.7% | $319,500 +7.1% |
| 2017 | $3,827 +3.5% | $298,300 +4.9% |
| 2016 | $3,699 | $284,500 |
Find assessor info on the county website
Monthly payment
Est. payment
Payment breakdown
Explore the cost of this home by adjusting the details. Changes won't be saved.Climate risks
Neighborhood: 01545
Nearby schools
GreatSchools rating
- 6/10Walter J. Paton Elementary SchoolGrades: K-4Distance: 0.4 mi
- 9/10Oak Middle SchoolGrades: 7-8Distance: 1.4 mi
- 9/10Shrewsbury Sr High SchoolGrades: 9-12Distance: 1.9 mi
Schools provided by the listing agent
- Elementary: Paton
- Middle: Sherwood/Oak
- High: Shs/St Johns
Source: MLS PIN. This data may not be complete. We recommend contacting the local school district to confirm school assignments for this home.
- $673,7003 bd2 ba1.7k sqft25 Job Cushing Rd, Shrewsbury, MA 01545Off Market
- $723,7004 bd2 ba2.6k sqft17 Job Cushing Rd, Shrewsbury, MA 01545Off Market
- $593,6004 bd1 ba2k sqft20-22 Job Cushing Rd, Shrewsbury, MA 01545Off Market
- $818,9004 bd2 ba1.7k sqft22 Ruthen Cir, Shrewsbury, MA 01545Off Market
- $740,9006 bd2 ba2.9k sqft22 Gates Rd, Shrewsbury, MA 01545Off Market
- $600,0003 bd2 ba1.7k sqft34 Gates Rd, Shrewsbury, MA 01545Sold
- $758,3005 bd2 ba2.6k sqft13 Job Cushing Rd, Shrewsbury, MA 01545Off Market
- $643,4003 bd2 ba1.6k sqft30 Gates Rd, Shrewsbury, MA 01545Off Market
A local agent can set up tours, give advice and negotiate with sellers.
Similar homes
- $--3 bd2 ba1.5k sqft29 Elma Cir, Shrewsbury, MA 01545Auction
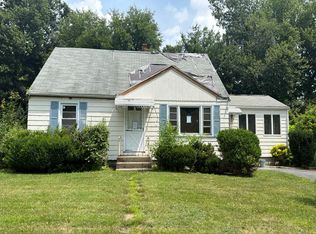 Auction.com 2
 - $519,0003 bd2 ba1.2k sqft115 Crescent St, Shrewsbury, MA 01545For Sale
 MLS ID #73563736, Andrea Beth Castinetti, Castinetti Realty Group. MLS PIN
 - $655,0003 bd2 ba1.6k sqft330 Lake St, Shrewsbury, MA 01545For Sale
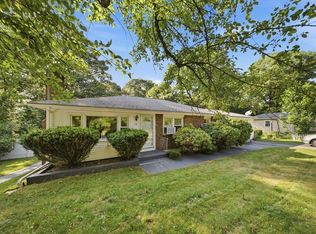 MLS ID #73562420, Viviane Latino, Mega Realty Services. MLS PIN
 - $669,0003 bd2 ba1.9k sqft107 Bumble Bee Cir, Shrewsbury, MA 01545For Sale
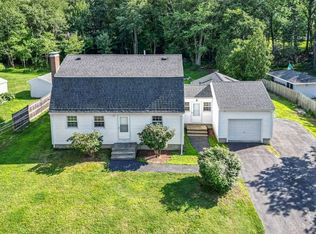 MLS ID #73562573, Jean Tse, Keller Williams Boston MetroWest. MLS PIN
 - $575,0004 bd3 ba2.2k sqft31 Janet Cir, Shrewsbury, MA 01545For SaleMLS ID #73560680, Sabrina Zyla, All Inclusive Realty, LLC. MLS PIN
- $674,9004 bd2 ba2k sqft35 Longfellow Rd, Shrewsbury, MA 01545For SaleMLS ID #73562859, Lisa A. Bradley, Coldwell Banker Realty - Worcester. MLS PIN
- $660,0003 bd2 ba2.2k sqft21 Fyrbeck Ave, Shrewsbury, MA 01545For SaleMLS ID #73561873, Katie Mulcahy, Mathieu Newton Sotheby's International Realty. MLS PIN
- $579,0002 bd3 ba1.9k sqftMaplewood Condos, Shrewsbury, MA 01545For SaleMLS ID #73562782, Sumathi Narayanan, Sumathi Narayanan Realty LLC. MLS PIN
- $620,0003 bd1 ba1.5k sqft6 Maple Cir, Shrewsbury, MA 01545For SaleMLS ID #73552081, Michael C. Deluca, Coldwell Banker Realty - Worcester. MLS PIN
- $769,0004 bd3 ba2.1k sqft19 Jackson St, Shrewsbury, MA 01545For SaleMLS ID #73563353, Aiman Abdeljaber, Home Team Realty Group LLC. MLS PIN
- $525,0004 bd2 ba2k sqft8 Darling St, Worcester, MA 01605For SaleMLS ID #73563519, Michael Yerardi, Oakridge Realty, LLC. MLS PIN
- $589,0004 bd3 ba2.1k sqft10 George St, Shrewsbury, MA 01545For SaleMLS ID #73486674, Ivori Hidalgo Batista, RE/MAX Vision. MLS PIN
- $525,0004 bd2 ba1.7k sqft90 Locust Ave, Worcester, MA 01604For SaleMLS ID #73563998, Kimberly Gazal Santos, Property Cape Cod. MLS PIN
- $679,0003 bd2 ba1.8k sqft5 Hyder St, Westborough, MA 01581For SaleMLS ID #73563171, Kotlarz Group, Keller Williams Realty Boston Northwest. MLS PIN
- $689,9993 bd3 ba1.7k sqft769 Grafton St, Shrewsbury, MA 01545For SaleMLS ID #73549643, Travis Anderson, Cameron Real Estate Group. MLS PIN
- $725,0003 bd2 ba2.2k sqft36 Roman Dr, Shrewsbury, MA 01545For SaleMLS ID #73553639, Anthony Elworthy, Razzano Realty Group. MLS PIN
- $675,0003 bd2 ba1.8k sqft83 Crestwood Dr, Northborough, MA 01532For SaleMLS ID #73555354, Karen Scopetski, Coldwell Banker Realty - Worcester. MLS PIN
- $775,0005 bd3 ba2.7k sqft515 Main St, Shrewsbury, MA 01545For SaleMLS ID #73547717, Katie Mulcahy, Mathieu Newton Sotheby's International Realty. MLS PIN
- $479,9002 bd1 ba980 sqftWestbrook Crossing, Shrewsbury, MA 01545For SaleMLS ID #73562683, Samantha Butkiewicus, ERA Key Realty Services- Spenc. MLS PIN
- $615,0003 bd2 ba1.4k sqft217 W Main St, Northborough, MA 01532For SaleMLS ID #73556509, Kassia Silva, REMAX Executive Realty. MLS PIN
