Welcome home for the holidays! Settle right into this quintessential north-side Shrewsbury Colonial in the desired Paton School district. Inside, discover fantastic living space with hardwood floors throughout, along with key updates including new replacement windows (2024) and a newer roof (2017). Location is key! Enjoy seamless access to Rtes. 140, 290, and I-495, as well as local dining and retail options. It's also an ideal spot for healthcare professionals and academics with quick, easy access to UMass Medical Center/School and Worcester area universities. If you act fast, there's still time to move in and celebrate the holidays here. This gem won't last long!
For sale
$669,900
35 Longfellow Rd, Shrewsbury, MA 01545
4beds
2,066sqft
Single Family Residence
Built in 1968
0.4 Acres Lot
$659,400 Zestimate®
$324/sqft
$-- HOA
What's special
- 38 days
- 928
- 58
Zillow last checked:
Listing updated:
Listed by:
Lisa A. Bradley 617-803-9863,
Coldwell Banker Realty - Worcester 508-795-7500
Source: MLS PIN,MLS#: 73562859
Facts & features
Interior
Bedrooms & bathrooms
- Bedrooms: 4
- Bathrooms: 2
- Full bathrooms: 1
- 1/2 bathrooms: 1
Primary bedroom
- Features: Walk-In Closet(s), Flooring - Hardwood
- Level: Second
Bedroom 2
- Features: Closet, Flooring - Hardwood
- Level: Second
Bedroom 3
- Features: Closet, Flooring - Hardwood
- Level: Second
Bedroom 4
- Features: Closet, Flooring - Hardwood
- Level: Second
Primary bathroom
- Features: No
Bathroom 1
- Features: Bathroom - Half, Flooring - Stone/Ceramic Tile
- Level: First
Bathroom 2
- Features: Bathroom - Full, Flooring - Stone/Ceramic Tile
- Level: Second
Dining room
- Features: Flooring - Hardwood
- Level: First
Family room
- Features: Flooring - Hardwood
- Level: First
Kitchen
- Features: Flooring - Laminate, Countertops - Stone/Granite/Solid
- Level: First
Living room
- Features: Flooring - Hardwood
- Level: First
Heating
- Electric Baseboard, Electric
Cooling
- Window Unit(s)
Appliances
- Included: Electric Water Heater, Water Heater, Range, Dishwasher, Disposal, Washer, Dryer, Range Hood
- Laundry: In Basement, Electric Dryer Hookup, Washer Hookup
Features
- Flooring: Wood, Tile, Vinyl
- Windows: Insulated Windows
- Has basement: No
- Number of fireplaces: 1
Interior area
- Total structure area: 2,066
- Total interior livable area: 2,066 sqft
- Finished area above ground: 2,066
Video & virtual tour
Property
Parking
- Total spaces: 8
- Parking features: Attached, Off Street, Paved
- Attached garage spaces: 2
- Uncovered spaces: 6
Features
- Patio & porch: Deck - Wood
- Exterior features: Deck - Wood
Lot
- Size: 0.4 Acres
- Features: Wooded, Gentle Sloping, Level
Details
- Parcel number: M:0010 B:162000 L:0000,1673350
- Zoning: RA
Construction
Type & style
- Home type: SingleFamily
- Architectural style: Colonial
- Property subtype: Single Family Residence
Materials
- Frame
- Foundation: Concrete Perimeter
- Roof: Shingle
Condition
- Year built: 1968
Utilities & green energy
- Electric: Circuit Breakers, 200+ Amp Service
- Sewer: Public Sewer
- Water: Public
- Utilities for property: for Electric Range, for Electric Oven, for Electric Dryer, Washer Hookup
Community & HOA
Community
- Features: Public Transportation, Shopping, Park, Walk/Jog Trails, Golf, Medical Facility, Laundromat, Conservation Area, Highway Access, House of Worship, Private School, Public School, T-Station, University
HOA
- Has HOA: No
Location
- Region: Shrewsbury
Financial & listing details
- Price per square foot: $324/sqft
- Tax assessed value: $696,800
- Annual tax amount: $8,013
- Date on market: 9/2/2026
- Listing terms: Contract
- Exclusions: Personal Belongings.
Estimated market value
$659,400
$626,000 - $692,000
$3,853/mo
Price history
| Date | Event | Price |
|---|---|---|
| 10/2/2026 | Listed for sale | $669,900$324/sqft |
Source: MLS PIN #73562859 Report a problem | ||
| 9/11/2026 | Listing removed | $669,900$324/sqft |
Source: MLS PIN #73562859 Report a problem | ||
| 9/10/2026 | Price change | $669,900-0.7%$324/sqft |
Source: MLS PIN #73562859 Report a problem | ||
| 8/31/2026 | Listed for sale | $674,900$327/sqft |
Source: MLS PIN #73562859 Report a problem | ||
| 8/18/2026 | Contingent | $674,900$327/sqft |
Source: MLS PIN #73562859 Report a problem | ||
| 8/12/2026 | Listed for sale | $674,900+51.7%$327/sqft |
Source: MLS PIN #73562859 Report a problem | ||
| 10/17/2019 | Sold | $445,000-1.1%$215/sqft |
Source: Public Record Report a problem | ||
| 9/4/2019 | Price change | $449,900-4.3%$218/sqft |
Source: Thrive Real Estate Specialists #72540963 Report a problem | ||
| 7/27/2019 | Listed for sale | $469,900+32.4%$227/sqft |
Source: Thrive Real Estate Specialists #72540963 Report a problem | ||
| 5/30/2012 | Sold | $355,000-3.8%$172/sqft |
Source: Public Record Report a problem | ||
| 3/1/2012 | Listed for sale | $369,000-2.9%$179/sqft |
Source: Andrew J. Abu Inc., REALTORS� #71344973 Report a problem | ||
| 12/30/2011 | Listing removed | $379,900$184/sqft |
Source: Janice Mitchell R.E., Inc #71280321 Report a problem | ||
| 8/29/2011 | Listed for sale | $379,900+346.9%$184/sqft |
Source: Janice Mitchell R.E., Inc #71280321 Report a problem | ||
| 6/25/1996 | Sold | $85,000$41/sqft |
Source: Public Record Report a problem | ||
Public tax history
| Year | Property taxes | Tax assessment |
|---|---|---|
| 2025 | $7,653 +1.3% | $635,600 +4.2% |
| 2024 | $7,553 +6.3% | $610,100 +12.6% |
| 2023 | $7,108 +1.8% | $541,800 +9.5% |
| 2022 | $6,980 +24% | $494,700 +15.9% |
| 2021 | $5,628 +6.3% | $426,700 +0.5% |
| 2020 | $5,294 +5.2% | $424,500 +6% |
| 2019 | $5,034 +3.1% | $400,500 +3.9% |
| 2018 | $4,882 +5.2% | $385,600 +6.6% |
| 2017 | $4,641 +2.6% | $361,700 +3.9% |
| 2016 | $4,525 | $348,100 |
Find assessor info on the county website
Monthly payment
Est. payment
Payment breakdown
Explore the cost of this home by adjusting the details. Changes won't be saved.Climate risks
Neighborhood: 01545
Nearby schools
Schools provided by the listing agent
- Elementary: Paton
- Middle: Sherwood/Oak
- High: Shrewsbury High
Source: MLS PIN. This data may not be complete. We recommend contacting the local school district to confirm school assignments for this home.
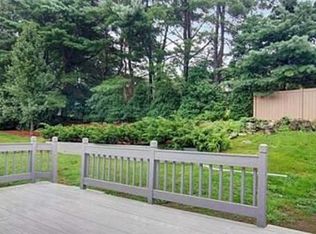
Similar homes
- $688,0003 bd2 ba2.2k sqft36 Roman Dr, Shrewsbury, MA 01545For Sale
 MLS ID #73572648, Anthony Elworthy, Razzano Realty Group. MLS PIN
 - $679,9003 bd3 ba1.9k sqft769 Grafton St, Shrewsbury, MA 01545For Sale
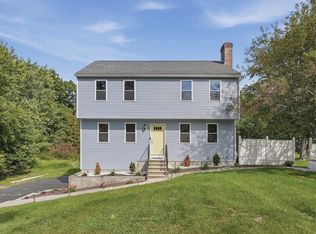 MLS ID #73579251, Trudy Risedorf, Lamacchia Realty, Inc.. MLS PIN
 - $639,9003 bd3 ba1.7k sqft22 Mary Dr, West Boylston, MA 01583For Sale
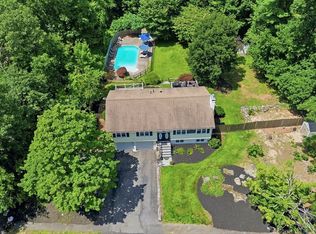 MLS ID #73559288, Touchstone Partners Team, Keller Williams Realty-Merrimack. MLS PIN
 - $875,0003 bd2 ba2.2k sqft9 Hillando Dr, Shrewsbury, MA 01545For Sale
 MLS ID #73569089, Andrew Abu, Andrew J. Abu Inc., REALTORS®. MLS PIN
