Charm meets opportunity at 107 Bumblebee Circle, a sweet Gambrel Dutch home priced to sell! Step inside to find an open-layout kitchen and dining area flowing into a large family room, which connects to a bright cathedral-ceiling addition — perfect for large gatherings, a play space, or a home office. A mudroom off the side door leads to a 3-season sunroom with a cathedral ceiling and a 1-car garage. Upstairs, 3 bedrooms share a spacious full bathroom, and the full basement offers so much potential for additional living space. The large two-tiered back yard is ideal for outdoor play and entertaining. Recent improvements include fresh paint throughout, new refrigerator, new range, new exterior doors, roof and siding (2021), combi boiler (2019), updated kitchen & bathrooms, and tree removal. Tucked into a desirable residential neighborhood near Dean Park and Floral Street School, this home offers convenient access to downtown, Rt 9, Rt 20, Rt 40, highways, universities, and shopping. Don't miss this one!
For sale
$669,000
107 Bumble Bee Cir, Shrewsbury, MA 01545
3beds
1,950sqft
Single Family Residence
Built in 1970
0.49 Acres Lot
$655,400 Zestimate®
$343/sqft
$-- HOA
What's special
New refrigeratorBright cathedral-ceiling additionLarge family roomNew rangeFresh paint throughoutNew exterior doorsUpdated kitchen and bathrooms
- 3 days |
- 1,033 |
- 63 |
Zillow last checked:
Listing updated:
Listed by:
Jean Tse 617-633-3034,
Keller Williams Boston MetroWest 508-877-6500
Source: MLS PIN,MLS#: 73562573
Facts & features
Interior
Bedrooms & bathrooms
- Bedrooms: 3
- Bathrooms: 2
- Full bathrooms: 1
- 1/2 bathrooms: 1
Primary bedroom
- Features: Closet, Flooring - Vinyl
- Level: Second
Bedroom 2
- Features: Closet, Flooring - Vinyl
- Level: Second
Bedroom 3
- Features: Closet, Flooring - Vinyl
- Level: Second
Primary bathroom
- Features: No
Bathroom 1
- Features: Bathroom - Half, Flooring - Stone/Ceramic Tile
- Level: First
Bathroom 2
- Features: Bathroom - Double Vanity/Sink, Bathroom - Tiled With Tub & Shower, Flooring - Stone/Ceramic Tile
- Level: Second
Dining room
- Features: Flooring - Hardwood
- Level: Main,First
Family room
- Features: Skylight, Cathedral Ceiling(s), Ceiling Fan(s), Beamed Ceilings, Flooring - Hardwood, Open Floorplan, Recessed Lighting, Lighting - Overhead
- Level: Main,First
Kitchen
- Features: Flooring - Stone/Ceramic Tile, Countertops - Upgraded, Breakfast Bar / Nook, Recessed Lighting
- Level: First
Living room
- Features: Flooring - Hardwood
- Level: Main,First
Heating
- Central, Baseboard
Cooling
- Window Unit(s)
Appliances
- Included: Gas Water Heater, Range, Dishwasher, Refrigerator, Washer, Dryer, Range Hood
- Laundry: Flooring - Vinyl, In Basement, Electric Dryer Hookup
Features
- Cathedral Ceiling(s), Ceiling Fan(s), Sun Room
- Flooring: Tile, Vinyl, Hardwood, Flooring - Vinyl
- Windows: Insulated Windows
- Basement: Full
- Number of fireplaces: 1
- Fireplace features: Living Room
Interior area
- Total structure area: 1,950
- Total interior livable area: 1,950 sqft
- Finished area above ground: 1,950
- Finished area below ground: 850
Video & virtual tour
Property
Parking
- Total spaces: 5
- Parking features: Attached, Paved Drive, Off Street
- Attached garage spaces: 1
- Uncovered spaces: 4
Features
- Patio & porch: Patio
- Exterior features: Patio
Lot
- Size: 0.49 Acres
- Features: Cleared
Details
- Parcel number: 1677968
- Zoning: RB1
Construction
Type & style
- Home type: SingleFamily
- Architectural style: Colonial
- Property subtype: Single Family Residence
Materials
- Frame
- Foundation: Concrete Perimeter
- Roof: Shingle
Condition
- Year built: 1970
Utilities & green energy
- Electric: 110 Volts
- Sewer: Public Sewer
- Water: Public
- Utilities for property: for Gas Range, for Electric Range, for Electric Dryer
Community & HOA
Community
- Features: Public Transportation, Shopping, Pool, Park, Walk/Jog Trails, Medical Facility, Bike Path, Private School, Public School, T-Station, University
HOA
- Has HOA: No
Location
- Region: Shrewsbury
Financial & listing details
- Price per square foot: $343/sqft
- Tax assessed value: $602,800
- Annual tax amount: $6,932
- Date on market: 8/12/2026
Estimated market value
$655,400
$623,000 - $688,000
$3,174/mo
Price history
| Date | Event | Price |
|---|---|---|
| 8/12/2026 | Listed for sale | $669,000+202.7%$343/sqft |
Source: MLS PIN #73562573 Report a problem | ||
| 12/31/2012 | Sold | $221,000-1.8%$113/sqft |
Source: Public Record Report a problem | ||
| 9/25/2012 | Price change | $225,000-4.3%$115/sqft |
Source: RE/MAX Professional Associates #71347479 Report a problem | ||
| 9/7/2012 | Price change | $235,000+1.2%$121/sqft |
Source: RE/MAX Professional Associates #71347479 Report a problem | ||
| 3/8/2012 | Listed for sale | $232,175+8%$119/sqft |
Source: RE/MAX Prof Associates #71347479 Report a problem | ||
| 1/19/2012 | Listing removed | $215,000$110/sqft |
Source: Coldwell Banker Residential Brokerage - #71274125 Report a problem | ||
| 9/25/2011 | Price change | $215,000-10.4%$110/sqft |
Source: Coldwell Banker Residential Brokerage - #71274125 Report a problem | ||
| 8/26/2011 | Price change | $240,000-7.7%$123/sqft |
Source: Coldwell Banker Residential Brokerage - #71274125 Report a problem | ||
| 8/18/2011 | Listed for sale | $260,000-10.3%$133/sqft |
Source: Coldwell Banker Residential Brokerage - #71274125 Report a problem | ||
| 1/30/2011 | Listing removed | $289,775$149/sqft |
Source: Andrew Abu Realtors #71144041 Report a problem | ||
| 11/24/2010 | Price change | $289,775-3.2%$149/sqft |
Source: Andrew Abu #71144041 Report a problem | ||
| 9/30/2010 | Listed for sale | $299,500$154/sqft |
Source: Andrew Abu #71144041 Report a problem | ||
Public tax history
| Year | Property taxes | Tax assessment |
|---|---|---|
| 2025 | $6,608 +2% | $548,800 +4.9% |
| 2024 | $6,478 +2.6% | $523,300 +8.7% |
| 2023 | $6,316 +15.6% | $481,400 +24.3% |
| 2022 | $5,463 +10.5% | $387,200 +3.3% |
| 2021 | $4,945 +5.8% | $374,900 |
| 2020 | $4,675 +3.3% | $374,900 +4.2% |
| 2019 | $4,524 +6.5% | $359,900 +7.2% |
| 2018 | $4,249 +5.5% | $335,600 +6.9% |
| 2017 | $4,026 +6.1% | $313,800 +7.5% |
| 2016 | $3,795 | $291,900 |
Find assessor info on the county website
Monthly payment
Est. payment
Payment breakdown
Explore the cost of this home by adjusting the details. Changes won't be saved.Climate risks
Neighborhood: 01545
Nearby schools
GreatSchools rating
- 8/10Floral Street SchoolGrades: K-4Distance: 0.3 mi
- 9/10Oak Middle SchoolGrades: 7-8Distance: 2 mi
- 9/10Shrewsbury Sr High SchoolGrades: 9-12Distance: 3.2 mi
Schools provided by the listing agent
- Elementary: Floral Street School
Source: MLS PIN. This data may not be complete. We recommend contacting the local school district to confirm school assignments for this home.
- $722,9005 bd3 ba2.3k sqft109 Bumble Bee Cir, Shrewsbury, MA 01545Off Market
- $764,0004 bd3 ba1.8k sqft105 Bumble Bee Cir, Shrewsbury, MA 01545Off Market
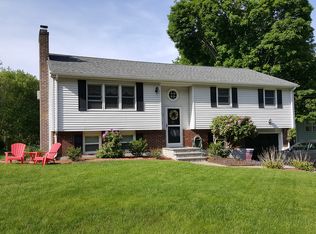
- $689,2004 bd3 ba1.1k sqft111 Bumble Bee Cir, Shrewsbury, MA 01545Off Market
- $674,3004 bd2 ba2.4k sqft103 Bumble Bee Cir, Shrewsbury, MA 01545Off Market
- $675,4003 bd2 ba1.9k sqft106 Bumble Bee Cir, Shrewsbury, MA 01545Off Market
- $603,8003 bd2 ba1.4k sqft104 Bumble Bee Cir, Shrewsbury, MA 01545Off Market
- $722,1005 bd2 ba1.7k sqft108 Bumble Bee Cir, Shrewsbury, MA 01545Off Market
- $637,3005 bd1 ba2.2k sqft119 Bumble Bee Cir, Shrewsbury, MA 01545Off Market
A local agent can set up tours, give advice and negotiate with sellers.
A local lender can help you make sure your offer is ready when you are.
Similar homes
- $655,0003 bd2 ba1.6k sqft330 Lake St, Shrewsbury, MA 01545For Sale
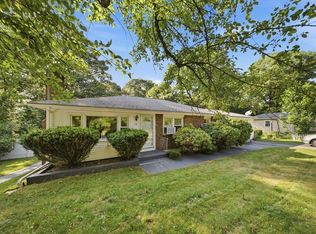 MLS ID #73562420, Viviane Latino, Mega Realty Services. MLS PIN
 - $674,9004 bd2 ba2k sqft35 Longfellow Rd, Shrewsbury, MA 01545For Sale
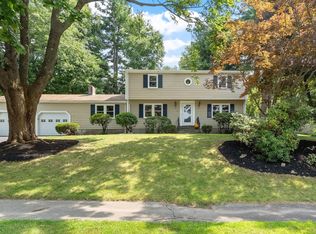 MLS ID #73562859, Lisa A. Bradley, Coldwell Banker Realty - Worcester. MLS PIN
 - $574,9003 bd2 ba1.8k sqft21 Job Cushing Rd, Shrewsbury, MA 01545For Sale
 MLS ID #73562600, Maribeth McCauley Lynch, Lamacchia Realty, Inc.. MLS PIN
 - $660,0003 bd2 ba2.2k sqft21 Fyrbeck Ave, Shrewsbury, MA 01545For Sale
 MLS ID #73561873, Katie Mulcahy, Mathieu Newton Sotheby's International Realty. MLS PIN
 - $--3 bd2 ba1.5k sqft29 Elma Cir, Shrewsbury, MA 01545AuctionAuction.com 2
- $679,0003 bd2 ba1.8k sqft5 Hyder St, Westborough, MA 01581For SaleMLS ID #73563171, Kotlarz Group, Keller Williams Realty Boston Northwest. MLS PIN
- $519,0003 bd2 ba1.2k sqft115 Crescent St, Shrewsbury, MA 01545For SaleMLS ID #73563736, Andrea Beth Castinetti, Castinetti Realty Group. MLS PIN
- $675,0003 bd2 ba1.8k sqft83 Crestwood Dr, Northborough, MA 01532For SaleMLS ID #73555354, Karen Scopetski, Coldwell Banker Realty - Worcester. MLS PIN
- $698,8885 bd3 ba2.8k sqft69 Lake St, Shrewsbury, MA 01545For SaleMLS ID #73558558, Ngan Vien, eXp Realty LLC - Corporate Office. MLS PIN
- $769,0004 bd3 ba2.1k sqft19 Jackson St, Shrewsbury, MA 01545For SaleMLS ID #73563353, Aiman Abdeljaber, Home Team Realty Group LLC. MLS PIN
- $849,0004 bd4 ba2.5k sqft31 Lexington Rd, Shrewsbury, MA 01545For SaleMLS ID #73564096, Sumathi Narayanan, Sumathi Narayanan Realty LLC. MLS PIN
- $899,9004 bd3 ba2.1k sqft22 Wachusett Cir, Shrewsbury, MA 01545For SaleMLS ID #73554910, Maribeth McCauley Lynch, Lamacchia Realty, Inc.. MLS PIN
- $575,0004 bd3 ba2.2k sqft31 Janet Cir, Shrewsbury, MA 01545For SaleMLS ID #73560680, Sabrina Zyla, All Inclusive Realty, LLC. MLS PIN
- $689,9993 bd3 ba1.7k sqft769 Grafton St, Shrewsbury, MA 01545For SaleMLS ID #73549643, Travis Anderson, Cameron Real Estate Group. MLS PIN
- $725,0003 bd2 ba2.2k sqft36 Roman Dr, Shrewsbury, MA 01545For SaleMLS ID #73553639, Anthony Elworthy, Razzano Realty Group. MLS PIN
- $950,0004 bd3 ba2.4k sqft22 Stoney Hill Rd, Shrewsbury, MA 01545For SaleMLS ID #73563551, Sumathi Narayanan, Sumathi Narayanan Realty LLC. MLS PIN
- $579,0002 bd3 ba1.9k sqftMaplewood Condos, Shrewsbury, MA 01545For SaleMLS ID #73562782, Sumathi Narayanan, Sumathi Narayanan Realty LLC. MLS PIN
- $899,9004 bd3 ba2.4k sqft38 Trowbridge Ln, Shrewsbury, MA 01545For SaleMLS ID #73559573, Maribeth McCauley Lynch, Lamacchia Realty, Inc.. MLS PIN
- $689,9994 bd2 ba2k sqft354-356 South St, Northborough, MA 01532For SaleMLS ID #73561789, Jennifer Juliano, Keller Williams Boston MetroWest. MLS PIN
- $620,0003 bd1 ba1.5k sqft6 Maple Cir, Shrewsbury, MA 01545For SaleMLS ID #73552081, Michael C. Deluca, Coldwell Banker Realty - Worcester. MLS PIN
