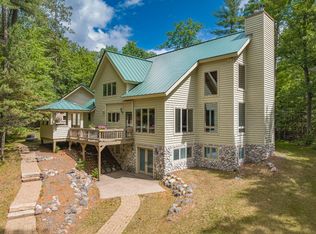
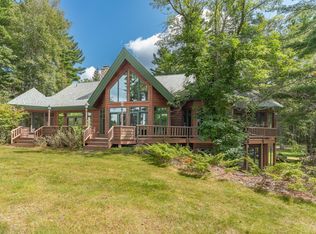
A Once-in-a-Lifetime Opportunity to own this magnificent Manitowish Waters Chain property, featuring an extraordinary 593 feet of pristine sandy frontage surrounding the point and setting the stage for an unparalleled lakefront lifestyle. This remarkable 6,400+ square-foot cedar shake and stone-accented residence showcases exceptional craftsmanship and thoughtful design throughout. The interior beautifully blends timeless character with sophisticated lake living, highlighted by stunning shiplap & beadboard detailing. The main level welcomes you with an inviting great room featuring a double-sided wood-burning fireplace shared with the charming hearth room. Additional highlights include a built-in TV lift cabinet, wet bar, spectacular chef’s kitchen with center island, high-end appliances w/custom cabinetry, screened porch, half bat and a primary suite with private bath & a sleeping screen porch. Upstairs, a comfortable loft sitting room provides additional gathering space, along with two bedrooms & full bath. The lower level is designed for effortless entertaining offering a spacious family room with gas fireplace, rec area, two additional bedrooms, full bath, utility room & tons of storage. The property’s extraordinary appeal continues at the wet boathouse, featuring an adorable 832-square-foot living quarter above which includes a living room, kitchen, full bath, bedroom & bunkroom - perfect for guests, extended family, or unforgettable summer weekends. Outside, extensive landscaping enhances the natural beauty of the grounds with multiple patios & a lighted grilling station creating the perfect setting for entertaining & relaxing after a full day on the water. A 2 car detached garage offers storage. Despite the incredible sense of privacy and seclusion, the property is conveniently located within five miles of the local airport. Rarely does a property of this caliber, scale, frontage, and amenity package become available. Truly lake living at its finest!
For sale
$4,950,000
5673 Point O Pines Rd, Manitowish Waters, WI 54545
5beds
7,232sqft
Single Family Residence
Built in ----
1.1 Acres Lot
$4,575,400 Zestimate®
$684/sqft
$-- HOA
What's special
Comfortable loft sitting roomRec areaWet barInviting great roomBuilt-in tv lift cabinetCharming hearth roomDouble-sided wood-burning fireplace
- 1 day
- 559
- 27
Zillow last checked:
Listing updated:
Listed by:
LINDA LONG TEAM 715-543-2544,
REDMAN REALTY GROUP, LLC
Source: GNMLS,MLS#: 219550
Facts & features
Interior
Bedrooms & bathrooms
- Bedrooms: 5
- Bathrooms: 4
- Full bathrooms: 3
- 1/2 bathrooms: 1
Primary bedroom
- Level: First
- Dimensions: 20x14'10
Bedroom
- Level: Basement
- Dimensions: 18'7x13'9
Bedroom
- Level: Second
- Dimensions: 17'3x15'2
Bedroom
- Level: Basement
- Dimensions: 13'5x13'11
Bedroom
- Level: Second
- Dimensions: 18'8x17'3
Bathroom
- Level: First
Bathroom
- Level: Basement
Bathroom
- Level: First
Bathroom
- Level: Second
Dining room
- Level: First
- Dimensions: 10'8x10'9
Entry foyer
- Level: First
- Dimensions: 23'5x6
Family room
- Level: First
- Dimensions: 18'8x13'2
Kitchen
- Level: First
- Dimensions: 10'2x20'5
Laundry
- Level: First
- Dimensions: 15'2x9'5
Living room
- Level: First
- Dimensions: 24'1x18'10
Loft
- Level: Second
- Dimensions: 19'8x11'2
Other
- Level: Basement
- Dimensions: 20x14
Other
- Level: First
- Dimensions: 9x6'4
Screened porch
- Level: First
- Dimensions: 19'8x12'10
Screened porch
- Level: First
- Dimensions: 27'8x8'10
Heating
- Forced Air, Natural Gas
Cooling
- Central Air
Appliances
- Included: Dryer, Dishwasher, Exhaust Fan, Gas Oven, Gas Range, Gas Water Heater, Microwave, Refrigerator, Washer, Air To Air Exchanger
- Laundry: Main Level
Features
- Additional Living Quarters, Wet Bar, Ceiling Fan(s), Cathedral Ceiling(s), High Ceilings, Main Level Primary, Sound System, Vaulted Ceiling(s), Walk-In Closet(s), Wired for Sound
- Flooring: Carpet, Tile, Wood
- Basement: Daylight,Egress Windows,Full,Interior Entry,Partial,Partially Finished
- Number of fireplaces: 2
- Fireplace features: Gas, Multiple, Stone
Interior area
- Total structure area: 7,232
- Total interior livable area: 7,232 sqft
- Finished area above ground: 4,254
- Finished area below ground: 2,146
Property
Parking
- Total spaces: 2
- Parking features: Garage, Two Car Garage
- Garage spaces: 2
- Has uncovered spaces: Yes
Features
- Levels: One and One Half
- Stories: 1.5
- Patio & porch: Deck, Open, Patio
- Exterior features: Dock, Landscaping, Patio, Paved Driveway
- Has view: Yes
- View description: Water
- Has water view: Yes
- Water view: Water
- Waterfront features: Shoreline - Sand, Lake Front
- Body of water: SPIDER
- Frontage type: Lakefront
- Frontage length: 593,593
Lot
- Size: 1.1 Acres
- Features: Dead End, Lake Front, Sloped, Views
Details
- Additional structures: Boat House, Living Quarters
- Parcel number: 16619
- Zoning description: Residential
Construction
Type & style
- Home type: SingleFamily
- Architectural style: One and One Half Story
- Property subtype: Single Family Residence
Materials
- Cedar, Frame, Stone
- Foundation: Poured
- Roof: Composition,Shingle
Utilities & green energy
- Sewer: County Septic Maintenance Program - Yes, Conventional Sewer
- Water: Drilled Well
Community & HOA
Community
- Features: Shopping, Skiing
Location
- Region: Manitowish Waters
Financial & listing details
- Price per square foot: $684/sqft
- Tax assessed value: $1,175,000
- Annual tax amount: $10,741
- Date on market: 9/11/2026
- Ownership: Trust
- Road surface type: Paved
Estimated market value
$4,575,400
$4.35M - $4.80M
$2,342/mo
Price history
| Date | Event | Price |
|---|---|---|
| 9/11/2026 | Listed for sale | $4,950,000+4.2%$684/sqft |
Source:  GNMLS #219550 Report a problem GNMLS #219550 Report a problem | ||
| 11/1/2025 | Listing removed | $4,750,000$657/sqft |
Source: GNMLS #213727 Report a problem | ||
| 8/8/2025 | Listed for sale | $4,750,000-4.6%$657/sqft |
Source: GNMLS #213727 Report a problem | ||
| 10/16/2024 | Listing removed | $4,980,000$689/sqft |
Source: GNMLS #208094 Report a problem | ||
| 7/25/2024 | Listed for sale | $4,980,000+418.8%$689/sqft |
Source: GNMLS #208094 Report a problem | ||
| 7/26/2007 | Sold | $960,000$133/sqft |
Source: Public Record Report a problem | ||
Public tax history
| Year | Property taxes | Tax assessment |
|---|---|---|
| 2024 | $10,542 +15.5% | $1,175,000 |
| 2023 | $9,131 -4.8% | $1,175,000 |
| 2022 | $9,588 +7.6% | $1,175,000 |
| 2021 | $8,913 -2.7% | $1,175,000 |
| 2020 | $9,156 +8.4% | $1,175,000 |
| 2019 | $8,449 +1.4% | $1,175,000 |
| 2018 | $8,330 +2.2% | $1,175,000 |
| 2017 | $8,150 -1.3% | $1,175,000 |
| 2016 | $8,260 -3.9% | $1,175,000 |
| 2015 | $8,592 +5.6% | $1,175,000 |
| 2014 | $8,136 -14% | $1,175,000 -16.6% |
| 2013 | $9,466 | $1,409,500 |
Find assessor info on the county website
Monthly payment
Est. payment
Payment breakdown
Explore the cost of this home by adjusting the details. Changes won't be saved.Climate risks
Neighborhood: 54545
Nearby schools
Schools provided by the listing agent
- Elementary: VI North Lakeland
- Middle: VI North Lakeland
- High: ON Lakeland Union
Source: GNMLS. This data may not be complete. We recommend contacting the local school district to confirm school assignments for this home.
- $1,375,8003 bd2 ba1.5k sqft5678 Point O Pines Rd, Manitowish Waters, WI 54545Off Market
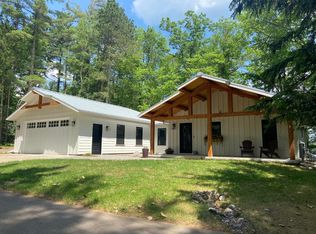
- $2,200,4004 bd4 ba3.2k sqft5681 Point O Pines Rd, Manitowish Waters, WI 54545Off Market
- $2,594,000-- bd-- ba-- sqft5690 Point O Pines Rd, Manitowish Waters, WI 54545Off Market
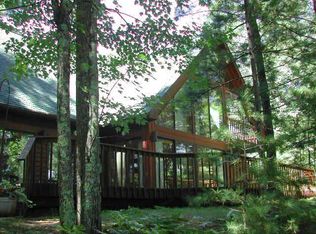
- $2,043,8003 bd4 ba3.8k sqft5689 Point O Pines Rd, Manitowish Waters, WI 54545Off Market