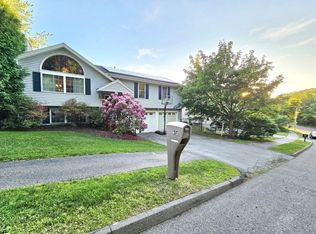
Welcome to 6 Moreland Green Dr in Worcester! This inviting single-family residence, built in 1992, spans 2162 sq ft, lovingly maintained throughout reflecting pride of ownership and timeless original details. This quiet neighborhood setting on the Westside is a must see! This raised ranch w three bedrooms, all together on the main the main level has a bonus private in-law apartment on the lower level! The home features two full bathrooms and one-half bathroom. A built-in garage with one space provides secure parking and additional storage. Central Heat & AC on both living levels. The exterior grounds feature flower gardens and plenty of space for entertaining. Very convenient commuter location, near colleges, private schools, restaurants, highway access. Showings will start on the Open Houses this weekend- Saturday 11:00-1:00 & Sunday 12:00-2:00
For sale
$570,000
6 Moreland Green Dr, Worcester, MA 01609
3beds
2,162sqft
Single Family Residence
Built in 1992
0.26 Acres Lot
$568,100 Zestimate®
$264/sqft
$-- HOA
What's special
Raised ranchInviting single-family residenceFlower gardens
- 2 days |
- 736 |
- 26 |
Zillow last checked:
Listing updated:
Listed by:
Kelly A. Nelson 508-579-6564,
Blue Sky Realty 508-757-2583,
Orgest Ruco 508-560-4295
Source: MLS PIN,MLS#: 73563427
Facts & features
Interior
Bedrooms & bathrooms
- Bedrooms: 3
- Bathrooms: 3
- Full bathrooms: 3
Primary bedroom
- Features: Bathroom - 3/4
- Level: First
Bedroom 2
- Level: First
Bedroom 3
- Level: First
Bedroom 4
- Features: Closet
- Level: Basement
Primary bathroom
- Features: Yes
Kitchen
- Features: Ceiling Fan(s), Breakfast Bar / Nook
- Level: First
Living room
- Features: Cathedral Ceiling(s)
- Level: First
Heating
- Central, Natural Gas
Cooling
- Central Air
Appliances
- Included: Range, Dishwasher, Refrigerator, Washer, Dryer
- Laundry: Dryer Hookup - Electric, Washer Hookup
Features
- Bathroom - Full, Bathroom - With Shower Stall, In-Law Floorplan
- Flooring: Carpet, Laminate
- Basement: Finished
- Number of fireplaces: 1
- Fireplace features: Living Room
Interior area
- Total structure area: 2,162
- Total interior livable area: 2,162 sqft
- Finished area above ground: 1,250
- Finished area below ground: 912
Property
Parking
- Total spaces: 4
- Parking features: Under, Paved Drive, Off Street, Paved
- Attached garage spaces: 1
- Uncovered spaces: 3
Features
- Patio & porch: Deck
- Exterior features: Deck, Rain Gutters
Lot
- Size: 0.26 Acres
Details
- Parcel number: 1786643
- Zoning: RS-7
Construction
Type & style
- Home type: SingleFamily
- Architectural style: Raised Ranch
- Property subtype: Single Family Residence
Materials
- Frame
- Foundation: Concrete Perimeter
- Roof: Shingle
Condition
- Year built: 1992
Utilities & green energy
- Sewer: Public Sewer
- Water: Public
Community & HOA
Community
- Features: Public Transportation, Park, Walk/Jog Trails, Bike Path, Conservation Area, Highway Access, House of Worship, Private School, Public School, University
HOA
- Has HOA: No
Location
- Region: Worcester
Financial & listing details
- Price per square foot: $264/sqft
- Tax assessed value: $446,400
- Annual tax amount: $5,886
- Date on market: 8/13/2026
Estimated market value
$568,100
$540,000 - $597,000
$3,043/mo
Price history
| Date | Event | Price |
|---|---|---|
| 8/13/2026 | Listed for sale | $570,000+141.5%$264/sqft |
Source: MLS PIN #73563427 Report a problem | ||
| 9/26/2013 | Sold | $236,000+1.3%$109/sqft |
Source: Public Record Report a problem | ||
| 8/8/2013 | Listed for sale | $232,900+69.1%$108/sqft |
Source: Coldwell Banker Residential Brokerage - Shrewsbury #71566747 Report a problem | ||
| 9/11/1992 | Sold | $137,700$64/sqft |
Source: Public Record Report a problem | ||
Public tax history
| Year | Property taxes | Tax assessment |
|---|---|---|
| 2025 | $5,810 +2.7% | $440,500 +7% |
| 2024 | $5,658 +2.4% | $411,500 +6.8% |
| 2023 | $5,527 +13% | $385,400 +19.8% |
| 2022 | $4,892 +1% | $321,600 +8.1% |
| 2021 | $4,845 +4.6% | $297,600 +9.3% |
| 2020 | $4,631 +2.3% | $272,400 +8.4% |
| 2019 | $4,525 -0.6% | $251,400 +4.4% |
| 2018 | $4,552 +4.3% | $240,700 +6% |
| 2017 | $4,365 +0.9% | $227,100 +8.1% |
| 2016 | $4,328 +2.7% | $210,000 |
| 2015 | $4,215 +2.7% | $210,000 |
| 2014 | $4,103 +6.7% | $210,000 +1.4% |
| 2013 | $3,846 +4% | $207,000 -5% |
| 2012 | $3,698 +5.4% | $217,800 -6% |
| 2010 | $3,510 -4.1% | $231,700 -14.6% |
| 2009 | $3,661 -5.6% | $271,200 -12.3% |
| 2008 | $3,877 +7.3% | $309,200 +3.5% |
| 2007 | $3,614 +3.9% | $298,700 +7.6% |
| 2006 | $3,478 +2.3% | $277,600 +7.6% |
| 2005 | $3,399 +7.3% | $257,900 +20.1% |
| 2004 | $3,167 +3% | $214,700 +12.8% |
| 2003 | $3,075 +7.9% | $190,300 +19.2% |
| 2002 | $2,849 +10.3% | $159,600 +14.1% |
| 2000 | $2,584 +4.2% | $139,900 +5.3% |
| 1997 | $2,481 | $132,900 |
Find assessor info on the county website
Monthly payment
Est. payment
Payment breakdown
Explore the cost of this home by adjusting the details. Changes won't be saved.Climate risks
Neighborhood: 01609
Nearby schools
GreatSchools rating
- 5/10Tatnuck Magnet SchoolGrades: PK-6Distance: 0.7 mi
- 4/10Forest Grove Middle SchoolGrades: 7-8Distance: 1.6 mi
- 4/10Doherty Memorial High SchoolGrades: 9-12Distance: 1.8 mi
- $709,1004 bd2 ba2.6k sqft8 Moreland Green Dr, Worcester, MA 01609Off Market
- $666,0004 bd3 ba2.5k sqft4 Moreland Green Dr, Worcester, MA 01609Off Market
- $61,300-- bd-- ba-- sqft3 Moreland Green Dr, Worcester, MA 01609Off Market
- $18,900-- bd-- ba-- sqftHickory Dr, Worcester, MA 01613Off Market
- $722,2003 bd2 ba2.5k sqft2 Moreland Green Dr, Worcester, MA 01609Off Market
- $687,1004 bd2 ba2.1k sqft5 Greenside Ln, Worcester, MA 01609Off Market
- $593,5003 bd3 ba2k sqft10 Moreland Green Dr, Worcester, MA 01609Off Market
- $694,5005 bd3 ba2.6k sqft153 Moreland St, Worcester, MA 01609Off Market
A local agent can set up tours, give advice and negotiate with sellers.
A local lender can help you make sure your offer is ready when you are.
Similar homes
- $519,9003 bd3 ba2.1k sqft5 Forest Hill Dr, Worcester, MA 01609For Sale
 MLS ID #73563579, Pat Harrington, Harrington Real Estate Advisors. MLS PIN
 - $674,9994 bd3 ba2.1k sqft6 Old Brook Dr, Worcester, MA 01609For Sale
 MLS ID #73562895, Deke Mardirossian, ERA Key Realty Services- Auburn. MLS PIN
 - $589,0003 bd3 ba2.8k sqft19 Hickory Dr, Worcester, MA 01609For Sale
 MLS ID #73557178, Kelly M. Pough, Keller Williams Boston MetroWest. MLS PIN
 - $579,9004 bd3 ba1.8k sqft37 Moreland Green Dr, Worcester, MA 01609For Sale
 MLS ID #73534998, Ana Roque, Property Investors & Advisors, LLC. MLS PIN
 - $580,0005 bd2 ba2.6k sqft7 W Hill Ter, Worcester, MA 01609For Sale By Owner
- $479,9003 bd2 ba1.3k sqft28 Hilltop Cir, Worcester, MA 01609For SaleMLS ID #73560696, Amy Bisson, Lamacchia Realty, Inc.. MLS PIN
- $589,9003 bd2 ba1.6k sqft14 Pinewood Ln, Worcester, MA 01609For SaleMLS ID #73522233, Anthony Pangione, Khattar Realty, Inc.. MLS PIN
- $535,0004 bd2 ba1.8k sqft41 Drexel St, Worcester, MA 01602For SaleMLS ID #73558544, Lynda Hafner, ERA Key Realty Services- Spenc. MLS PIN
- $600,0005 bd3 ba2.5k sqft84 Chester St, Worcester, MA 01605For SaleMLS ID #73561350, Moussa Hamadeh, Berkshire Hathaway HomeServices Realty Professionals. MLS PIN
- $579,0003 bd2 ba1.6k sqft21 Corinth Dr, Worcester, MA 01606For SaleMLS ID #73561497, Deborah Mansour Dawson, Berkshire Realty Group, LLC. MLS PIN
- $525,0004 bd2 ba2k sqft8 Darling St, Worcester, MA 01605For SaleMLS ID #73563519, Michael Yerardi, Oakridge Realty, LLC. MLS PIN
- $668,0004 bd3 ba2.8k sqft28 Maplewood Rd, Worcester, MA 01602For SaleMLS ID #73563104, Cynthia Klocek, Coldwell Banker Realty - Worcester. MLS PIN
- $639,9003 bd3 ba1.9k sqft133 Apricot St, Worcester, MA 01603For SaleMLS ID #73563703, Claire Rainville, REMAX Executive Realty. MLS PIN
- $499,9004 bd2 ba1.2k sqft10 Scandinavia Ave, Worcester, MA 01603For SaleMLS ID #73562686, Mary Tavolieri McMahon, Berkshire Hathaway HomeServices Commonwealth Real Estate. MLS PIN
- $579,9004 bd2 ba2.2k sqft39 Westport Rd, Worcester, MA 01605For SaleMLS ID #73557474, Lilian Regia Davis, Dell Realty Inc.. MLS PIN
- $425,0004 bd3 ba1.6k sqft41 Iroquois St, Worcester, MA 01602For SaleMLS ID #73562572, Maureen Army, Coldwell Banker Realty - Worcester. MLS PIN
- $549,0003 bd3 ba1.6k sqft29 Buckley Rd, Worcester, MA 01602For SaleMLS ID #73559735, Hanh Vuong, Century 21 XSELL REALTY. MLS PIN
- $680,0004 bd3 ba2.6k sqft42 Terrace Dr, Worcester, MA 01609For Sale By Owner
- $489,0004 bd2 ba1.9k sqft10 Marmion Ave, Worcester, MA 01606For SaleMLS ID #73563460, Felix Mensah, RE/MAX Partners. MLS PIN
- $539,9003 bd2 ba2k sqft1 Knapp Ave #B, Worcester, MA 01605For SaleMLS ID #73542061, Leonidas Dosreis, Property Investors & Advisors, LLC. MLS PIN
