Spacious ranch in desirable Tatnuck Square neighborhood with so many possibilities. First floor features mostly newer windows, hardwoods in living room and bedrooms.The spacious primary bedroom has a mini split with heat, A/C, wood burning stove and great natural light. Living area features fireplace and wall A/C, which flows into large open kitchen with washer and dryer hook up, access to a large, covered porch overlooking a lovely, private backyard. Full bath and second bedroom on first floor with extra closet space complete the main level. A large pantry area accesses the partially finished lower level which has multiple rooms, a cedar closet, another full bathroom and walk out exit with easy access to detached one car garage, perfect for storage or a workshop. A separate, heated two car garage with even more storage complete this property in a great neighborhood. Conveniently located to everything Worcester has to offer great schools, Cascade Park for hiking, restaurants, Polar Park, museums, The Hanover Theater, highways. Don't miss this opportunity to make this home with endless potential your own.
For sale
$425,000
41 Iroquois St, Worcester, MA 01602
4beds
1,639sqft
:
Get pre-qualified$2,787/mo
Single Family Residence
Built in 1957
0.39 Acres Lot
$576,700 Zestimate®
$259/sqft
$-- HOA
What's special
Wood burning stoveNewer windowsLarge covered porchSpacious primary bedroomExtra closet spaceLarge pantry areaLarge open kitchen
- 3 days |
- 690 |
- 27 |
Zillow last checked:
Listing updated:
Listed by:
Maureen Army 508-826-6922,
Coldwell Banker Realty - Worcester 508-795-7500
Source: MLS PIN,MLS#: 73562572
Facts & features
Interior
Bedrooms & bathrooms
- Bedrooms: 4
- Bathrooms: 3
- Full bathrooms: 2
- 1/2 bathrooms: 1
Primary bedroom
- Features: Bathroom - Half, Skylight, Closet, Flooring - Hardwood
- Level: First
Bedroom 2
- Features: Flooring - Hardwood
- Level: First
Bedroom 3
- Features: Closet, Flooring - Vinyl
- Level: Basement
Bedroom 4
- Features: Closet, Flooring - Vinyl
- Level: Basement
Primary bathroom
- Features: Yes
Bathroom 1
- Level: First
Bathroom 2
- Level: First
Bathroom 3
- Level: Basement
Kitchen
- Features: Flooring - Laminate, Pantry, Dryer Hookup - Electric, Exterior Access, Open Floorplan, Washer Hookup
- Level: Main,First
Living room
- Features: Skylight, Closet, Flooring - Hardwood, Exterior Access, Open Floorplan, Recessed Lighting
- Level: Main,First
Office
- Features: Flooring - Vinyl
- Level: Basement
Heating
- Baseboard, Oil, Wood Stove, Ductless
Cooling
- Wall Unit(s), Ductless
Appliances
- Included: Electric Water Heater, Water Heater, Range, Microwave, Refrigerator, Washer
- Laundry: First Floor, Electric Dryer Hookup, Washer Hookup
Features
- Den, Office
- Flooring: Laminate, Hardwood, Flooring - Vinyl
- Doors: Insulated Doors
- Windows: Insulated Windows, Screens
- Basement: Full,Partially Finished,Walk-Out Access,Concrete
- Number of fireplaces: 2
- Fireplace features: Master Bedroom
Interior area
- Total structure area: 1,639
- Total interior livable area: 1,639 sqft
- Finished area above ground: 1,639
Property
Parking
- Total spaces: 4
- Parking features: Detached, Heated Garage, Storage, Workshop in Garage, Paved Drive, Off Street, Paved
- Garage spaces: 2
- Uncovered spaces: 2
Features
- Patio & porch: Porch, Deck - Roof
- Exterior features: Porch, Deck - Roof, Rain Gutters, Storage, Screens
- Has view: Yes
- View description: City View(s)
Lot
- Size: 0.39 Acres
- Features: Gentle Sloping
Details
- Parcel number: 1803322
- Zoning: RS-7
Construction
Type & style
- Home type: SingleFamily
- Architectural style: Ranch
- Property subtype: Single Family Residence
Materials
- Frame
- Foundation: Concrete Perimeter
- Roof: Shingle
Condition
- Year built: 1957
Utilities & green energy
- Electric: Circuit Breakers, 100 Amp Service
- Sewer: Public Sewer
- Water: Public
- Utilities for property: for Electric Range, for Electric Dryer, Washer Hookup
Community & HOA
Community
- Features: Public Transportation, Shopping, Park, Walk/Jog Trails, Highway Access, House of Worship, Public School, University
- Subdivision: Tanuck Square
HOA
- Has HOA: No
Location
- Region: Worcester
Financial & listing details
- Price per square foot: $259/sqft
- Tax assessed value: $465,400
- Annual tax amount: $6,139
- Date on market: 8/12/2026
- Listing terms: Contract
- Exclusions: Tenants Personal Belongings
- Road surface type: Paved
Estimated market value
$576,700
$542,000 - $611,000
$4,113/mo
Price history
| Date | Event | Price |
|---|---|---|
| 8/12/2026 | Listed for sale | $425,000+117.9%$259/sqft |
Source: MLS PIN #73562572 Report a problem | ||
| 8/20/2014 | Sold | $195,000-2.5%$119/sqft |
Source: Public Record Report a problem | ||
| 6/26/2014 | Pending sale | $199,900$122/sqft |
Source: RE/MAX Advantage 1 #71699112 Report a problem | ||
| 6/16/2014 | Listed for sale | $199,900$122/sqft |
Source: RE/MAX Advantage 1 #71699112 Report a problem | ||
Public tax history
| Year | Property taxes | Tax assessment |
|---|---|---|
| 2025 | $6,139 +2.2% | $465,400 +6.6% |
| 2024 | $6,005 +2.5% | $436,700 +6.9% |
| 2023 | $5,856 +11.2% | $408,400 +17.9% |
| 2022 | $5,267 -0.5% | $346,300 +6.5% |
| 2021 | $5,296 +4% | $325,300 +8.6% |
| 2020 | $5,092 +1.9% | $299,500 +7.9% |
| 2019 | $4,999 +2.8% | $277,700 +8% |
| 2018 | $4,862 -1.6% | $257,100 +0% |
| 2017 | $4,940 -0.5% | $257,000 +6.6% |
| 2016 | $4,967 +2.7% | $241,000 |
| 2015 | $4,837 +2.7% | $241,000 |
| 2014 | $4,709 +3.7% | $241,000 -1.4% |
| 2013 | $4,539 +4.9% | $244,300 -4.1% |
| 2012 | $4,325 +16.6% | $254,700 +4% |
| 2010 | $3,710 -4.7% | $244,900 -15.1% |
| 2009 | $3,893 -0.2% | $288,400 -7.2% |
| 2008 | $3,899 +5.5% | $310,900 +1.8% |
| 2007 | $3,695 +3.3% | $305,400 +7% |
| 2006 | $3,576 +5% | $285,400 +10.4% |
| 2005 | $3,407 +0.7% | $258,500 +12.7% |
| 2004 | $3,384 -1.2% | $229,400 +8.2% |
| 2003 | $3,426 +3.6% | $212,000 +14.5% |
| 2002 | $3,306 +33.1% | $185,200 +37.7% |
| 2000 | $2,484 +4.3% | $134,500 +5.4% |
| 1997 | $2,382 | $127,600 |
Find assessor info on the county website
Monthly payment
Est. payment
Payment breakdown
Explore the cost of this home by adjusting the details. Changes won't be saved.Climate risks
Neighborhood: 01602
Nearby schools
GreatSchools rating
- 5/10May Street SchoolGrades: K-6Distance: 0.3 mi
- 4/10University Pk Campus SchoolGrades: 7-12Distance: 1.5 mi
- 4/10Doherty Memorial High SchoolGrades: 9-12Distance: 1.3 mi
Schools provided by the listing agent
- Elementary: May Street
- Middle: Forest Grove
- High: Doherty
Source: MLS PIN. This data may not be complete. We recommend contacting the local school district to confirm school assignments for this home.
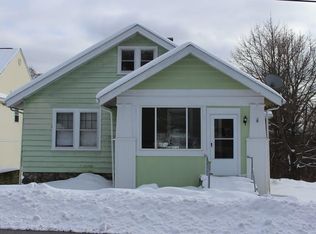
- $427,7003 bd1 ba1.2k sqft33 Iroquois St, Worcester, MA 01602Off Market

- $517,2003 bd3 ba1.6k sqft45 Iroquois St, Worcester, MA 01602Off Market
- $59,400-- bd-- ba-- sqft96 Wamsutta Ave, Worcester, MA 01602Off Market
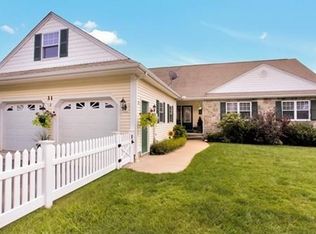
- $695,4003 bd3 ba2k sqft31 Iroquois St, Worcester, MA 01602Off Market
- $431,0004 bd2 ba995 sqft38 Iroquois St, Worcester, MA 01602Off Market
- $582,2006 bd3 ba1.7k sqft36 Iroquois St, Worcester, MA 01602Off Market
- $536,3003 bd2 ba1.4k sqft100 Wamsutta Ave, Worcester, MA 01602Off Market
- $389,1002 bd1 ba954 sqft42 Iroquois St, Worcester, MA 01602Off Market
A local agent can set up tours, give advice and negotiate with sellers.
Similar homes
- $399,9003 bd1 ba1k sqft54 Manhattan Rd, Worcester, MA 01602For Sale
 MLS ID #73562613, Jason Pincomb, Lamacchia Realty, Inc.. MLS PIN
 - $459,9004 bd1 ba1.5k sqft422 Mill St, Worcester, MA 01602For Sale
 MLS ID #73560399, Peter Edwards, Hayden Rowe Properties. MLS PIN
 - $394,9003 bd1 ba999 sqft9 Norcross St, Worcester, MA 01602For Sale
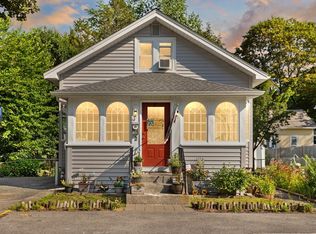 MLS ID #73563430, Jon Pouliot, Coldwell Banker Realty - Worcester. MLS PIN
 - $435,0004 bd1 ba1.3k sqft14 Meadow Ln, Worcester, MA 01602For Sale
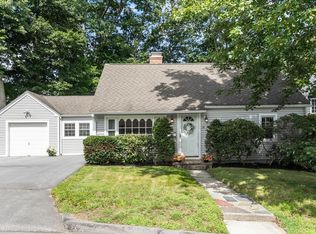 MLS ID #73560319, Flynn Team, Keller Williams Realty-Merrimack. MLS PIN
 - $359,9003 bd1 ba1.2k sqft34 Tiverton Pkwy, Worcester, MA 01602For SaleMLS ID #73563510, Sue Ganas, RE/MAX Vision. MLS PIN
- $349,9003 bd1 ba1.3k sqft54 Dawson Rd, Worcester, MA 01602For SaleMLS ID #73563951, Bernadette Trafton, LAER Realty Partners. MLS PIN
- $450,0004 bd2 ba1.6k sqft10 Perrot St, Worcester, MA 01602For SaleMLS ID #73495243, Daniel Beirne, OpenDoor Brokerage LLC. MLS PIN
- $439,9003 bd2 ba1.6k sqft42 Iowa St, Worcester, MA 01602For SaleMLS ID #73538340, The Riel Estate Team, Keller Williams Pinnacle Central. MLS PIN
- $429,9003 bd2 ba1.3k sqft62 Tennyson St, Worcester, MA 01610For SaleMLS ID #73561141, Allison Atwood, Mendon Local Realty. MLS PIN
- $499,9004 bd2 ba1.2k sqft10 Scandinavia Ave, Worcester, MA 01603For SaleMLS ID #73562686, Mary Tavolieri McMahon, Berkshire Hathaway HomeServices Commonwealth Real Estate. MLS PIN
- $450,0003 bd3 ba1.5k sqft2 Fiske St, Worcester, MA 01602For Sale By Owner
- $398,5003 bd2 ba1.2k sqft3-3 Friedel St #A, Worcester, MA 01603For SaleMLS ID #73561754, Dan Bondzie, TopHills Realty Partners, LLC. MLS PIN
- $379,9003 bd2 ba1.1k sqft37 Parsons Hill Dr #B, Worcester, MA 01603For SaleMLS ID #73563834, Alexandra Puzio, Century 21 XSELL REALTY. MLS PIN
- $465,0003 bd1 ba1.2k sqft55 Westview Rd, Worcester, MA 01602For SaleMLS ID #73548880, The Balestracci Group, Lamacchia Realty, Inc.. MLS PIN
- $549,0003 bd3 ba1.6k sqft29 Buckley Rd, Worcester, MA 01602For SaleMLS ID #73559735, Hanh Vuong, Century 21 XSELL REALTY. MLS PIN
- $535,0004 bd2 ba1.8k sqft41 Drexel St, Worcester, MA 01602For SaleMLS ID #73558544, Lynda Hafner, ERA Key Realty Services- Spenc. MLS PIN
- $489,9004 bd3 ba1.5k sqft41 Dellwood Rd, Worcester, MA 01602For SaleMLS ID #73552527, The Riel Estate Team, Keller Williams Pinnacle Central. MLS PIN
- $519,9003 bd3 ba2.1k sqft5 Forest Hill Dr, Worcester, MA 01609For SaleMLS ID #73563579, Pat Harrington, Harrington Real Estate Advisors. MLS PIN
- $479,9003 bd2 ba1.3k sqft28 Hilltop Cir, Worcester, MA 01609For SaleMLS ID #73560696, Amy Bisson, Lamacchia Realty, Inc.. MLS PIN
- $499,0003 bd2 ba1.6k sqft30 Saint Elmo Rd, Worcester, MA 01602For SaleMLS ID #73556243, Jim Black Group, Real Broker MA, LLC. MLS PIN
