West side Cape with quaint features including built-in bookcases in living room with hardwoods and fireplace. Open kitchen and dining room with walls of glass and cathedral ceiling w/beams, 1st floor bedroom w/hardwoods, full bath and a den/office/playroom, originally a dining room w/built-in hutch, versatile space. Two second floor bedrooms w/hardwoods . Open back stairway leads down to a paneled family room area,closets and a full bath. . Main basement has plenty of storage and the washer/dryer. This home is equipped with a brand new central air system not found in too many homes of this price point. Lovely flat back yard, off-street parking and the bonus of being on a dead-end street with a cul-de-sac. Location is fabulous and within walking distance to Worcester State University, houses of worship, restaurants, stores, parks, and more. Quick closing possible. Good bones and ready for your cosmetic updates. Be in before the winter, it's a very charming home. Brand new oil tank, central air, bulkhead door, hot water heater being replaced with electric prior to close. OPEN HOUSE SATURDAY 10/10/26 10:30-12:00.
For sale
$439,000
24 Knowles Rd, Worcester, MA 01602
3beds
1,452sqft
Single Family Residence
Built in 1951
6,665 Square Feet Lot
$436,100 Zestimate®
$302/sqft
$-- HOA
What's special
Off-street parking
- 1 day
- 111
- 11
Zillow last checked:
Listing updated:
Listed by:
Katherine Oftring 774-696-0131,
RE/MAX Vision 508-595-9900
Source: MLS PIN,MLS#: 73588026
Facts & features
Interior
Bedrooms & bathrooms
- Bedrooms: 3
- Bathrooms: 2
- Full bathrooms: 2
Primary bedroom
- Features: Closet, Flooring - Hardwood
- Level: First
- Area: 120
- Dimensions: 10 x 12
Bedroom 2
- Features: Closet, Flooring - Hardwood
- Level: Second
- Area: 130
- Dimensions: 10 x 13
Bedroom 3
- Features: Flooring - Hardwood
- Level: Second
- Area: 140
- Dimensions: 10 x 14
Primary bathroom
- Features: No
Bathroom 1
- Level: First
Bathroom 2
- Level: Basement
Dining room
- Features: Beamed Ceilings, Flooring - Stone/Ceramic Tile, Open Floorplan
- Level: First
- Area: 154
- Dimensions: 11 x 14
Family room
- Level: Basement
- Area: 130
- Dimensions: 10 x 13
Kitchen
- Features: Flooring - Stone/Ceramic Tile
- Level: First
- Area: 120
- Dimensions: 10 x 12
Living room
- Features: Flooring - Hardwood
- Level: First
- Area: 120
- Dimensions: 10 x 12
Heating
- Forced Air, Oil
Cooling
- Central Air
Appliances
- Included: Electric Water Heater, Range, Refrigerator, Washer, Dryer
- Laundry: In Basement
Features
- Flooring: Tile, Hardwood
- Basement: Full
- Number of fireplaces: 1
- Fireplace features: Living Room
Interior area
- Total structure area: 1,452
- Total interior livable area: 1,452 sqft
- Finished area above ground: 1,452
Property
Parking
- Total spaces: 2
- Parking features: Paved Drive, Off Street
- Uncovered spaces: 2
Lot
- Size: 6,665 Square Feet
- Features: Cul-De-Sac
Details
- Parcel number: 1804937
- Zoning: RS-7
Construction
Type & style
- Home type: SingleFamily
- Architectural style: Cape
- Property subtype: Single Family Residence
Materials
- Foundation: Concrete Perimeter
- Roof: Shingle
Condition
- Year built: 1951
Utilities & green energy
- Electric: Circuit Breakers
- Sewer: Public Sewer
- Water: Public
Community & HOA
Community
- Features: Public Transportation, House of Worship, Public School, University
HOA
- Has HOA: No
Location
- Region: Worcester
Financial & listing details
- Price per square foot: $302/sqft
- Tax assessed value: $358,100
- Annual tax amount: $4,755
- Date on market: 10/7/2026
- Exclusions: Personal Belongings.
Estimated market value
$436,100
$414,000 - $458,000
$2,999/mo
Price history
| Date | Event | Price |
|---|---|---|
| 10/7/2026 | Listed for sale | $439,000$302/sqft |
Source: MLS PIN #73588026 Report a problem | ||
Public tax history
| Year | Property taxes | Tax assessment |
|---|---|---|
| 2025 | $4,646 +2.4% | $352,200 +6.8% |
| 2024 | $4,535 +4% | $329,800 +8.4% |
| 2023 | $4,362 +8.6% | $304,200 +15.2% |
| 2022 | $4,015 +1.5% | $264,000 +8.6% |
| 2021 | $3,956 +3.3% | $243,000 +7.9% |
| 2020 | $3,830 +5.9% | $225,300 +12.1% |
| 2019 | $3,616 +0.1% | $200,900 +5.2% |
| 2018 | $3,612 +5.1% | $191,000 +6.8% |
| 2017 | $3,438 +0.5% | $178,900 +7.8% |
| 2016 | $3,421 +2.7% | $166,000 |
| 2015 | $3,332 +2.7% | $166,000 |
| 2014 | $3,244 +3.7% | $166,000 -1.4% |
| 2013 | $3,129 +2.8% | $168,400 -6% |
| 2012 | $3,043 +16% | $179,200 +3.5% |
| 2010 | $2,624 -8.7% | $173,200 -18.6% |
| 2009 | $2,874 -6.9% | $212,900 -13.5% |
| 2008 | $3,086 +3.9% | $246,100 +0.2% |
| 2007 | $2,971 +2.1% | $245,500 +5.7% |
| 2006 | $2,909 +2.5% | $232,200 +7.8% |
| 2005 | $2,838 +2.5% | $215,300 +14.6% |
| 2004 | $2,770 +11.3% | $187,800 +21.9% |
| 2003 | $2,489 +15.8% | $154,000 +27.9% |
| 2002 | $2,149 +28.3% | $120,400 +32.7% |
| 2000 | $1,675 +7.7% | $90,700 +8.9% |
| 1997 | $1,555 | $83,300 |
Find assessor info on the county website
Monthly payment
Est. payment
Payment breakdown
Explore the cost of this home by adjusting the details. Changes won't be saved.Climate risks
Neighborhood: 01602
Nearby schools
Schools provided by the listing agent
- Elementary: May Street
Source: MLS PIN. This data may not be complete. We recommend contacting the local school district to confirm school assignments for this home.
Similar homes
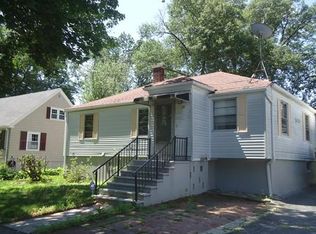
- $429,9003 bd2 ba1.5k sqft44 Zenith Dr, Worcester, MA 01602For Sale
 MLS ID #73560564, Tracey Fiorelli, Janice Mitchell R.E., Inc. MLS PIN
 - $425,0003 bd2 ba1.4k sqft34 Saint Elmo Rd, Worcester, MA 01602For Sale
 MLS ID #73580002, Katie Bilotta, ERA Key Realty Services - Worcester. MLS PIN
 - $359,0003 bd2 ba1k sqft1343 Pleasant St, Worcester, MA 01602For Sale
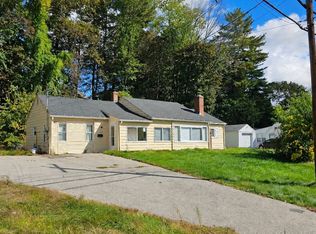 MLS ID #73587542, Le Doan, eXp Realty LLC. MLS PIN
 - $485,0003 bd2 ba1.5k sqft4 Longfellow Rd, Worcester, MA 01602For Sale
 MLS ID #73572576, Jeff Burk, RE/MAX Vision. MLS PIN
