Pride of 50+ years of ownership is ready for its next owner. This westside colonial has 3 bedrooms; 1.5 baths. Enjoy gas heat & gas hot water and gas fireplace. Maintenance free vinyl siding & replacement windows. Recent improvements include: refinished hardwood floors, Roof (2025), Gas boiler and Gas hot water tank (2026). Living room has refinished hardwood floors and gas fireplace surrounded by built-in bookshelves. Dining room has refinished hardwood floors and crown molding. The front to back TV room has wall to wall carpet and leads to a screen porch and deck. Second floor has 3BR all with hardwood floors and a full bathroom. There is a walk-up attic for plenty of storage or expansion of the house. Beautiful tree lined dead-end street. Just down the street from a neighborhood village of a coffee shop, salon, restaurant, liquor store, ice cream parlor, barber shop and convenient store.
Coming soon
$425,000
34 Saint Elmo Rd, Worcester, MA 01602
3beds
1,449sqft
Single Family Residence
Built in 1941
8,609 Square Feet Lot
$415,300 Zestimate®
$293/sqft
$-- HOA
What's special
- 2 days
- 78
- 5
Zillow last checked:
Listing updated:
Listed by:
Katie Bilotta 508-410-8689,
ERA Key Realty Services - Worcester 508-853-0964
Source: MLS PIN,MLS#: 73580002
Facts & features
Interior
Bedrooms & bathrooms
- Bedrooms: 3
- Bathrooms: 2
- Full bathrooms: 1
- 1/2 bathrooms: 1
Primary bedroom
- Features: Flooring - Hardwood
- Level: Second
Bedroom 2
- Features: Flooring - Hardwood
- Level: Second
Bedroom 3
- Features: Flooring - Hardwood
- Level: Second
Primary bathroom
- Features: No
Bathroom 1
- Features: Bathroom - Half
- Level: First
Bathroom 2
- Features: Bathroom - Full
- Level: Second
Dining room
- Features: Flooring - Hardwood
- Level: First
Family room
- Features: Flooring - Wall to Wall Carpet
- Level: First
Kitchen
- Level: First
Living room
- Features: Flooring - Hardwood
- Level: First
Heating
- Steam, Natural Gas
Cooling
- Window Unit(s)
Appliances
- Included: Gas Water Heater, Water Heater, Range, Dishwasher, Disposal, Microwave, Refrigerator, Freezer, Washer, Dryer
- Laundry: In Basement, Gas Dryer Hookup, Washer Hookup
Features
- Walk-up Attic
- Flooring: Wood, Tile
- Windows: Insulated Windows, Screens
- Basement: Partially Finished,Walk-Out Access,Concrete
- Number of fireplaces: 1
- Fireplace features: Living Room
Interior area
- Total structure area: 1,449
- Total interior livable area: 1,449 sqft
- Finished area above ground: 1,449
Property
Parking
- Total spaces: 2
- Parking features: Detached, Off Street
- Garage spaces: 1
- Uncovered spaces: 1
Features
- Patio & porch: Deck - Wood
- Exterior features: Deck - Wood, Rain Gutters, Screens
Lot
- Size: 8,609 Square Feet
- Features: Wooded, Easements, Cleared, Sloped
Details
- Parcel number: WORCM24B017L00010
- Zoning: RS-7
Construction
Type & style
- Home type: SingleFamily
- Architectural style: Colonial
- Property subtype: Single Family Residence
Materials
- Frame
- Foundation: Stone
- Roof: Shingle
Condition
- Year built: 1941
Utilities & green energy
- Electric: Fuses
- Sewer: Public Sewer
- Water: Public
- Utilities for property: for Gas Range, for Gas Dryer, Washer Hookup
Community & HOA
Community
- Features: Public Transportation, Shopping, Tennis Court(s), Park, Walk/Jog Trails, Golf, Medical Facility, Laundromat, Conservation Area, Highway Access, House of Worship, Private School, Public School, T-Station, University, Sidewalks
- Security: Security System
HOA
- Has HOA: No
Location
- Region: Worcester
Financial & listing details
- Price per square foot: $293/sqft
- Tax assessed value: $383,600
- Annual tax amount: $5,060
- Date on market: 9/29/2026
- Road surface type: Paved
Estimated market value
$415,300
$365,000 - $457,000
$3,021/mo
Price history
Price history is unavailable.
Public tax history
| Year | Property taxes | Tax assessment |
|---|---|---|
| 2025 | $5,060 +1.8% | $383,600 +6.1% |
| 2024 | $4,972 +4.3% | $361,600 +8.8% |
| 2023 | $4,765 +8.6% | $332,300 +15.2% |
| 2022 | $4,387 +4.3% | $288,400 +11.6% |
| 2021 | $4,208 +2.8% | $258,500 +7.4% |
| 2020 | $4,094 +3.9% | $240,800 +10% |
| 2019 | $3,942 +0.5% | $219,000 +5.6% |
| 2018 | $3,922 +3.6% | $207,400 +5.3% |
| 2017 | $3,784 +1.7% | $196,900 +9.1% |
| 2016 | $3,720 +2.7% | $180,500 |
| 2015 | $3,623 +1.8% | $180,500 -0.9% |
| 2014 | $3,560 +3.2% | $182,200 -1.8% |
| 2013 | $3,448 +3.3% | $185,600 -5.5% |
| 2012 | $3,337 +8.8% | $196,500 -3% |
| 2010 | $3,068 +10.5% | $202,500 -1.6% |
| 2009 | $2,777 -7.4% | $205,700 -14% |
| 2008 | $2,998 +3.9% | $239,100 +0.3% |
| 2007 | $2,885 +2.9% | $238,400 +6.5% |
| 2006 | $2,805 +1.9% | $223,900 +7.2% |
| 2005 | $2,753 +6.2% | $208,900 +18.8% |
| 2004 | $2,593 +4.8% | $175,800 +14.8% |
| 2003 | $2,474 +10.7% | $153,100 +22.3% |
| 2002 | $2,235 +20.9% | $125,200 +25.1% |
| 2000 | $1,849 +26.8% | $100,100 +28.2% |
| 1997 | $1,458 | $78,100 |
Find assessor info on the county website
Monthly payment
Est. payment
Payment breakdown
Explore the cost of this home by adjusting the details. Changes won't be saved.Climate risks
Neighborhood: 01602
Nearby schools
Schools provided by the listing agent
- Elementary: Midland
- Middle: Forest Grove
- High: Doherty
Source: MLS PIN. This data may not be complete. We recommend contacting the local school district to confirm school assignments for this home.
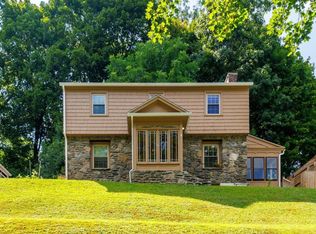
Similar homes
- $439,9003 bd2 ba1.3k sqft95 S Flagg St, Worcester, MA 01602For Sale
 MLS ID #73580315, Worcester County Homes Team, RE/MAX Vision. MLS PIN
 - $429,9003 bd2 ba1.5k sqft44 Zenith Dr, Worcester, MA 01602For Sale
 MLS ID #73560564, Tracey Fiorelli, Janice Mitchell R.E., Inc. MLS PIN
 - $485,0003 bd2 ba1.5k sqft4 Longfellow Rd, Worcester, MA 01602For Sale
 MLS ID #73572576, Jeff Burk, RE/MAX Vision. MLS PIN
 - $459,9004 bd2 ba2k sqft14 Saint Elmo Rd, Worcester, MA 01602For Sale
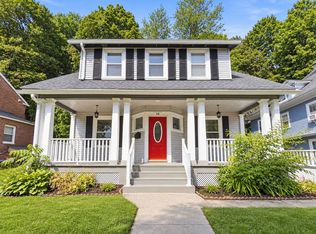 MLS ID #73565532, Nicholas Mazzamurro, RE/MAX Vision. MLS PIN
