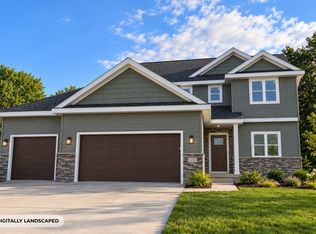
Brand new 4 bedroom 3.5 bath ranch home by Brian Anderson Homes. Ideal location at the end of a cul-de-sac in Autumn Ridge. Vaulted greatroom boasts gas fireplace, open kitchen/dining with island breakfast bar, quartz countertops and huge walk-in pantry. Main level laundry and mud room with built-in bench. Popular split bedroom design. Primary bedroom suite has walk-in closet and private full bath with double vanity. Finished lower level family/media room, BR4, full bath and ample storage. Estimated completion Sept 2026.
Offer-no show
$749,900
568 Autumn Rdg, Oregon, WI 53575
4beds
3,331sqft
Single Family Residence
Built in 2026
0.29 Acres Lot
$749,200 Zestimate®
$225/sqft
$-- HOA
What's special
Gas fireplaceQuartz countertopsHuge walk-in pantryAmple storageVaulted greatroomPopular split bedroom designEnd of a cul-de-sac
- --
- on Zillow
- 225
- views
- 7
- saves
Zillow last checked:
Listing updated:
Listed by:
Stuart Meland,
Madcityhomes.Com
Source: SCWMLS,MLS#: 2030583
Facts & features
Interior
Bedrooms & bathrooms
- Bedrooms: 4
- Bathrooms: 4
- Full bathrooms: 3
- 1/2 bathrooms: 1
- Main level bathrooms: 3
Primary bedroom
- Level: Main
- Area: 180
- Dimensions: 15 x 12
Bedroom 2
- Level: Main
- Area: 121
- Dimensions: 11 x 11
Bedroom 3
- Level: Main
- Area: 121
- Dimensions: 11 x 11
Bedroom 4
- Level: Lower
- Area: 130
- Dimensions: 13 x 10
Family room
- Area: 1092
- Dimensions: 42 x 26
Kitchen
- Features: Breakfast Bar, Pantry, Kitchen Island, Range/Oven, Refrigerator, Dishwasher, Microwave
- Level: Main
- Area: 228
- Dimensions: 19 x 12
Living room
- Level: Main
- Area: 266
- Dimensions: 14 x 19
Heating
- Forced Air
Cooling
- Central Air
Appliances
- Included: Water Softener Included
- Laundry: Main Level
Features
- Walk-In Closet(s), Great room, Vaulted Ceiling(s), At Least 1 tub, Split bedrooms
- Basement: Full,Full Size Windows/Exposed,Finished,Sump Pump,8'+ Ceiling
- Number of fireplaces: 1
- Fireplace features: 1 fireplace, Gas
Interior area
- Total structure area: 3,331
- Total interior livable area: 3,331 sqft
- Finished area above ground: 1,870
Property
Parking
- Total spaces: 2
- Parking features: 2 car, Attached, Garage Door Opener
- Attached garage spaces: 2
- Has uncovered spaces: Yes
Features
- Levels: One
- Stories: 1
- Patio & porch: Patio
Lot
- Size: 0.29 Acres
- Features: Cul-De-Sac
Details
- Parcel number: 050913420891
- Zoning: RES
Construction
Type & style
- Home type: SingleFamily
- Architectural style: Ranch
- Property subtype: Single Family Residence
Materials
- Vinyl Siding, Stone
- Foundation: Poured concrete foundatn
Condition
- Under Construction
- New construction: Yes
- Year built: 2026
Utilities & green energy
- Sewer: Public Sewer
- Water: Public
- Utilities for property: Cable Available, Internet - Cable
Community & HOA
Community
- Subdivision: Autumn Ridge
Location
- Region: Oregon
Financial & listing details
- Price per square foot: $225/sqft
- Tax assessed value: $104,500
- Annual tax amount: $1,582
- Date on market: 8/14/2026
- Inclusions: refrigerator, range, dishwasher, microwave, water softener, sump pump
Estimated market value
$749,200
$712,000 - $787,000
$4,417/mo
Price history
| Date | Event | Price |
|---|---|---|
| 9/30/2026 | Pending sale | $749,900$225/sqft |
Source: SCWMLS #2030583 Report a problem | ||
| 8/14/2026 | Listed for sale | $749,900$225/sqft |
Source: SCWMLS #2030583 Report a problem | ||
Public tax history
Tax history is unavailable.
Monthly payment
Est. payment
Payment breakdown
Explore the cost of this home by adjusting the details. Changes won't be saved.Climate risks
Neighborhood: 53575
Nearby schools
Schools provided by the listing agent
- Middle: Oregon
- High: Oregon
- District: Oregon
Source: SCWMLS. This data may not be complete. We recommend contacting the local school district to confirm school assignments for this home.
Similar homes
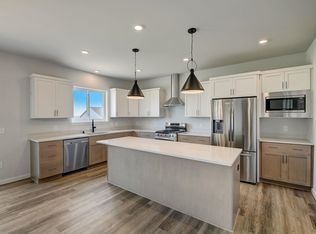
- $679,0004 bd3 ba2.7k sqft534 Foxfield ROAD, Oregon, WI 53575Active
 MLS ID #1973073, Robert Hanna. WIREX MLS
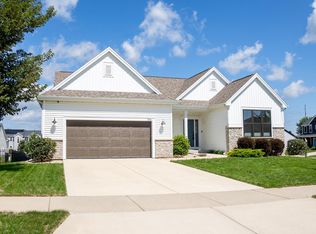
 - $699,9004 bd3 ba2.9k sqft1509 Kriedeman, Stoughton, WI 53589New Construction
 MLS ID #2033802, Fauna Justman. SCWMLS
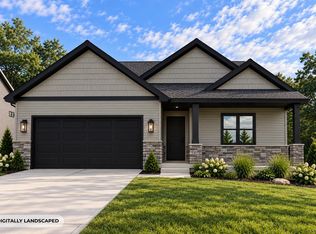
 - $--3 bd2 ba2.3k sqftN6350 Cemetery Rd, Monticello, WI 53570Auction
 Auction.com 2
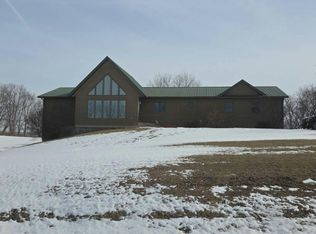
 - $659,9005 bd3 ba2.1k sqft1449 Kriedeman, Stoughton, WI 53589New Construction
 MLS ID #2033848, Fauna Justman. SCWMLS
