This impressive 4-bedroom, 4-full-bath home is only a few years old and sits on approximately 7 acres, accessed by a long private driveway. Built to stand out, the exterior features seamless metal board-and-batten-style siding, a seamless metal roof, soffit lighting around the home, and a cozy covered front porch. Inside, the open-concept kitchen and great room create an ideal space for entertaining and everyday living. The kitchen showcases custom maple cabinetry, granite countertops, and a large center island perfect for gatherings and holidays. A massive 6-car attached garage features a floor drain, metal-lined walls and ceiling, plus a rear overhead door opening directly to the patio. The walkout basement leads to an existing poured patio, while the main level offers the opportunity for a future rear deck. A unique modern country home offering acreage, privacy, impressive garage space, and quality construction.
Active
$1,080,000
W450 Elmer Rd, Brooklyn, WI 53521
4beds
2,650sqft
Single Family Residence
Built in 2021
7 Acres Lot
$1,040,700 Zestimate®
$408/sqft
$-- HOA
What's special
- --
- on Zillow
- 427
- views
- 19
- saves
Zillow last checked:
Listing updated:
Listed by:
Alden Tinder,
Whitetail Properties Real Estate LLC
Source: SCWMLS,MLS#: 2032729
Facts & features
Interior
Bedrooms & bathrooms
- Bedrooms: 4
- Bathrooms: 4
- Full bathrooms: 4
- Main level bathrooms: 3
Primary bedroom
- Level: Main
- Area: 255
- Dimensions: 17 x 15
Bedroom 2
- Level: Main
- Area: 143
- Dimensions: 11 x 13
Bedroom 3
- Level: Main
- Area: 143
- Dimensions: 11 x 13
Bedroom 4
- Level: Lower
- Area: 165
- Dimensions: 15 x 11
Kitchen
- Features: Pantry, Kitchen Island, Range/Oven, Refrigerator, Dishwasher, Microwave
- Level: Main
- Area: 320
- Dimensions: 20 x 16
Living room
- Level: Main
- Area: 480
- Dimensions: 20 x 24
Heating
- Forced Air
Cooling
- Central Air
Appliances
- Included: Washer, Dryer
Features
- Walk-In Closet(s), At Least 1 tub
- Basement: Full,Full Size Windows/Exposed,Walk-Out Access,Partially Finished,Storage Space,Dual entry,Exposed
- Has fireplace: No
Interior area
- Total structure area: 2,650
- Total interior livable area: 2,650 sqft
- Finished area above ground: 2,400
Property
Parking
- Total spaces: 4
- Parking features: Attached, 4+ car, Insulated, Workshop in Garage
- Has attached garage: Yes
- Has uncovered spaces: Yes
Features
- Levels: One
- Stories: 1
- Patio & porch: Patio, Covered
Lot
- Size: 7 Acres
- Features: Rural-not in subdivision
Details
- Parcel number: 00601875000
- Zoning: AG
- Horses can be raised: Yes
Construction
Type & style
- Home type: SingleFamily
- Architectural style: Other
- Property subtype: Single Family Residence
Materials
- Aluminum Siding, Horizontal, Metal Siding
- Foundation: Poured concrete foundatn
Condition
- Year built: 2021
Utilities & green energy
- Sewer: Non-Municipal/Prvt dispos
- Water: Well
Community & HOA
Location
- Region: Brooklyn
Financial & listing details
- Price per square foot: $408/sqft
- Tax assessed value: $686,300
- Annual tax amount: $11,134
- Date on market: 9/15/2026
- Inclusions: Appliances
- Exclusions: Sellers personal property
Estimated market value
$1,040,700
$989,000 - $1.09M
$2,355/mo
Price history
| Date | Event | Price |
|---|---|---|
| 9/15/2026 | Listed for sale | $1,080,000+390.9%$408/sqft |
Source: SCWMLS #2032729 Report a problem | ||
| 5/30/2018 | Sold | $220,000+18.9%$83/sqft |
Source: Public Record Report a problem | ||
| 5/4/2005 | Sold | $185,000$70/sqft |
Source: Public Record Report a problem | ||
Public tax history
| Year | Property taxes | Tax assessment |
|---|---|---|
| 2024 | $10,278 +78.2% | $685,500 +158.6% |
| 2023 | $5,767 -8.2% | $265,100 -0.1% |
| 2022 | $6,279 +2897% | $265,300 +3135.4% |
| 2021 | $210 +6% | $8,200 -1.2% |
| 2020 | $198 -1.4% | $8,300 -1.2% |
| 2019 | $201 -1.6% | $8,400 -3.4% |
| 2018 | $204 +2.7% | $8,700 -2.2% |
| 2017 | $199 +15.8% | $8,900 +2.3% |
| 2016 | $171 | $8,700 |
| 2015 | $171 | $8,700 +2.4% |
| 2014 | $171 | $8,500 |
Find assessor info on the county website
Monthly payment
Est. payment
Payment breakdown
Explore the cost of this home by adjusting the details. Changes won't be saved.Climate risks
Neighborhood: 53521
Nearby schools
Schools provided by the listing agent
- District: Albany
Source: SCWMLS. This data may not be complete. We recommend contacting the local school district to confirm school assignments for this home.
Similar homes
- $1,135,0004 bd3 ba3.2k sqft4613 W Rutland ROAD, Brooklyn, WI 53521Active
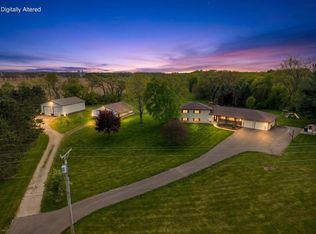 MLS ID #1963480, Luke Fillback. WIREX MLS
 - $799,9004 bd3 ba3.8k sqft546 Echo Valley Rd, Brooklyn, WI 53521For Sale
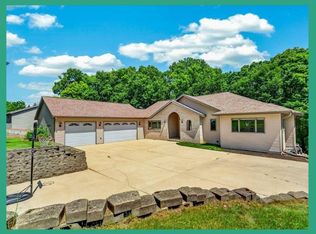 MLS ID #2027077, The Lavik Home Team. SCWMLS
 - $849,9004 bd4 ba3.5k sqftN7795 Panorama Rd, Belleville, WI 53508For Sale
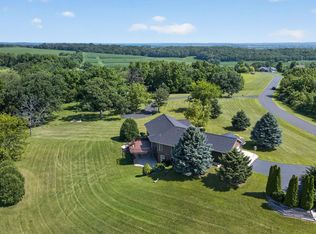 MLS ID #2027303, Heather Taylor. SCWMLS
 - $625,0004 bd3 ba2.8k sqft2001 Timber Lake Rd, Oregon, WI 53575For Sale
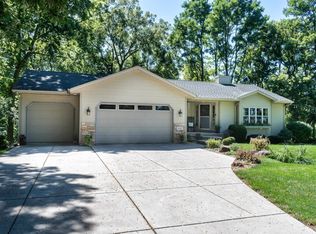 MLS ID #2033369, Kari Manson Hvam. SCWMLS
