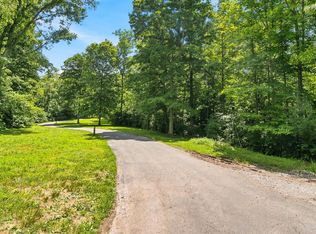
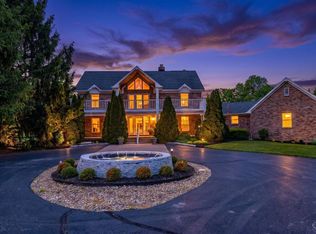
HUGE PRICE IMPROVEMENT ALERT. This 6000 sq ft estate exemplifies the signature craftsmanship of Imbus Builders, a premier custom home-builder renowned in the Greater Cincinnati area. Every detail of this custom masterpiece highlights their philosophy of thoughtful planning, From the moment you walk into the foyer, you are met with the open floor plan, great room, gourmet kitchen, with adjoining butler's pantry. Vast walls of high-performance glass flood the interior with natural light. The expansive Primary suite has an adjoining bath, walk in closet and dressing room, along with a personal laundry room. The garage is built for the car enthusiast, easily accommodating 8 cars, with room for lifts or a grand shop. Follow the steps down to the lower level with 2000 more sq ft of living space. Two more bedrooms/baths. a huge family room and flex space that could be used as a gym. Sauna plumbed in. pick some of the final finishes for your turnkey property.7acres adjoining for sale
New construction
Price cut: $500K (9/9)
$2,000,000
568 Locust Run Rd, Cincinnati, OH 45245
5beds
6,094sqft
Single Family Residence
Built in ----
5 Acres Lot
$-- Zestimate®
$328/sqft
$175/mo HOA
What's special
- 112 days
- 963
- 73
Zillow last checked:
Listing updated:
Listed by:
Matt Motz Jr 513-207-9642,
eXp Realty 216-242-2322
Source: Cincy MLS,MLS#: 1883321 Originating MLS: Cincinnati Area Multiple Listing Service
Originating MLS: Cincinnati Area Multiple Listing Service
Facts & features
Interior
Bedrooms & bathrooms
- Bedrooms: 5
- Bathrooms: 7
- Full bathrooms: 5
- 1/2 bathrooms: 2
Primary bedroom
- Features: Bath Adjoins, Vaulted Ceiling(s), Walk-In Closet(s)
- Level: First
- Area: 342
- Dimensions: 18 x 19
Bedroom 2
- Level: First
- Area: 196
- Dimensions: 14 x 14
Bedroom 3
- Level: First
- Area: 196
- Dimensions: 14 x 14
Bedroom 4
- Level: Lower
- Area: 144
- Dimensions: 12 x 12
Bedroom 5
- Level: Lower
- Area: 144
- Dimensions: 12 x 12
Primary bathroom
- Features: Shower, Tile Floor, Double Vanity, Tub, Jetted Tub
Bathroom 1
- Features: Full
- Level: Upper
Bathroom 2
- Features: Full
- Level: Upper
Bathroom 3
- Features: Full
- Level: Upper
Bathroom 4
- Features: Full
- Level: Lower
Dining room
- Features: Built-in Features, French Doors
- Level: First
- Area: 210
- Dimensions: 14 x 15
Family room
- Features: Built-ins/Bookcases, Walkout, Fireplace
- Area: 441
- Dimensions: 21 x 21
Great room
- Features: Built-ins/Bookcases, Walkout
- Level: First
- Area: 289
- Dimensions: 17 x 17
Kitchen
- Features: Butler's Pantry, Pantry, Counter Bar, Eat-in Kitchen, Walkout, Gourmet, Kitchen Island, Wood Cabinets, Marble/Granite/Slate
- Area: 544
- Dimensions: 32 x 17
Living room
- Area: 0
- Dimensions: 0 x 0
Office
- Features: Built-ins/Bookcases
- Level: First
- Area: 144
- Dimensions: 12 x 12
Heating
- Forced Air, Gas
Cooling
- Central Air
Appliances
- Included: Electric Water Heater, Tankless Water Heater
Features
- Cathedral Ceiling(s), Crown Molding, Natural Woodwork
- Windows: Vinyl
- Basement: Full,Finished,Walk-Out Access
- Number of fireplaces: 2
- Fireplace features: Gas, Basement, Family Room
Interior area
- Total structure area: 6,094
- Total interior livable area: 6,094 sqft
Video & virtual tour
Property
Parking
- Total spaces: 8
- Parking features: Driveway, Garage Door Opener
- Attached garage spaces: 8
- Has uncovered spaces: Yes
Features
- Levels: Two
- Stories: 2
- Has view: Yes
- View description: Valley, Trees/Woods
Lot
- Size: 5 Acres
- Features: 5 to 9.9 Acres
- Topography: Sloping
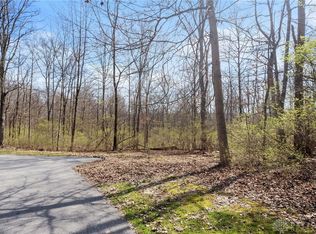
- Residential vegetation: Heavily Wooded
Details
- Parcel number: 272810D149.
- Zoning description: Residential
Construction
Type & style
- Home type: SingleFamily
- Architectural style: Traditional
- Property subtype: Single Family Residence
Materials
- Brick, Stone, Wood Siding
- Foundation: Concrete Perimeter
- Roof: Shingle
Condition
- New construction: Yes
Details
- Builder name: Imbus Builders House Is 75% Done
Utilities & green energy
- Gas: Propane
- Sewer: Septic Tank
- Water: Public
Community & HOA
HOA
- Has HOA: Yes
- HOA fee: $2,100 annually
Location
- Region: Cincinnati
Financial & listing details
- Price per square foot: $328/sqft
- Tax assessed value: $126,100
- Annual tax amount: $1,948
- Date on market: 6/19/2026
- Listing terms: No Special Financing
Estimated market value
Not available
Estimated sales range
Not available
Not available
Price history
| Date | Event | Price |
|---|---|---|
| 9/9/2026 | Price change | $2,000,000-20%$328/sqft |
Source:  Cincy MLS #1883321 Report a problem Cincy MLS #1883321 Report a problem | ||
| 6/19/2026 | Listed for sale | $2,500,000+488.2%$410/sqft |
Source: Cincy MLS #1883321 Report a problem | ||
| 2/28/2023 | Sold | $425,000+102.5%$70/sqft |
Source: Public Record Report a problem | ||
| 1/2/2013 | Listing removed | $209,900$34/sqft |
Source: Comey & Shepherd Realtors #1222404 Report a problem | ||
| 4/21/2012 | Listed for sale | $209,900+8.3%$34/sqft |
Source: Comey & Shepherd Realtors #1222404 Report a problem | ||
| 5/24/2001 | Sold | $193,750$32/sqft |
Source: Public Record Report a problem | ||
Public tax history
| Year | Property taxes | Tax assessment |
|---|---|---|
| 2025 | $1,948 +3410.3% | $44,140 +616.6% |
| 2024 | $56 +0% | $6,160 |
| 2023 | $55 +161.2% | $6,160 |
| 2022 | $21 +1.9% | $6,160 |
| 2021 | $21 +0.1% | $6,160 |
| 2020 | $21 -40.4% | $6,160 |
| 2019 | $35 | $6,160 |
| 2018 | $35 -73.6% | $6,160 |
| 2017 | $132 | $6,160 +14.9% |
| 2016 | $132 +3.6% | $5,360 |
| 2015 | $128 -22.4% | $5,360 -89.2% |
| 2014 | $165 | $49,670 |
Find assessor info on the county website
Monthly payment
Est. payment
Payment breakdown
Explore the cost of this home by adjusting the details. Changes won't be saved.Climate risks
Neighborhood: 45245
Similar homes
- $1,899,0004 bd4 ba5.7k sqft4805 Drake Rd, Cincinnati, OH 45243For Sale
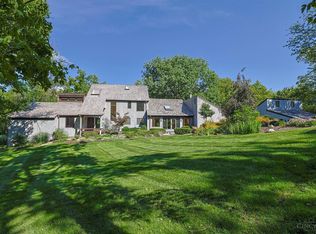
 MLS ID #1892500, Julie K Back, Sibcy Cline, Inc.. Cincy MLS
 - $1,975,0004 bd5 ba6.3k sqft675 Hobby Horse Ln, Milford, OH 45150For Sale
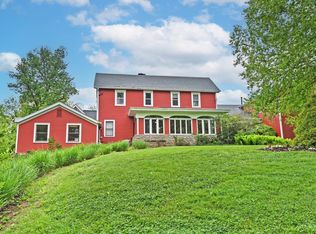 MLS ID #1877589, Sue M Miller, Comey & Shepherd. Cincy MLS
 - $2,197,0005 bd6 ba5.6k sqft430 Trailside Woods Ct Lot 19, Miami Township, OH 45140New Construction
 MLS ID #1895155, Michael P Hines, Coldwell Banker Realty. Cincy MLS
 - $2,200,0004 bd5 ba3.6k sqft4885 Beechwood Rd, Cincinnati, OH 45244For Sale
 MLS ID #1878155, Nathan M Franckhauser, Keller Williams Advisors. Cincy MLS
 - $1,325,0006 bd6 ba6.3k sqft9273 Witherbone Ct, Cincinnati, OH 45242For SaleMLS ID #1894438, Michael W. Jordan, Jordan, Inc.. Cincy MLS
- $1,489,9997 bd4 ba3.1k sqft630 Sonny Ln, Cincinnati, OH 45244For SaleMLS ID #1887883, Sandra Kennedy, Coldwell Banker Realty, Anders. Cincy MLS
- $2,499,0004 bd6 ba8.9k sqft5035 Taft Pl, Cincinnati, OH 45243For SaleMLS ID #1883576, Julia Packer P Wesselkamper, Coldwell Banker Realty. Cincy MLS
- $1,995,0004 bd6 ba5.5k sqft9726 Christian Ct, Loveland, OH 45140For SaleMLS ID #1895896, Derek L Tye, Coldwell Banker Realty. Cincy MLS
- $1,899,0005 bd6 ba5.8k sqft10420 Grandoaks Ln, Montgomery, OH 45242New ConstructionMLS ID #1880184, Michael P Hines, Coldwell Banker Realty. Cincy MLS
- $1,834,0004 bd4 ba4.6k sqft425 Trailside Woods Ct Lot 18, Loveland, OH 45140New ConstructionMLS ID #1877703, Michael P Hines, Coldwell Banker Realty. Cincy MLS
- $2,750,0005 bd6 ba7.9k sqft1104 Us Route 52, New Richmond, OH 45157For SaleMLS ID #1892245, Deborah K Long, Keller Williams Advisors. Cincy MLS
- $1,595,0005 bd5 ba5k sqft6695 Loveland Miamiville Rd #B, Loveland, OH 45140New ConstructionMLS ID #1886348, Patrick Gunning, Coldwell Banker Realty. Cincy MLS
- $1,249,9004 bd4 ba6.8k sqft3590 Glendale Milford Rd, Cincinnati, OH 45241For SaleMLS ID #1895760, Lee G. Robinson, Robinson Sotheby's Internat'l. Cincy MLS
- $1,250,0004 bd5 ba3.7k sqft1483 State Route 131, Milford, OH 45150For SaleMLS ID #1885403, Donald R. Dobbs, Keller Williams Community Part. Cincy MLS
