This possible “hunters dream” with this new price improvement is now PRICED TO SELL! Motivated seller! If you’ve been searching for privacy, acreage, and the freedom that country living can provide, this property deserves your attention! •Approximately 19 Acres •New Construction, Clayton Home (2024) •400-Amp Electrical Service •Fiber Internet Available • Agricultural Zoning • 4-Bedroom Drain Field Installed •2x6 Wall Construction with Enhanced Insulation •French Drain System •Room to Expand and Grow Whether you’re dreaming of a mini-farm, homestead, recreational retreat, future expansion, or simply enjoying peaceful rural living, this property offers incredible flexibility and potential. Don’t miss this opportunity while it’s still available!
Under contract
Price cut: $10K (8/28)
$309,900
568 Reed Bridge Farm Rd, Bruington, VA 23023
2beds
784sqft
Manufactured Home
Built in 2024
19 Acres Lot
$301,600 Zestimate®
$395/sqft
$17/mo HOA
What's special
- 89 days
- 216
- 14
Zillow last checked:
Listing updated:
Listed by:
Ms. Tina M. Keene 301-751-1154,
AC Realty Group 8045870870
Source: Bright MLS,MLS#: VAKQ2000220
Facts & features
Interior
Bedrooms & bathrooms
- Bedrooms: 2
- Bathrooms: 1
- Full bathrooms: 1
- Main level bathrooms: 1
- Main level bedrooms: 2
Heating
- Central, Heat Pump, Electric
Cooling
- Central Air, Heat Pump, Electric
Appliances
- Included: Dishwasher, Dryer, Oven/Range - Electric, Refrigerator, Washer, Electric Water Heater, Water Heater
Features
- Combination Kitchen/Living, Entry Level Bedroom, Open Floorplan, Kitchen - Galley, Other
- Has basement: No
- Has fireplace: No
Interior area
- Total structure area: 784
- Total interior livable area: 784 sqft
- Finished area above ground: 784
Video & virtual tour
Property
Parking
- Parking features: Driveway
- Has uncovered spaces: Yes
Accessibility
- Accessibility features: None
Features
- Levels: One
- Stories: 1
- Exterior features: Flood Lights
- Pool features: None
- Has view: Yes
- View description: Trees/Woods
- Frontage type: Road Frontage
Lot
- Size: 19 Acres
- Features: Cleared, Hunting Available, Level, Wooded, Rear Yard, Rural, Secluded, Private, Front Yard
Details
- Additional structures: Above Grade
- Parcel number: 29921
- Zoning: AGRICULTURAL
- Special conditions: Standard
Construction
Type & style
- Home type: MobileManufactured
- Architectural style: Other
- Property subtype: Manufactured Home
Materials
- Vinyl Siding, Block, Shingle Siding
- Foundation: Block
- Roof: Architectural Shingle,Metal
Condition
- Excellent
- New construction: Yes
- Year built: 2024
Utilities & green energy
- Sewer: Septic > # of BR, Septic Exists
- Water: Well
- Utilities for property: Cable Connected, Electricity Available, Water Available, Fiber Optic
Community & HOA
Community
- Security: Smoke Detector(s)
- Subdivision: None Available
HOA
- Has HOA: Yes
- Services included: Road Maintenance
- HOA fee: $200 annually
- HOA name: REED BRIDGE FARM
Location
- Region: Bruington
Financial & listing details
- Price per square foot: $395/sqft
- Tax assessed value: $139,500
- Annual tax amount: $725
- Date on market: 6/20/2026
- Listing agreement: Exclusive Right To Sell
- Listing terms: Conventional,Cash,USDA Loan,VA Loan
- Ownership: Fee Simple
- Body type: Single Wide
Estimated market value
$301,600
$287,000 - $317,000
Not available
Price history
| Date | Event | Price |
|---|---|---|
| 9/15/2026 | Contingent | $309,900$395/sqft |
Source:  Bright MLS #VAKQ2000220 Report a problem Bright MLS #VAKQ2000220 Report a problem | ||
| 8/28/2026 | Price change | $309,900-3.1%$395/sqft |
Source: Bright MLS #VAKQ2000220 Report a problem | ||
| 8/17/2026 | Price change | $319,900-3%$408/sqft |
Source: Bright MLS #VAKQ2000220 Report a problem | ||
| 8/2/2026 | Price change | $329,900-2.9%$421/sqft |
Source: Bright MLS #VAKQ2000220 Report a problem | ||
| 6/21/2026 | Listed for sale | $339,900$434/sqft |
Source: Bright MLS #VAKQ2000220 Report a problem | ||
Public tax history
Tax history is unavailable.
Monthly payment
Climate risks
Neighborhood: 23023
Nearby schools
Schools provided by the listing agent
- Elementary: King And Queen
- Middle: King And Queen
- High: Central (king And Queen)
- District: King And Queen County Public Schools
Source: Bright MLS. This data may not be complete. We recommend contacting the local school district to confirm school assignments for this home.
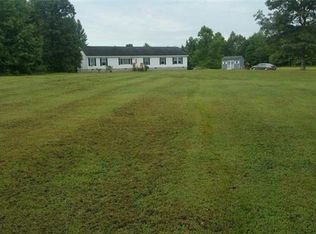
- $470,1003 bd2 ba2.3k sqft492 Reed Bridge Farm Rd, Bruington, VA 23023Off Market
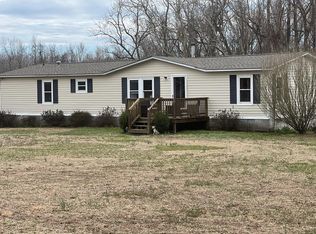
- $232,2003 bd2 ba1.9k sqft652 Reed Bridge Farm Rd, Bruington, VA 23023Off Market
- $695,9993 bd2 ba1.3k sqft615 Reed Bridge Farm Rd, Bruington, VA 23023Coming Soon

- $182,700-- bd-- ba-- sqft202 Reed Bridge Farm Rd, Bruington, VA 23023Off Market
Similar homes
- $279,0002 bd1 ba878 sqft3663 Poor House Ln, Bruington, VA 23023For Sale
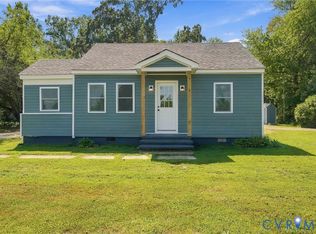 MLS ID #2624858, Joseph Dalton, Dalton Realty. CVRMLS
 - $--3 bd1 ba1.1k sqft1623 Stones Rd, Walkerton, VA 23177Auction
 Auction.com 2
 - $--2 bd1 ba696 sqft2392 W River Rd, Aylett, VA 23009Auction
 ServiceLink Auction
 - $267,9002 bd1 ba996 sqft738 Bowlers Rd, Center Cross, VA 22437For Sale
 MLS ID #2621567, Patti Minor, Hometown Realty. CVRMLS
 - $218,5002 bd1 ba922 sqft23408 Tidewater Trl, Tappahannock, VA 22560For Sale
 MLS ID #VAES2002212, James Belcher, Fathom Realty. Bright MLS
 - $184,0002 bd1 ba624 sqft1253 Mulberry Rd, Farnham, VA 22460For SaleMLS ID #VARV2000624, Ms. Angela Carter, AC Realty Group. Bright MLS
