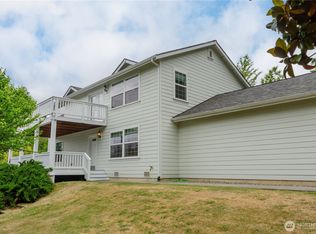
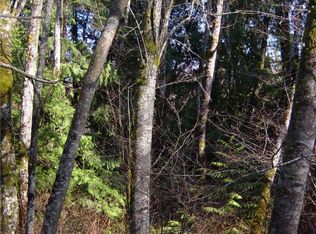
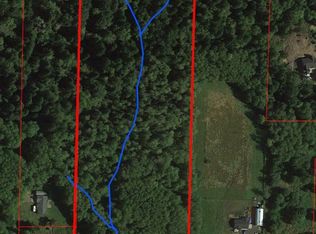
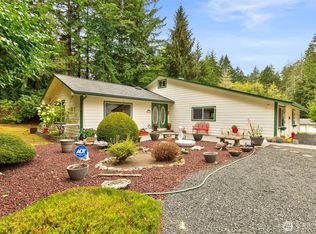
Amazing, fantastic, incredible are some of the words to describe this 2214 sq ft rambler which sits on some of the prettiest property you will find anywhere. The property consists of four tax parcels, one approximately 4.4 acres, the other 4+ acre parcel consist of three separate tax parcels. The multi-lot parcels is like an enchanted forest, it is full of massive trees and walking trails for that truly Zen feel, you might even see a Hobbit running around. The home has had the entire interior repainted and features four bedrooms 2.5 baths. The large living room will accommodate the large gatherings, you will love the kitchen and dining room, the fireplace there adds a classy touch. The other great feature is the large, secluded family room, an ideal media room, pool table or both. The home is ready for updating like doors and molding, kitchen and replacing carpet in the bedrooms, a blank slate ready for your personal touches to make this house your dream home. Outside you will enjoy summer days on one of the two decks to enjoy the beautiful setting. The large 1020 sq. ft. three car garage also has ample shop space. The home is priced to sell factoring in the upgrades you will want to do; the home should be valued at about $975,000 after completing some fairly easy upgrades. this is an excellent opportunity to build equity and invest in your future.
Pending
Listed by: Windermere Prof Partners • Dana Soyat
$799,000
568 SE Oak Road, Port Orchard, WA 98367
4beds
2,214sqft
Single Family Residence
Built in 1978
8.78 Acres Lot
$801,500 Zestimate®
$361/sqft
$-- HOA
What's special
Kitchen and dining roomFour bedroomsEntire interior repainted
- --
- on Zillow
- 69
- views
- 3
- saves
Likely to sell faster than
Zillow last checked:
Listing updated:
Listed by:
Dana Soyat,
Windermere Prof Partners
Source: NWMLS as distributed by MLS GRID,MLS#: 2573069
Facts & features
Interior
Bedrooms & bathrooms
- Bedrooms: 4
- Bathrooms: 3
- Full bathrooms: 2
- 1/2 bathrooms: 1
- Main level bathrooms: 3
- Main level bedrooms: 4
Primary bedroom
- Level: Main
Bedroom
- Level: Main
Bedroom
- Level: Main
Bedroom
- Level: Main
Bathroom full
- Level: Main
Bathroom full
- Level: Main
Other
- Level: Main
Dining room
- Level: Main
Entry hall
- Level: Main
Family room
- Level: Main
Kitchen without eating space
- Level: Main
Living room
- Level: Main
Utility room
- Level: Main
Heating
- Fireplace, Forced Air, Heat Pump, Electric
Cooling
- Forced Air, Heat Pump
Appliances
- Included: Dishwasher, Dryer, Microwave, Refrigerator, Stove(s)/Range(s), Washer, Dishwasher(s), Dryer(s), Microwave(s), Refrigerator(s), Washer(s), Water Heater: Elictric
Features
- Ceiling Fan(s), Dining Room
- Flooring: Laminate, Vinyl, Carpet
- Windows: Dbl Pane/Storm Window
- Basement: None
- Number of fireplaces: 1
- Fireplace features: Wood Burning, Main Level: 1, Fireplace
Interior area
- Total structure area: 2,214
- Total interior livable area: 2,214 sqft
Video & virtual tour
Property
Parking
- Total spaces: 11
- Parking features: Detached Garage, RV Parking
- Has garage: Yes
- Covered spaces: 3
- Uncovered spaces: 8
Features
- Levels: One
- Stories: 1
- Entry location: Main
- Patio & porch: Ceiling Fan(s), Dbl Pane/Storm Window, Dining Room, Fireplace, Walk-In Closet(s), Water Heater
- On waterfront: Yes
- Waterfront features: Creek
Lot
- Size: 8.78 Acres
- Features: Paved, Secluded, Cable TV, Deck, High Speed Internet, Outbuildings, RV Parking
- Topography: Level,Partial Slope
- Residential vegetation: Fruit Trees, Garden Space, Wooded
Details
- Parcel number: 02220120332004
- Zoning description: Jurisdiction: County
- Special conditions: Standard
Construction
Type & style
- Home type: SingleFamily
- Architectural style: Contemporary,1 Story
- Property subtype: Single Family Residence
Materials
- Metal/Vinyl, Wood Siding
- Foundation: Poured Concrete
- Roof: Composition
Condition
- Good
- Year built: 1978
- Major remodel year: 1978
Utilities & green energy
- Electric: Company: PSE
- Sewer: Septic Tank, Company: Septic
- Water: Individual Well, Company: Well
- Utilities for property: Buyer To Verify, Buyer To Verify
Community & HOA
Community
- Subdivision: South Kitsap
Location
- Region: Port Orchard
Financial & listing details
- Price per square foot: $361/sqft
- Tax assessed value: $734,810
- Annual tax amount: $6,406
- Date on market: 8/24/2026
- Listing terms: Conventional,VA Loan
- Inclusions: Dishwasher(s), Dryer(s), Microwave(s), Refrigerator(s), Stove(s)/Range(s), Washer(s)
Estimated market value
$801,500
$761,000 - $842,000
$3,321/mo
Price history
| Date | Event | Price |
|---|---|---|
| 8/31/2026 | Pending sale | $799,000$361/sqft |
Source:  NWMLS as distributed by MLS GRID #2573069 Report a problem NWMLS as distributed by MLS GRID #2573069 Report a problem | ||
| 8/24/2026 | Listed for sale | $799,000$361/sqft |
Source: NWMLS as distributed by MLS GRID #2573069 Report a problem | ||
Public tax history
| Year | Property taxes | Tax assessment |
|---|---|---|
| 2025 | $6,268 +0.5% | $734,810 |
| 2024 | $6,236 +3.2% | $734,810 |
| 2023 | $6,046 +0.6% | $734,810 |
| 2022 | $6,009 +4.1% | $734,810 +24.3% |
| 2021 | $5,772 +4.5% | $591,030 +10.6% |
| 2020 | $5,525 +44.4% | $534,510 +35.2% |
| 2019 | $3,826 -8.9% | $395,410 +22.3% |
| 2018 | $4,199 | $323,210 |
| 2017 | $4,199 +18.5% | $323,210 +11.3% |
| 2016 | $3,545 +1.8% | $290,510 +1.7% |
| 2015 | $3,483 | $285,680 +5.6% |
| 2014 | $3,483 +3% | $270,440 |
| 2013 | $3,381 +11.5% | $270,440 +2.4% |
| 2012 | $3,033 +3.9% | $264,060 -2.9% |
| 2011 | $2,919 -3% | $271,860 -9.5% |
| 2010 | $3,009 +4.6% | $300,430 -8.7% |
| 2009 | $2,876 -0.8% | $328,990 -4.2% |
| 2008 | $2,899 -1% | $343,270 +10.6% |
| 2007 | $2,930 +19.4% | $310,270 +47.7% |
| 2005 | $2,453 | $210,010 +14.7% |
| 2002 | -- | $183,040 +6.4% |
| 2001 | $1,800 -17% | $171,970 +13.4% |
| 2000 | $2,170 | $151,700 |
Find assessor info on the county website
Monthly payment
Est. payment
Payment breakdown
Explore the cost of this home by adjusting the details. Changes won't be saved.Climate risks
Neighborhood: 98367
Nearby schools
Schools provided by the listing agent
- Middle: Cedar Heights Jh
- High: So. Kitsap High
Source: NWMLS as distributed by MLS GRID. This data may not be complete. We recommend contacting the local school district to confirm school assignments for this home.
Similar homes
- $685,0003 bd3 ba2.4k sqft9916 Creviston Drive NW, Gig Harbor, WA 98329Active
 MLS ID #2589764, Kris R. Huber. NWMLS as distributed by MLS GRID
 - $699,7774 bd3 ba2.2k sqft3073 SE Misty Court, Port Orchard, WA 98367Contingent
 MLS ID #2570485, James J Bergstrom. NWMLS as distributed by MLS GRID
 - $950,0003 bd3 ba2.7k sqft11234 Wicks Lake Road SW, Port Orchard, WA 98367Active
 MLS ID #2582863, Sheryl Wingate. NWMLS as distributed by MLS GRID
 - $750,0003 bd2 ba2.2k sqft3320 SE Baker Road, Port Orchard, WA 98367Active
 MLS ID #2582121, Lisa Phipps. NWMLS as distributed by MLS GRID
