Enjoy the peace and privacy of this secluded 3-bedroom, 2-bath property sitting on just under 3 acres surrounded by a serene waterfront setting. The spacious backyard deck offers the perfect spot to relax, entertain, or take in the peaceful views. A large pole barn provides plenty of room for storage, hobbies, equipment, or recreational toys. This property is a great opportunity for those looking to escape the hustle and bustle while still having plenty of room to enjoy. Don't miss your chance to make this peaceful retreat your own!
Active
Price cut: $10.4K (10/20)
$412,500
5682 Perry Rd, Martinsville, IN 46151
3beds
2,885sqft
Residential, Single Family Residence
Built in 2003
2.79 Acres Lot
$-- Zestimate®
$143/sqft
$-- HOA
What's special
Spacious backyard deckSerene waterfront setting
- 54 days
- 3,210
- 257
Likely to sell faster than
Zillow last checked:
Listing updated:
Listed by:
Shannon Porter shannon@benbuysindyhouses.com,
List With Ben, LLC,
Claire Sorrels,
List With Ben, LLC
Source: MIBOR as distributed by MLS GRID,MLS#: 22123522
Facts & features
Interior
Bedrooms & bathrooms
- Bedrooms: 3
- Bathrooms: 2
- Full bathrooms: 2
- Main level bathrooms: 2
- Main level bedrooms: 2
Primary bedroom
- Level: Main
- Area: 260 Square Feet
- Dimensions: 20x13
Bedroom 2
- Level: Main
- Area: 140 Square Feet
- Dimensions: 14x10
Bedroom 3
- Level: Upper
- Area: 121 Square Feet
- Dimensions: 11x11
Breakfast room
- Level: Main
- Area: 130 Square Feet
- Dimensions: 13x10
Dining room
- Level: Main
- Area: 108 Square Feet
- Dimensions: 12x9
Great room
- Level: Main
- Area: 324 Square Feet
- Dimensions: 18x18
Kitchen
- Level: Main
- Area: 169 Square Feet
- Dimensions: 13x13
Laundry
- Level: Main
- Area: 56 Square Feet
- Dimensions: 8x7
Heating
- Forced Air, Electric
Cooling
- Central Air
Appliances
- Included: Dishwasher, Microwave, Electric Oven
- Laundry: Main Level
Features
- Cathedral Ceiling(s), Walk-In Closet(s), Eat-in Kitchen, Pantry
- Has basement: No
- Number of fireplaces: 1
- Fireplace features: Great Room, Wood Burning
Interior area
- Total structure area: 2,885
- Total interior livable area: 2,885 sqft
Property
Parking
- Total spaces: 2
- Parking features: Attached
- Attached garage spaces: 2
- Details: Garage Parking Other(Service Door)
Features
- Levels: One and One Half
- Stories: 1
- Patio & porch: Deck
- Exterior features: Storage
- Fencing: Fenced
Lot
- Size: 2.79 Acres
- Features: Rural - Not Subdivision, Mature Trees
Details
- Parcel number: 551003100001003009
- Special conditions: As Is
- Horse amenities: None
Construction
Type & style
- Home type: SingleFamily
- Architectural style: Traditional
- Property subtype: Residential, Single Family Residence
Materials
- Brick
- Foundation: Crawl Space
Condition
- New construction: No
- Year built: 2003
Utilities & green energy
- Water: Public
Community & HOA
Community
- Subdivision: No Subdivision
HOA
- Has HOA: No
Location
- Region: Martinsville
Financial & listing details
- Price per square foot: $143/sqft
- Tax assessed value: $395,000
- Annual tax amount: $1,942
- Date on market: 9/2/2026
- Cumulative days on market: 55 days
Estimated market value
Not available
Estimated sales range
Not available
Not available
Price history
| Date | Event | Price |
|---|---|---|
| 10/20/2026 | Price change | $412,500-2.5%$143/sqft |
Source:  MIBOR as distributed by MLS GRID #22123522 Report a problem MIBOR as distributed by MLS GRID #22123522 Report a problem | ||
| 10/6/2026 | Price change | $422,900-2.5%$147/sqft |
Source: MIBOR as distributed by MLS GRID #22123522 Report a problem | ||
| 9/16/2026 | Price change | $433,900-2.5%$150/sqft |
Source: MIBOR as distributed by MLS GRID #22123522 Report a problem | ||
| 9/2/2026 | Listed for sale | $444,900+94.3%$154/sqft |
Source: MIBOR as distributed by MLS GRID #22123522 Report a problem | ||
| 3/30/2011 | Sold | $229,000$79/sqft |
Source: MIBOR as distributed by MLS GRID #21100938 Report a problem | ||
| 11/12/2010 | Price change | $229,000-4.4%$79/sqft |
Source: Keller Williams Realty Indy Metro South #21024141 Report a problem | ||
| 9/25/2010 | Price change | $239,500-2.2%$83/sqft |
Source: Keller Williams Realty Indy Metro South #21024141 Report a problem | ||
| 8/15/2010 | Price change | $244,900-2%$85/sqft |
Source: Keller Williams Realty Indy Metro South #21024141 Report a problem | ||
| 5/6/2010 | Listed for sale | $250,000$87/sqft |
Source: Keller Williams Realty Indy Metro South #21024141 Report a problem | ||
Public tax history
| Year | Property taxes | Tax assessment |
|---|---|---|
| 2025 | $2,117 -6.6% | $395,000 +3.3% |
| 2024 | $2,266 +13.1% | $382,400 -7.1% |
| 2023 | $2,004 +34.9% | $411,600 +5.3% |
| 2022 | $1,486 +19.8% | $390,900 +25.9% |
| 2021 | $1,241 +3.9% | $310,400 +13.2% |
| 2020 | $1,195 +7.5% | $274,200 +10.6% |
| 2019 | $1,111 +2% | $247,900 +3.6% |
| 2018 | $1,090 +0% | $239,300 +0.9% |
| 2017 | $1,090 +17.7% | $237,100 +2.9% |
| 2016 | $926 +0.8% | $230,400 -1.2% |
| 2014 | $918 -2.1% | $233,100 -4.7% |
| 2013 | $938 +25.9% | $244,500 +11.2% |
| 2012 | $745 -8.8% | $219,900 -2.8% |
| 2011 | $817 +5.8% | $226,300 +8.9% |
| 2010 | $772 +1% | $207,900 -9.5% |
| 2009 | $765 -61.2% | $229,800 +15.1% |
| 2006 | $1,973 | $199,700 +18.9% |
| 2005 | -- | $167,900 |
Find assessor info on the county website
Monthly payment
Est. payment
Payment breakdown
Explore the cost of this home by adjusting the details. Changes won't be saved.Climate risks
Neighborhood: 46151
Similar homes
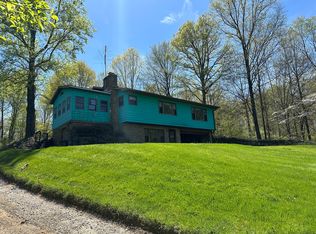
- $435,0003 bd4 ba2.5k sqft37 Al Mar Ct, Bargersville, IN 46106Active
 MLS ID #22128344, Jeffrey Paxson, Jeff Paxson Team. MIBOR as distributed by MLS GRID
 - $399,0004 bd2 ba1.5k sqft4051 N 400th Rd W, Bargersville, IN 46106Active
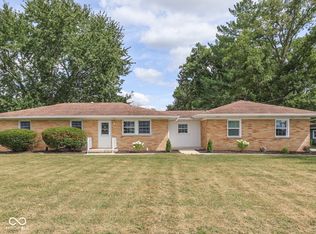 MLS ID #22125847, Magali Hartill, That Real Estate Company, LLC. MIBOR as distributed by MLS GRID
 - $429,0003 bd2 ba2.3k sqft32 Al Mar Ct, Bargersville, IN 46106Active
 MLS ID #22126701, Ryan Boyd, Trueblood Real Estate. MIBOR as distributed by MLS GRID
 - $379,9004 bd3 ba3.2k sqft783 N Shore Blvd, Franklin, IN 46131Active
 MLS ID #22133232, Sarah Sanders, 1 Percent Lists Indiana Real Estate. MIBOR as distributed by MLS GRID
