Dighton- Welcome Home to this expansive raised ranch consisting of 8 rooms 3 bedrooms 1 bath with a new septic system. You will love the open concept with the kitchen, dining room, and living room. The kitchen is fully applianced and offers ample cabinetry, ceramic tile floors and an angled breakfast bar. From there you have French doors to a den. From the dining area you can access the deck from a slider. Two nicely sized bedrooms each with a closet. The pantry area has additional cabinetry and storage. The 1992 addition added a second-floor bedroom and a finished family room. Ample storage in the lower level, for a workshop or office, or an additional family room. A very nice and private rear yard for parties and gatherings. Septic system was installed less than two months ago. A MUST SEE!!!
For sale
$589,000
3235 Sharps Lot Rd, Dighton, MA 02715
3beds
1,658sqft
Single Family Residence
Built in 1976
0.64 Acres Lot
$582,500 Zestimate®
$355/sqft
$-- HOA
What's special
Finished family roomSecond-floor bedroomAngled breakfast barAmple cabinetryCeramic tile floors
- 2 days |
- 345 |
- 13 |
Zillow last checked:
Listing updated:
Listed by:
Christopher Migneault 508-678-8808,
Migneault REALTORS® 508-678-8808
Source: MLS PIN,MLS#: 73563100
Facts & features
Interior
Bedrooms & bathrooms
- Bedrooms: 3
- Bathrooms: 1
- Full bathrooms: 1
- Main level bedrooms: 2
Primary bedroom
- Features: Closet, Flooring - Wall to Wall Carpet
- Level: Main,First
Bedroom 2
- Features: Closet, Flooring - Wall to Wall Carpet
- Level: Main,Second
Bedroom 3
- Features: Flooring - Laminate
- Level: Second
Primary bathroom
- Features: No
Bathroom 1
- Features: Bathroom - Full, Bathroom - Tiled With Tub, Flooring - Stone/Ceramic Tile
- Level: First
Dining room
- Features: Flooring - Stone/Ceramic Tile, Slider
- Level: Main,First
Family room
- Features: Closet, Flooring - Wall to Wall Carpet
- Level: Main,First
Kitchen
- Features: Open Floorplan
- Level: Main,First
Living room
- Features: Flooring - Hardwood
- Level: Main,First
Office
- Features: Closet
- Level: Basement
Heating
- Baseboard, Electric Baseboard, Oil
Cooling
- None
Appliances
- Included: Tankless Water Heater, Range, Dishwasher, Microwave, Refrigerator, Washer, Dryer
- Laundry: In Basement
Features
- Closet, Den, Office
- Flooring: Tile, Carpet, Engineered Hardwood, Laminate
- Basement: Full
- Has fireplace: No
Interior area
- Total structure area: 1,658
- Total interior livable area: 1,658 sqft
- Finished area above ground: 1,658
Property
Parking
- Total spaces: 6
- Parking features: Paved Drive, Off Street
- Uncovered spaces: 6
Features
- Patio & porch: Deck
- Exterior features: Deck, Rain Gutters
Lot
- Size: 0.64 Acres
Details
- Parcel number: M:022 B:00066 L:00000,2800000
- Zoning: R1
Construction
Type & style
- Home type: SingleFamily
- Architectural style: Contemporary
- Property subtype: Single Family Residence
Materials
- Frame
- Foundation: Concrete Perimeter
- Roof: Shingle
Condition
- Year built: 1976
Utilities & green energy
- Electric: Circuit Breakers, 200+ Amp Service
- Sewer: Private Sewer
- Water: Public
- Utilities for property: for Gas Range
Community & HOA
HOA
- Has HOA: No
Location
- Region: Dighton
Financial & listing details
- Price per square foot: $355/sqft
- Tax assessed value: $472,500
- Annual tax amount: $5,935
- Date on market: 8/13/2026
- Road surface type: Paved
Estimated market value
$582,500
$553,000 - $612,000
$2,860/mo
Price history
| Date | Event | Price |
|---|---|---|
| 8/13/2026 | Listed for sale | $589,000+1379.9%$355/sqft |
Source: MLS PIN #73563100 Report a problem | ||
| 11/20/1978 | Sold | $39,800$24/sqft |
Source: Agent Provided Report a problem | ||
Public tax history
| Year | Property taxes | Tax assessment |
|---|---|---|
| 2025 | $5,855 | $428,000 |
| 2024 | $5,855 +5.8% | $428,000 +7.8% |
| 2023 | $5,533 +4.6% | $396,900 +7.2% |
| 2022 | $5,290 +5.4% | $370,200 +9.4% |
| 2021 | $5,017 +0.2% | $338,300 +1.3% |
| 2020 | $5,005 +3.6% | $334,100 +3.6% |
| 2019 | $4,833 +7.3% | $322,400 +6.5% |
| 2018 | $4,503 +6.6% | $302,800 +7.1% |
| 2017 | $4,224 +0.9% | $282,700 +2.8% |
| 2016 | $4,188 +1.6% | $275,000 -1.3% |
| 2015 | $4,122 +0.5% | $278,500 +3.5% |
| 2014 | $4,100 +4.5% | $269,200 -3.9% |
| 2013 | $3,923 +3.6% | $280,200 +1.2% |
| 2012 | $3,787 +5.4% | $277,000 -6.6% |
| 2011 | $3,593 -0.9% | $296,700 -5.8% |
| 2010 | $3,624 +7.5% | $315,100 -1.4% |
| 2009 | $3,371 -0.3% | $319,500 -3.8% |
| 2008 | $3,381 +3% | $332,100 -5.4% |
| 2007 | $3,282 -0.2% | $351,000 +3.3% |
| 2006 | $3,287 +5.9% | $339,900 +16.7% |
| 2005 | $3,105 +3.6% | $291,300 +10% |
| 2004 | $2,996 +5.4% | $264,700 +39.2% |
| 2003 | $2,842 +12.4% | $190,100 |
| 2001 | $2,528 +4.5% | $190,100 +20.8% |
| 1997 | $2,418 | $157,400 |
Find assessor info on the county website
Monthly payment
Est. payment
Payment breakdown
Explore the cost of this home by adjusting the details. Changes won't be saved.Climate risks
Neighborhood: 02715
Nearby schools
GreatSchools rating
- 7/10Dighton Middle SchoolGrades: 5-8Distance: 3.7 mi
- 6/10Dighton-Rehoboth Regional High SchoolGrades: PK,9-12Distance: 4.2 mi
- 4/10Dighton Elementary SchoolGrades: PK-4Distance: 3.8 mi
Schools provided by the listing agent
- Elementary: Dighton Elementary
- Middle: Dighton Middle
- High: Drhs
Source: MLS PIN. This data may not be complete. We recommend contacting the local school district to confirm school assignments for this home.
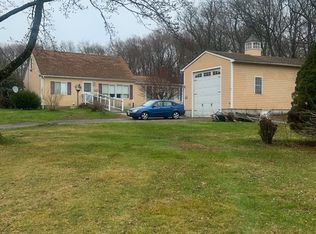
- $490,0004 bd1 ba1.5k sqft3227 Sharps Lot Rd, Dighton, MA 02715Sold
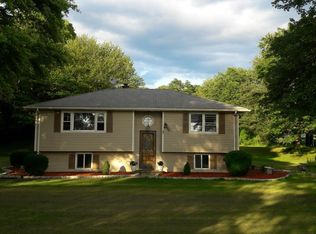
- $538,4003 bd1 ba1.2k sqft3239 Sharps Lot Rd, Dighton, MA 02715Off Market
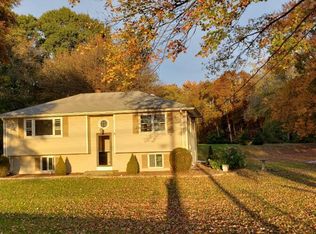
- $--2 bd1 ba1.2k sqft3239 Sharps Lot Rd #1, Dighton, MA 02715Off Market
- $520,0003 bd2 ba1.1k sqft2600 Anderson Dr, Dighton, MA 02715Off Market
- $447,8003 bd1 ba1k sqft3203 Sharps Lot Rd, Dighton, MA 02715Off Market
- $452,9003 bd1 ba1.2k sqft3255 Sharps Lot Rd, Dighton, MA 02715Off Market
- $532,9003 bd2 ba1.5k sqft2555 Anderson Dr, Dighton, MA 02715Off Market
- $545,1004 bd2 ba1.6k sqft1640 Sharps Lot Rd, Swansea, MA 02777Off Market
A local agent can set up tours, give advice and negotiate with sellers.
A local lender can help you make sure your offer is ready when you are.
Similar homes
- $614,9003 bd2 ba1.9k sqft2 Wing Avenue Ext, Assonet, MA 02702For Sale
 MLS ID #73561894, Sharon Josefek, LAER Realty Partners / Rose Homes & Real Estate. MLS PIN
 - $599,9993 bd2 ba2k sqft63 Forge Rd, Assonet, MA 02702For Sale
 MLS ID #73561272, Jerry Parent, RE/MAX Real Estate Center. MLS PIN
 - $524,9003 bd1 ba1.9k sqft3 Point St, Assonet, MA 02702For Sale
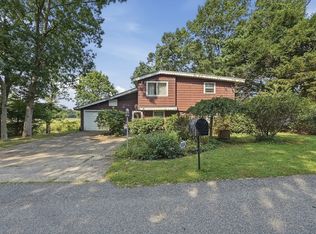 MLS ID #73563434, Lori Camara, Lamacchia Realty, Inc.. MLS PIN
 - $639,7002 bd2 ba1.4k sqft1001 Bayberry Dr, Dighton, MA 02715For Sale
 MLS ID #73536169, Michelle R Moniz, Lamacchia Realty, Inc.. MLS PIN
 - $655,0003 bd2 ba1.9k sqft13 Bayview Avenue, Berkley, MA 02779For Sale
 MLS ID #22603921, Mari Sennott Plus, Today Real Estate. CCIMLS
 - $599,9004 bd2 ba1.7k sqft583 Whetstone Hill Rd, Somerset, MA 02726For SaleMLS ID #73559758, Christina Almeida, Keller Williams South Watuppa. MLS PIN
- $549,9004 bd2 ba1.6k sqft24 Railroad Ave, Taunton, MA 02780For SaleMLS ID #73561897, Kelly Lewis, Kelly Lewis Realty. MLS PIN
- $525,0003 bd2 ba1.5k sqft301 Westhill Ave, Somerset, MA 02726For SaleMLS ID #73563516, Christine Ready Noonan, T L Holland Agency. MLS PIN
- $569,0003 bd2 ba2k sqft64 Woolley Ave, Somerset, MA 02726For SaleMLS ID #73559855, Anne L Reed, Lamacchia Realty, Inc.. MLS PIN
- $625,0002 bd2 ba1.6k sqft9 Sophia Dr, Rehoboth, MA 02769For SaleMLS ID #73562458, Celeste P. Fournier, Blu Sky Real Estate. MLS PIN
- $--4 bd3 ba1.9k sqft133 Country Dr, Somerset, MA 02726AuctionAuction.com 2
- $549,0003 bd1 ba1.3k sqft84 Evans St, Somerset, MA 02726For SaleMLS ID #73560628, Ricardo Real Estate Group, Keller Williams South Watuppa. MLS PIN
- $619,9004 bd2 ba2k sqft74 Domingos St, Somerset, MA 02726For SaleMLS ID #73558508, Matthew Daylor, Keller Williams South Watuppa. MLS PIN
- $629,9004 bd2 ba1.9k sqft442 Eastview Ave, Somerset, MA 02726For Sale
 MLS ID #1419543, Tonya Peluso, Peluso Properties. StateWide MLS RI
 - $559,0003 bd2 ba1.8k sqft82 Midland Rd, Somerset, MA 02726For SaleMLS ID #73550319, Dawn Mercer, Keller Williams South Watuppa. MLS PIN
- $450,0003 bd1 ba1k sqft21 Evergreen Dr, Swansea, MA 02777For SaleMLS ID #73562800, Susan Schultz, Serhant. MLS PIN
- $569,0003 bd1 ba1.7k sqft77 Locust St, Assonet, MA 02702For SaleMLS ID #73544881, Elizabeth Moses, LPT Realty - Home & Key Group. MLS PIN
- $539,0003 bd1 ba988 sqft292 Anawan St, Rehoboth, MA 02769For SaleMLS ID #73559150, Heather Feid, William Raveis Inspire. MLS PIN
- $489,9005 bd2 ba1.6k sqft2078 Palmer St, Dighton, MA 02715For SaleMLS ID #73537631, Russell Weddell, Keller Williams South Watuppa. MLS PIN
- $489,9003 bd1 ba1.1k sqft61 Houlton St, Swansea, MA 02777For SaleMLS ID #73559445, Ronald Rusin, Lamacchia Realty, Inc.. MLS PIN
